
2975 Golf Course Drive, Martinsville, IN, 46151

Save
Ask
Tour
Hide
Share
$787,000
4 Days On Site

2975 Golf Course Drive
Martinsville, IN 46151

For Sale|Single Family Residence|Active
4
Beds
5
Total Baths
4
Full Baths
1
Partial Bath
5,128
SqFt
$153
/SqFt
2008
Built
Subdivision:
Foxcliff South
County:
Morgan
Listing courtesy of Mejia Realty LLC (317) 679-1289

Due to the health concerns created by Coronavirus we are offering personal 1-1 online video walkthough tours where possible.
Call Now: 317-775-7812
Is this the listing for you? We can help make it yours.
317-775-7812
2975 Golf Course Drive2975 Golf Course Drive2975 Golf Course Drive2975 Golf Course Drive
Save
Ask
Tour
Hide
Share

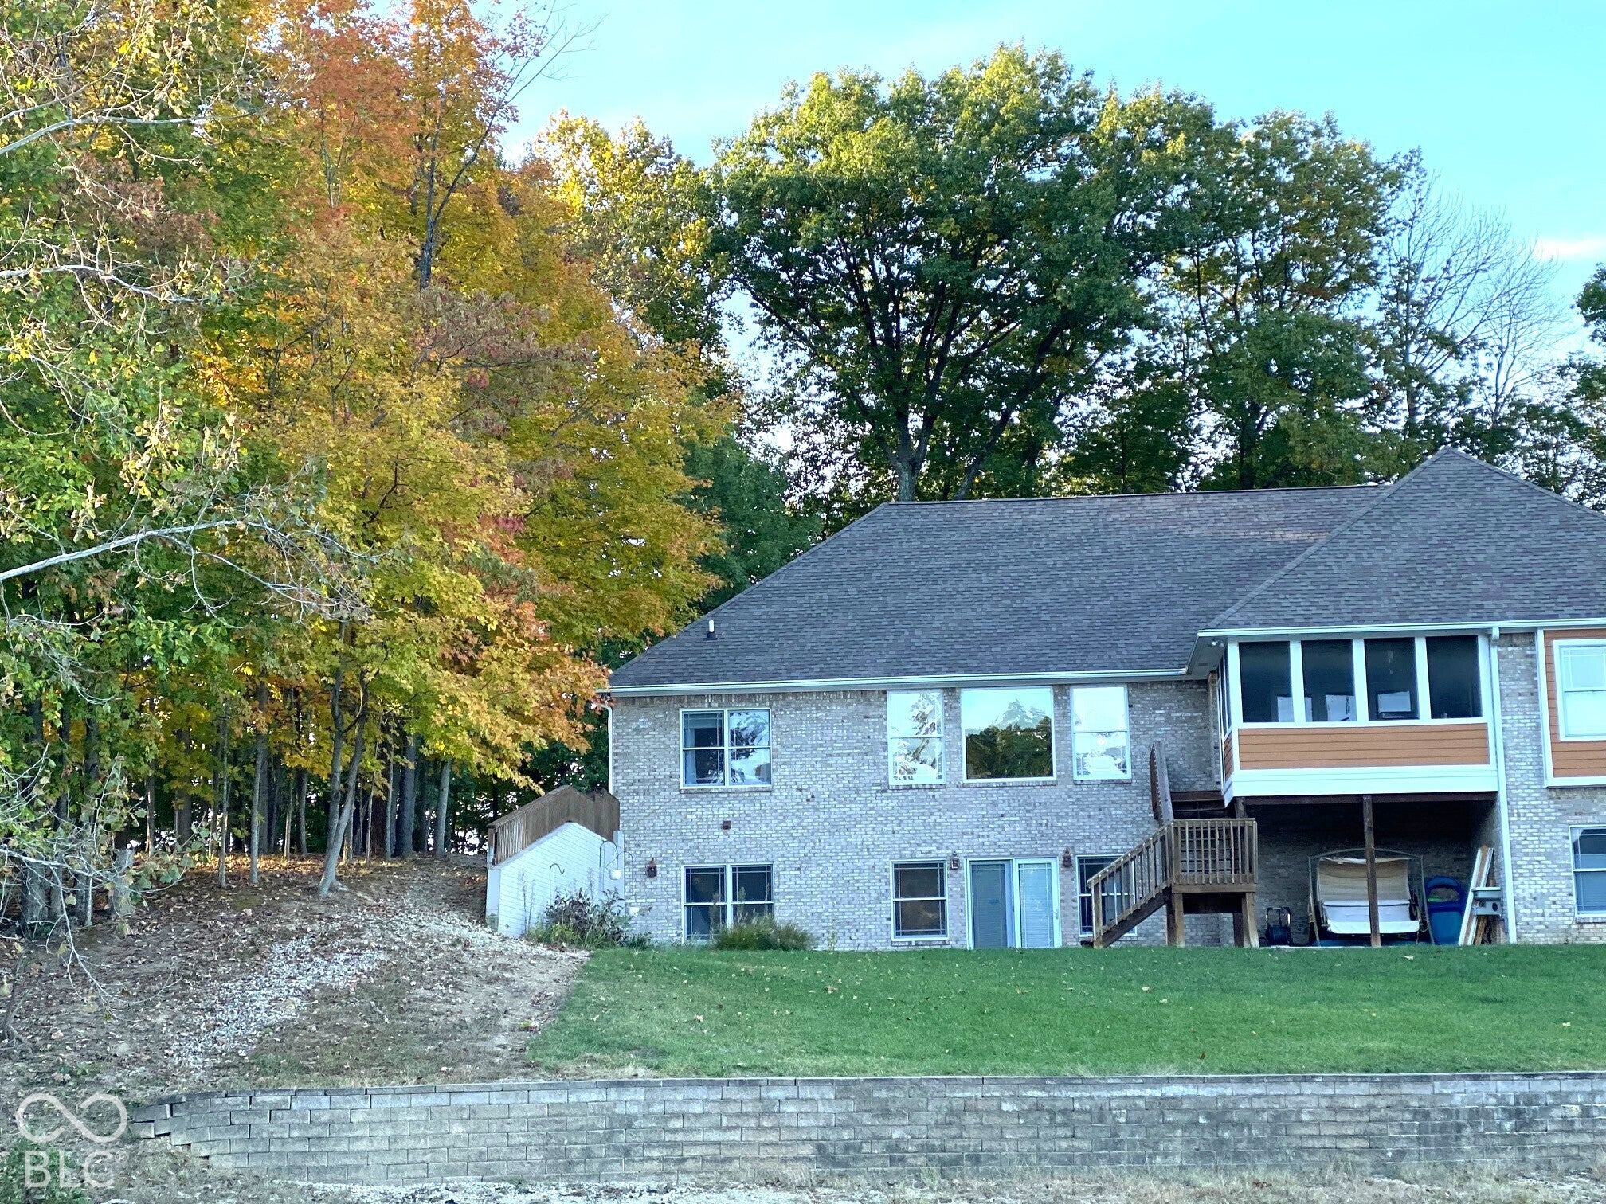
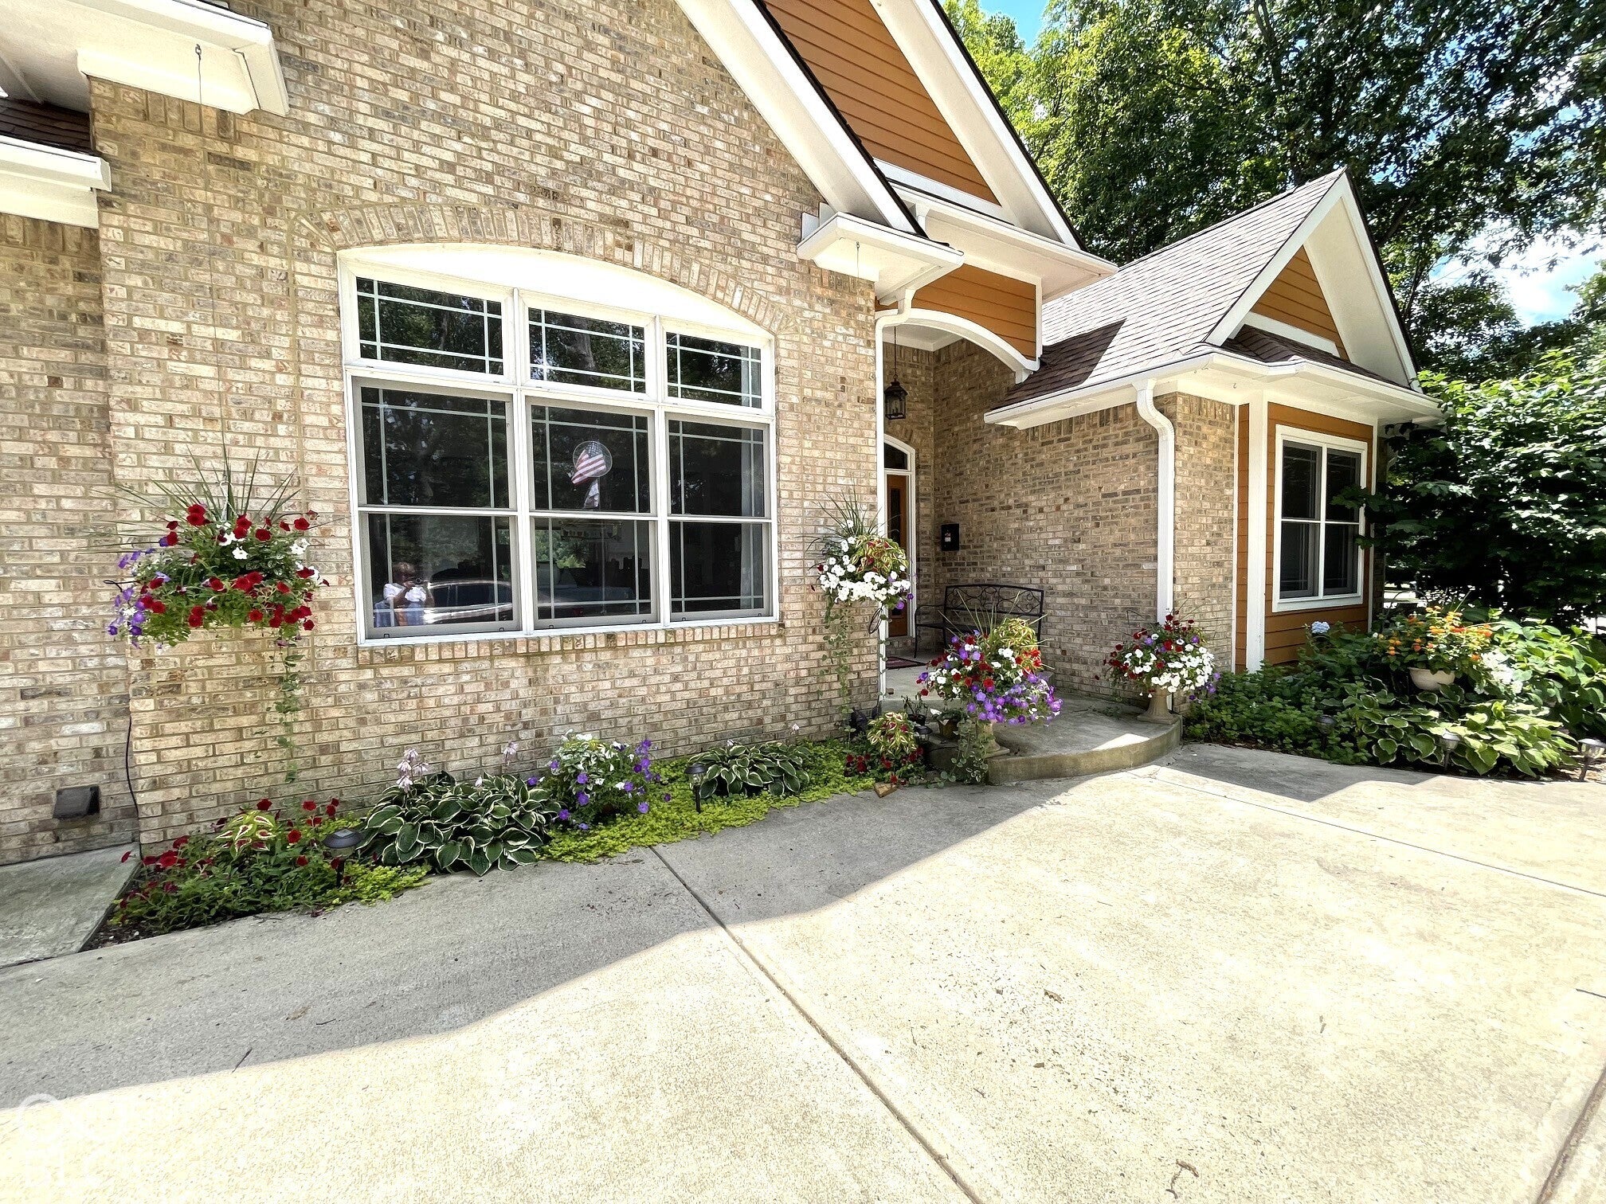
If you are looking for a home that has nature and comfort for all ages then look no further. The home has all the right extras to make it comfortable for your family to include a living room with cathedral ceilings, a family room, two complete kitchens, a bar, theatre room, craft room, exercise room. Don't forget the walk-in closets. All the rooms in the house have terrrific views of the nature that surrounds it. No matter the season, you will enjoy the beauty only Indiana can offer. The lake is a setting of its own for entertaining or quiet reflection. Come and see what can your new oasisn do. Only 20 minutes south of Indy and 26 minutes north of Bloomington. Please note the owner is a licensed real estate broker.

Save
Ask
Tour
Hide
Share
Listing Snapshot
Price 
$787,000
Days On Site 
4 Days
Bedrooms 
4
Inside Area (SqFt) 
5,128 sqft
Total Baths 
5
Full Baths 
4
Partial Baths 
1
Lot Size 
1.59 Acres
Year Built 
2008
MLS Number 
22136964
Status 
Active
Property Tax 
N/A
HOA/Condo/Coop Fees 
$78.92 monthly
Sq Ft Source 
N/A
Friends & Family
Recent Activity
3 days agoStatus changed to Active
3 days agoListing updated with changes from the MLS
5 days agoListing first seen on site
General Features
Acres 
1.59
Foundation 
Concrete Perimeter
Garage 
Yes
Garage Spaces 
3
Levels 
One
Parking 
Attached
Property Sub Type 
Single Family Residence
SqFt Below 
2564
SqFt Total 
5128
Style 
Contemporary
Utilities 
Cable AvailableElectricity ConnectedNatural Gas ConnectedSewer ConnectedWater Connected
Water Source 
Public
Interior Features
Appliances 
FreezerGas CooktopDishwasherDryerDisposalGas Water HeaterHumidifierExhaust FanMicrowaveOvenDouble OvenRange HoodRefrigeratorFree-Standing FreezerIce MakerTankless Water HeaterWasherWater Softener Owned
Basement 
DaylightExterior EntryFinishedStorage SpaceWalk-Out Access
Cooling 
Central Air
Flooring 
Hardwood
Heating 
Forced AirNatural Gas
Interior 
Cathedral Ceiling(s)Tray Ceiling(s)Kitchen IslandIn-Law FloorplanEat-in KitchenWired for DataPantrySmart ThermostatWalk-In Closet(s)
Main Level Bedrooms 
3
Window Features 
ScreensLow Emissivity Windows
Save
Ask
Tour
Hide
Share
Exterior Features
Construction Details 
BrickCedarCement Siding
Exterior 
LightingFire Pit
Lot Features 
Near Golf CourseCul-De-SacIrregular LotOn Golf CourseWoodedWaterfront
Patio And Porch 
Screened
Waterfront 
Yes
Waterfront Features 
Lake PrivilegesLake FrontWaterfront
Windows/Doors 
ScreensLow Emissivity Windows
Community Features
Association Amenities 
ClubhouseSnow RemovalTennis Court(s)
Association Fee 
$947.0
Association Fee Frequency 
Annually
Community Features 
Tennis Court(s)
MLS Area 
5512 - Morgan - Washington
School District 
MSD Martinsville Schools
Township 
Washington
Horse Property 
None
Schools
School District
MSD Martinsville Schools
Elementary School
Unknown
Middle School
John R. Wooden Middle School
High School
Martinsville High School
Listing courtesy of Mejia Realty LLC (317) 679-1289


Listings courtesy of Metropolitan Indianapolis Board of REALTORS® as distributed by MLS GRID. All information is provided exclusively for consumers’ personal, non-commercial use, and may not be used for any purpose other than to identify prospective properties that a consumer may be interested in purchasing. All information is believed to be reliable but is not guaranteed and should be independently verified.

Based on information submitted to the MLS GRID as of 2026-11-22 12:40 PM UTC. All data is obtained from various sources and may not have been verified by broker or MLS GRID. Supplied Open House Information is subject to change without notice. All information should be independently reviewed and verified for accuracy. Properties may or may not be listed by the office/agent presenting the information.

Copyright © 2026 Metropolitan Indianapolis Board of REALTORS®. All rights reserved.

Neighborhood & Commute
Source: Walkscore
Save
Ask
Tour
Hide
Share

Thanks!

We will be contacting you shortly with information about your home.