
702 E 500 SShelbyville, IN 46176
Due to the health concerns created by Coronavirus we are offering personal 1-1 online video walkthough tours where possible.


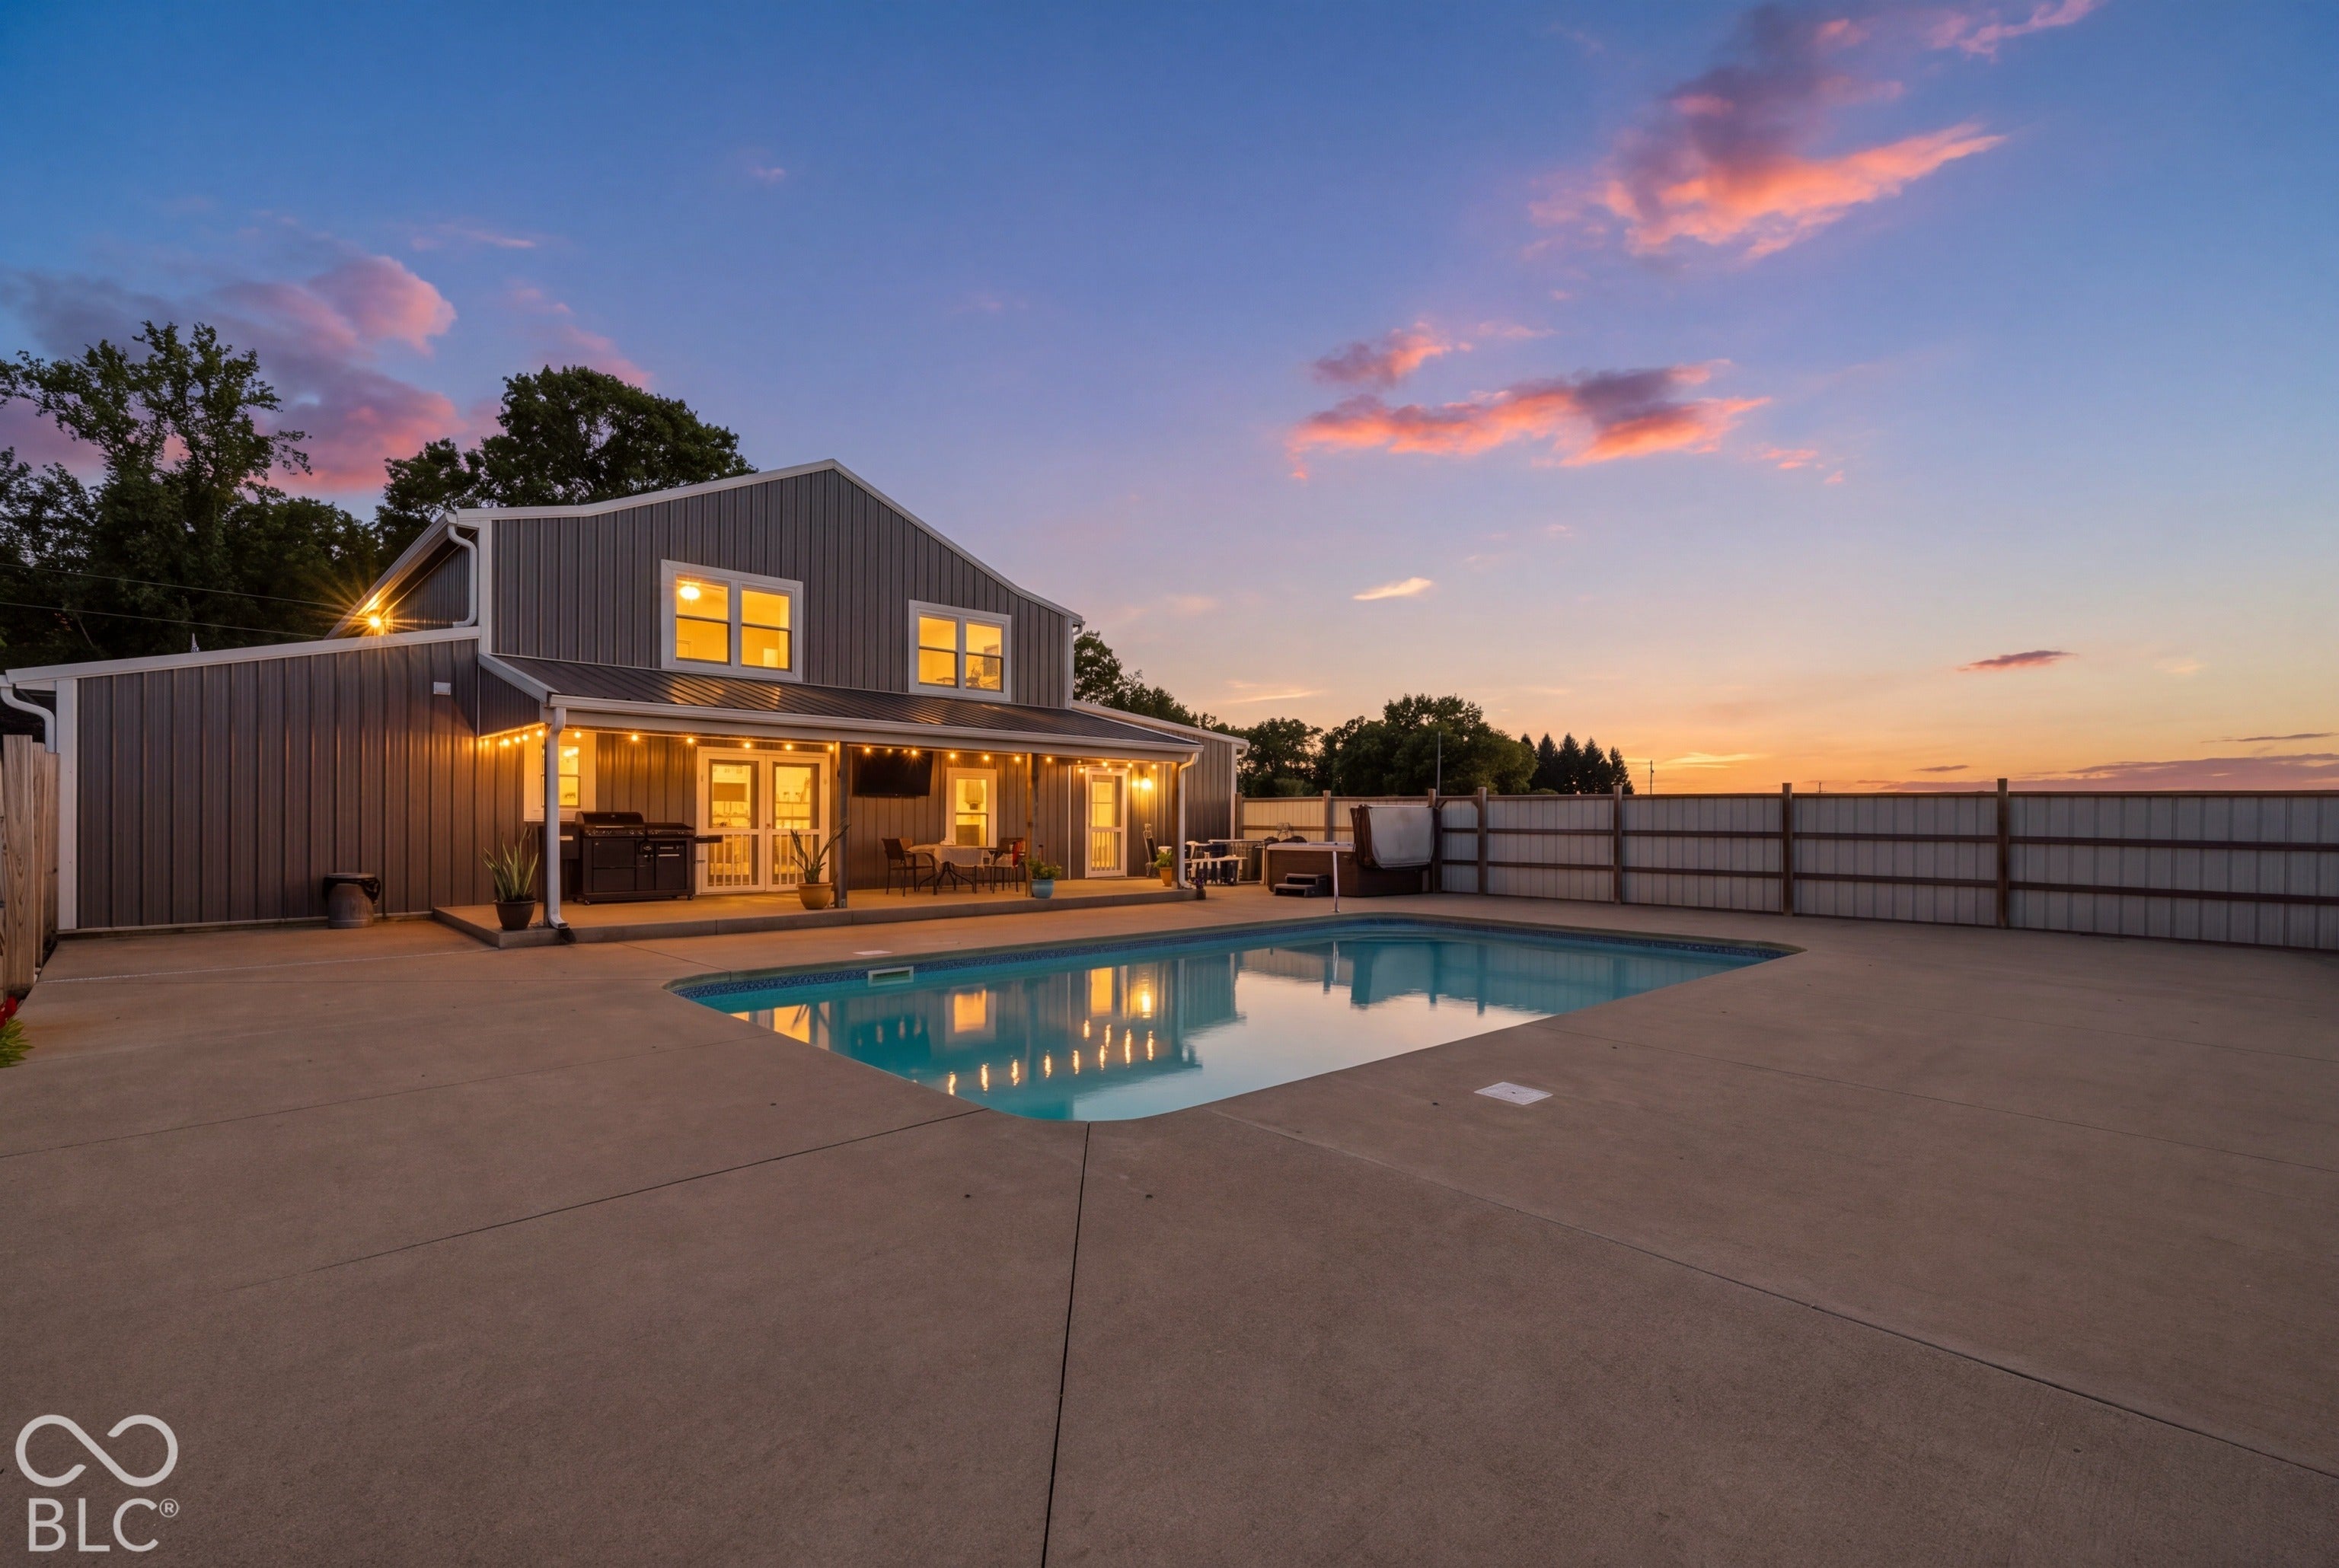

Country living meets backyard paradise just minutes from town! This stunning 4 beds, 2.5 baths home sits on a beautiful 1-acre lot and has everything you've been looking for! Step inside to an inviting Open Concept layout featuring Living, Dinning and Kitchen. Large Master Suite on main floor w/walk in closet including a safe for keeping your belongings protected. Main level includes additional family room, oversized laundry/utility, half bath, pantry and tons of natural lighting with the view of the outside throughout. Walk out the doors and the real showstopper is your very own backyard oasis feature an inground pool, hot tub, garden areas, oversized 4 car detached garage w/loft, smaller storage barn, 1 car attached garage and plenty of room to roam. With peaceful country views, beautiful sunsets and room to spread out, this property offers the perfect blend of comfort, style and functionality. Spacious living areas and charming rustic touches throughout will make you forget how close to town you really are.
| 3 weeks ago | Status changed to Pending | |
| 3 weeks ago | Listing updated with changes from the MLS | |
| a month ago | Listing first seen on site |

Listings courtesy of Metropolitan Indianapolis Board of REALTORS® as distributed by MLS GRID. All information is provided exclusively for consumers’ personal, non-commercial use, and may not be used for any purpose other than to identify prospective properties that a consumer may be interested in purchasing. All information is believed to be reliable but is not guaranteed and should be independently verified.
Based on information submitted to the MLS GRID as of 2026-11-22 12:53 PM UTC. All data is obtained from various sources and may not have been verified by broker or MLS GRID. Supplied Open House Information is subject to change without notice. All information should be independently reviewed and verified for accuracy. Properties may or may not be listed by the office/agent presenting the information.
Copyright © 2026 Metropolitan Indianapolis Board of REALTORS®. All rights reserved.