
1083 Beechtree LaneFranklin, IN 46131
Due to the health concerns created by Coronavirus we are offering personal 1-1 online video walkthough tours where possible.
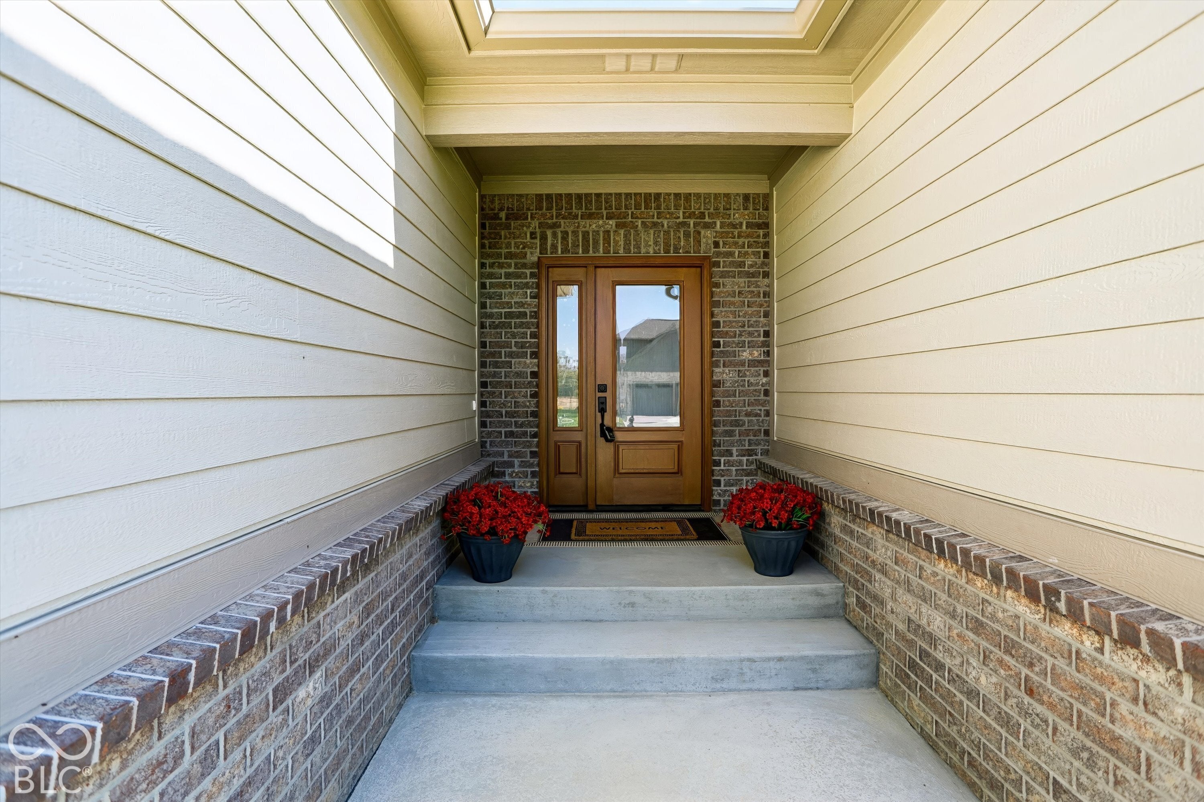
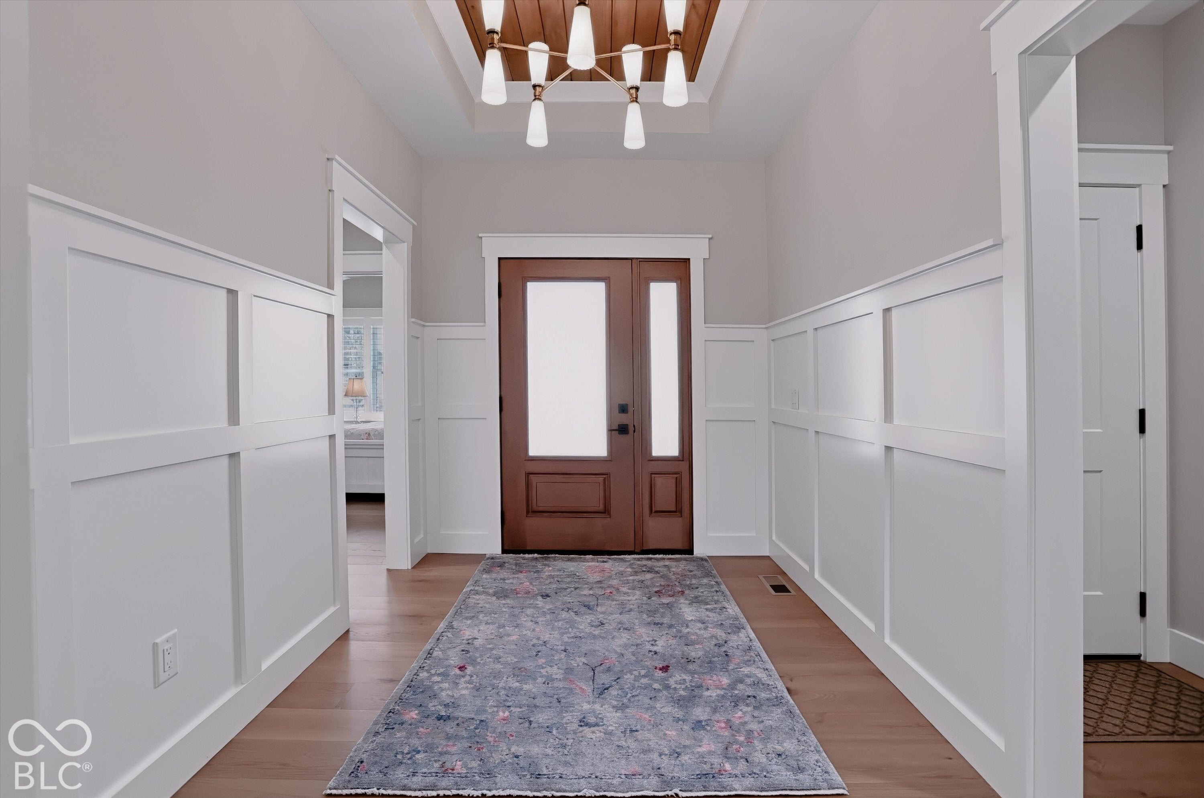
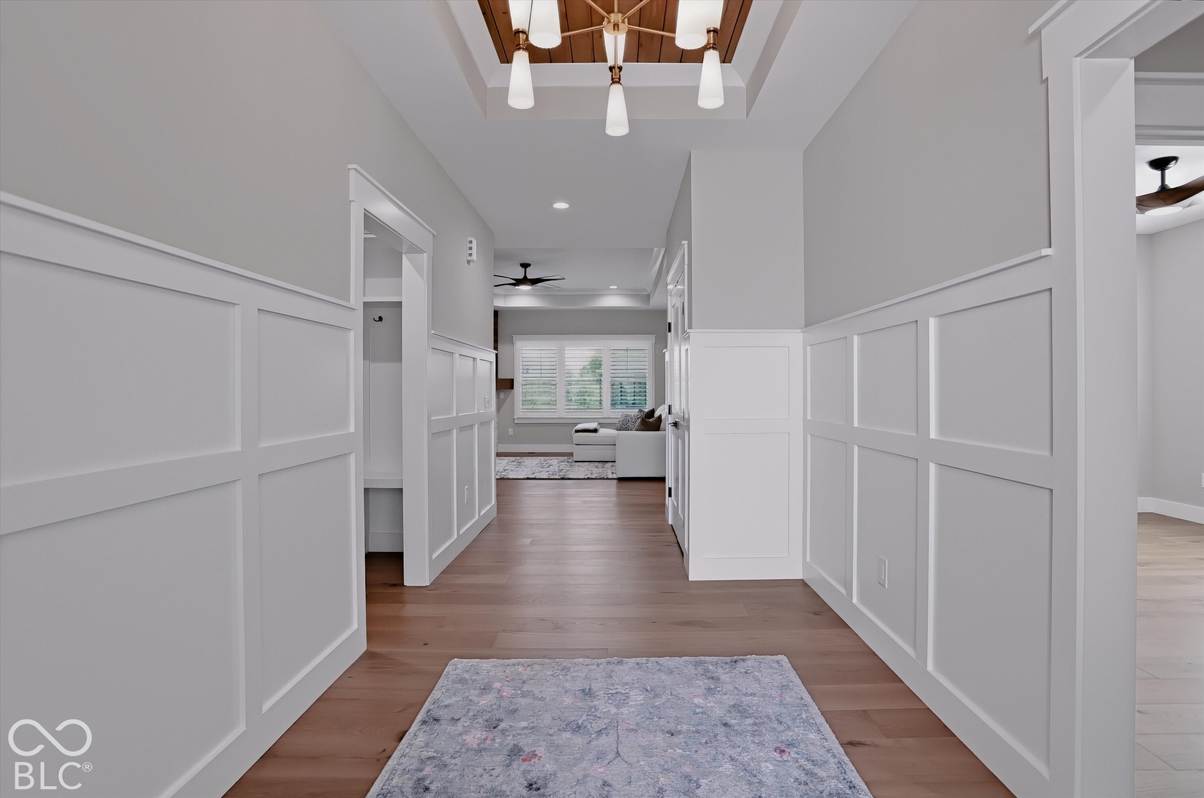
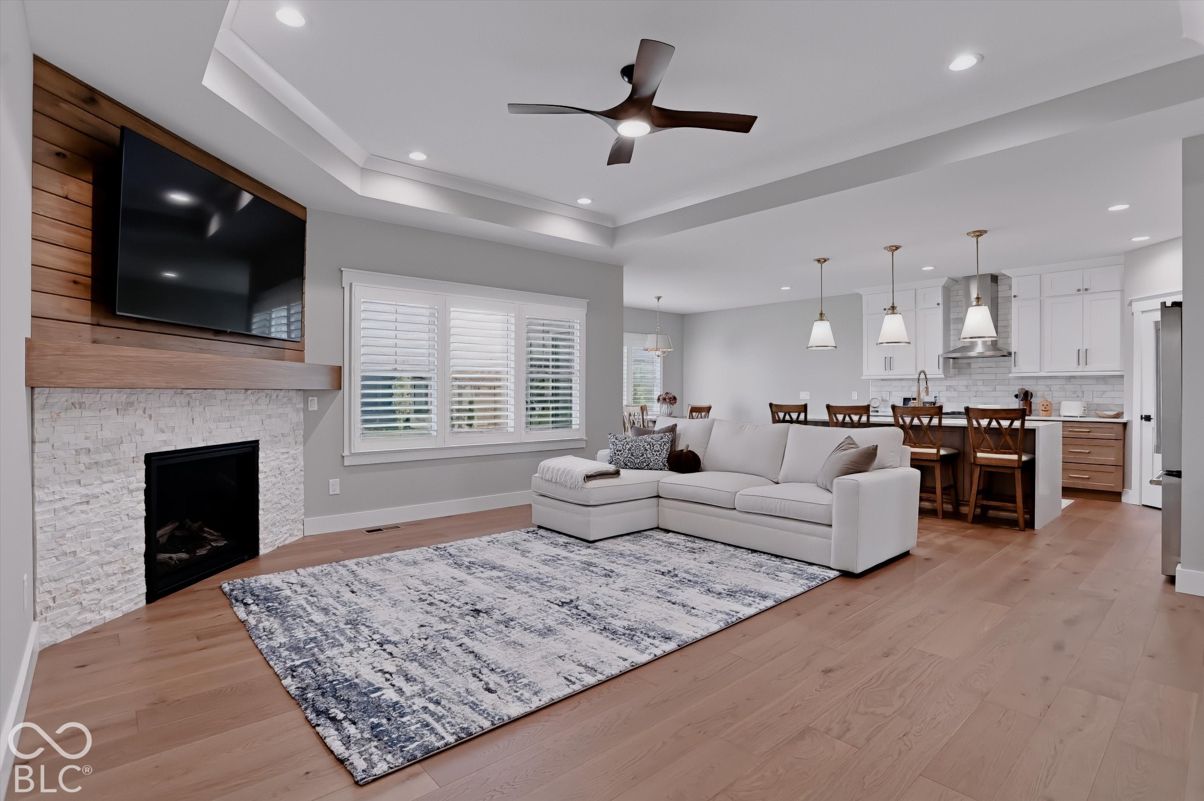
Gorgeous Custom-Built Ranch Home in Prestigious Hillview Country Club in Franklin. This beautifully crafted custom home offers thoughtful design, elevated finishes, and an exceptional floor plan-all without the wait of building from the ground up. Featuring 3 bedrooms, 2 bathrooms, and a 3-car garage with a service door, this nearly new home has been lived in for less than six months. Inside, engineered hardwood flooring, neutral paint tones, and warm wood tray ceiling in the entry and great room, and primary suite create a sophisticated yet inviting atmosphere. The open-concept kitchen, dining, and great room are ideal for everyday living and entertaining. The kitchen features upgraded GE Monogram appliances, backsplash, quartz countertops with waterfall island, bar seating and an integrated sink, plus a spacious walk-in pantry. Soft close doors and drawers on cabinetry is an added bonus. The great room is anchored by a fireplace with a large TV overhead, offering the perfect setting to unwind. Gorgeous Anderson 400 Series Windows offering ample amount of natural light throughout the home. The split-bedroom floor plan provides privacy and functionality. The primary bath features dual sinks, a tiled walk-in shower, linen storage, and a well-sized walk-in closet with new French doors and solid closet shelving throughout. Additional highlights include new plantation shutters throughout, a welcoming covered front porch, and a covered rear porch for enjoying the outdoors. Practical features include a separate laundry room with utility sink, a dedicated mechanical room, accessible crawl space with sump pump, convenient drop-down attic access, a water softener rough-in, and an irrigation system. Enjoy the benefits of nearly new custom construction, premium finishes, and a thoughtfully designed layout in one of Franklin's most desirable communities-without the time, uncertainty, and expense of starting a new build.
| a week ago | Price changed to $682,900 | |
| a week ago | Listing updated with changes from the MLS | |
| 4 weeks ago | Listing first seen on site |

Listings courtesy of Metropolitan Indianapolis Board of REALTORS® as distributed by MLS GRID. All information is provided exclusively for consumers’ personal, non-commercial use, and may not be used for any purpose other than to identify prospective properties that a consumer may be interested in purchasing. All information is believed to be reliable but is not guaranteed and should be independently verified.
Based on information submitted to the MLS GRID as of 2026-11-22 12:40 PM UTC. All data is obtained from various sources and may not have been verified by broker or MLS GRID. Supplied Open House Information is subject to change without notice. All information should be independently reviewed and verified for accuracy. Properties may or may not be listed by the office/agent presenting the information.
Copyright © 2026 Metropolitan Indianapolis Board of REALTORS®. All rights reserved.