
4034 W State Road 135 WTrafalgar, IN 46181
Due to the health concerns created by Coronavirus we are offering personal 1-1 online video walkthough tours where possible.
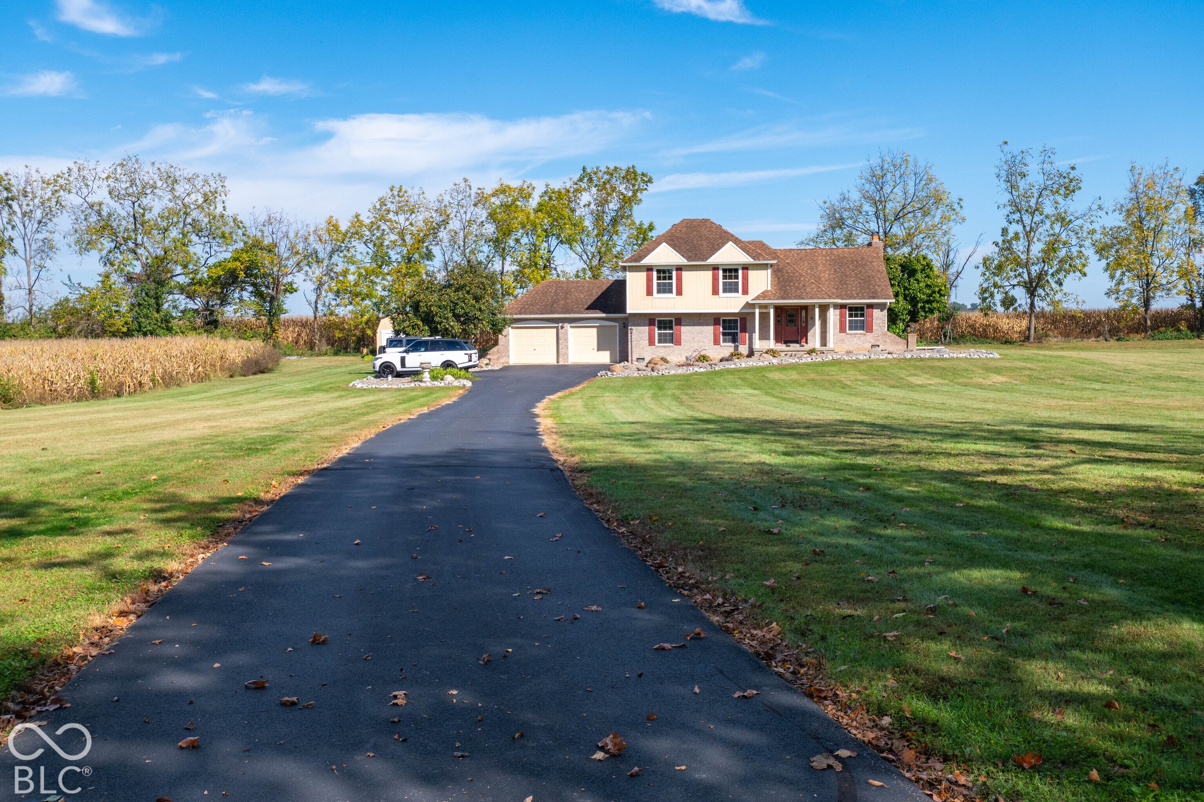
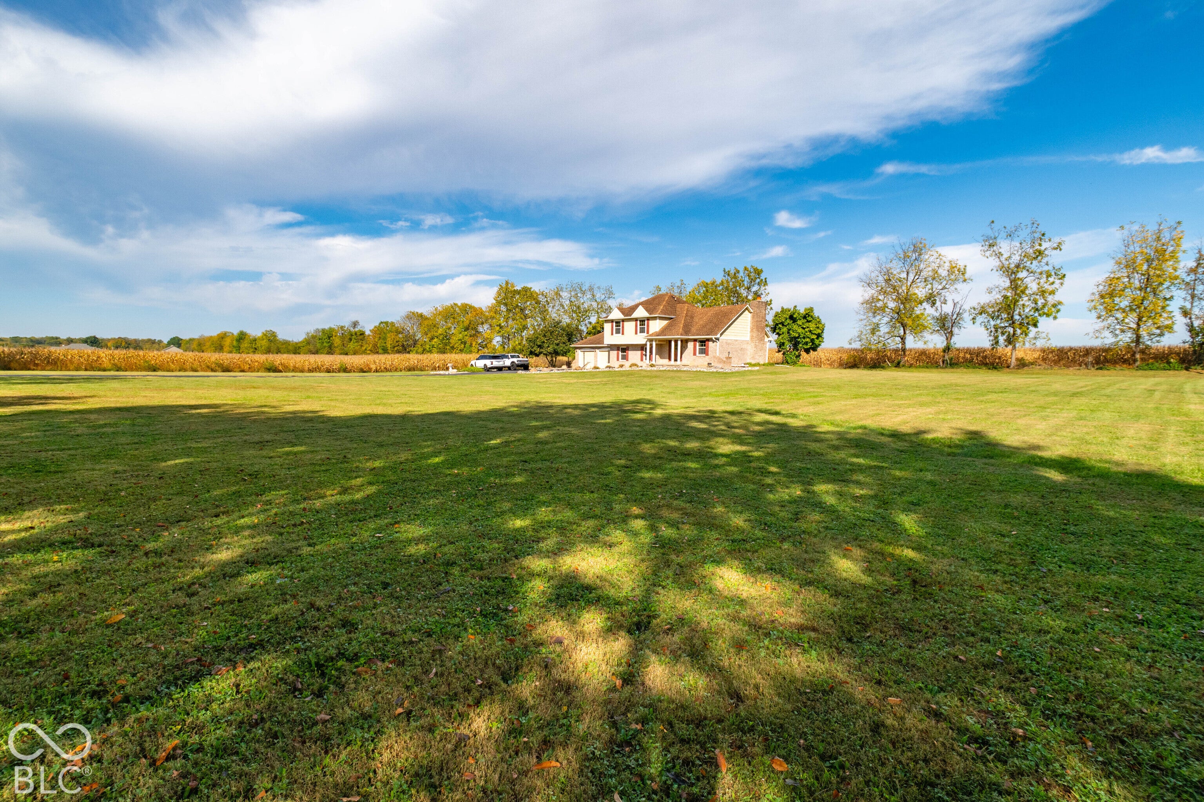
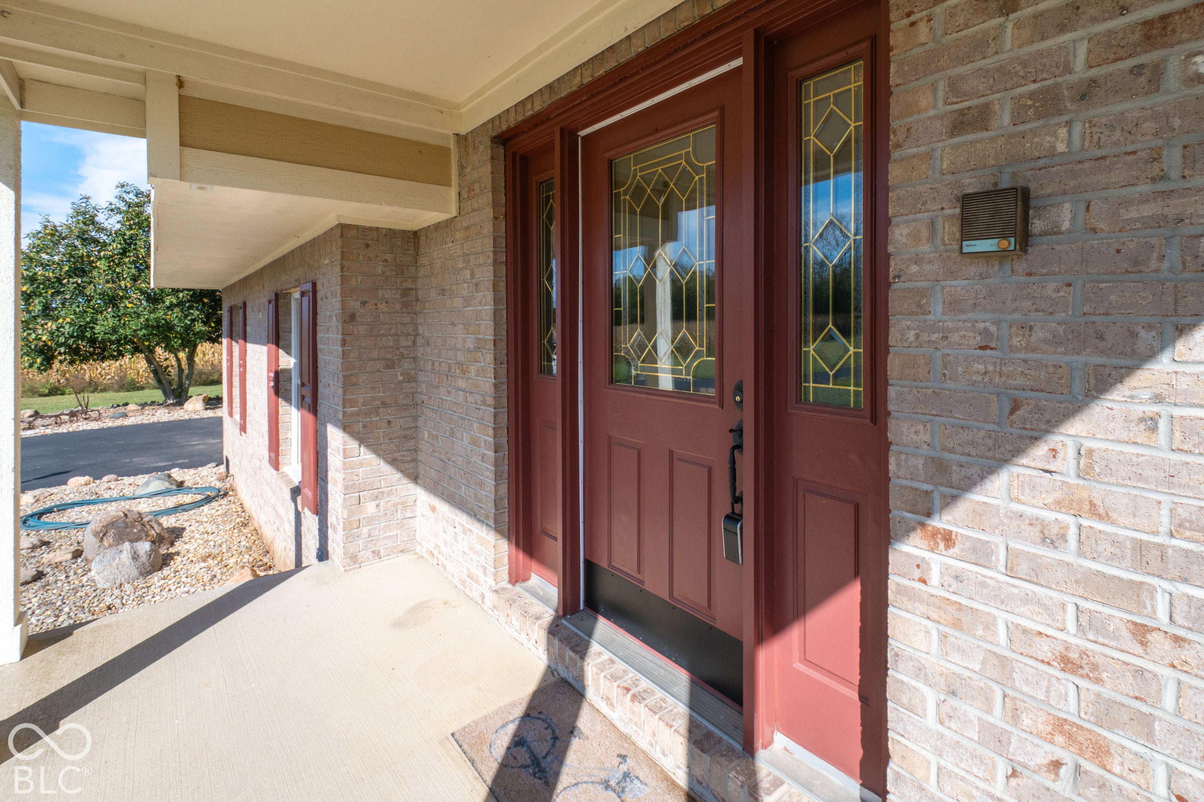
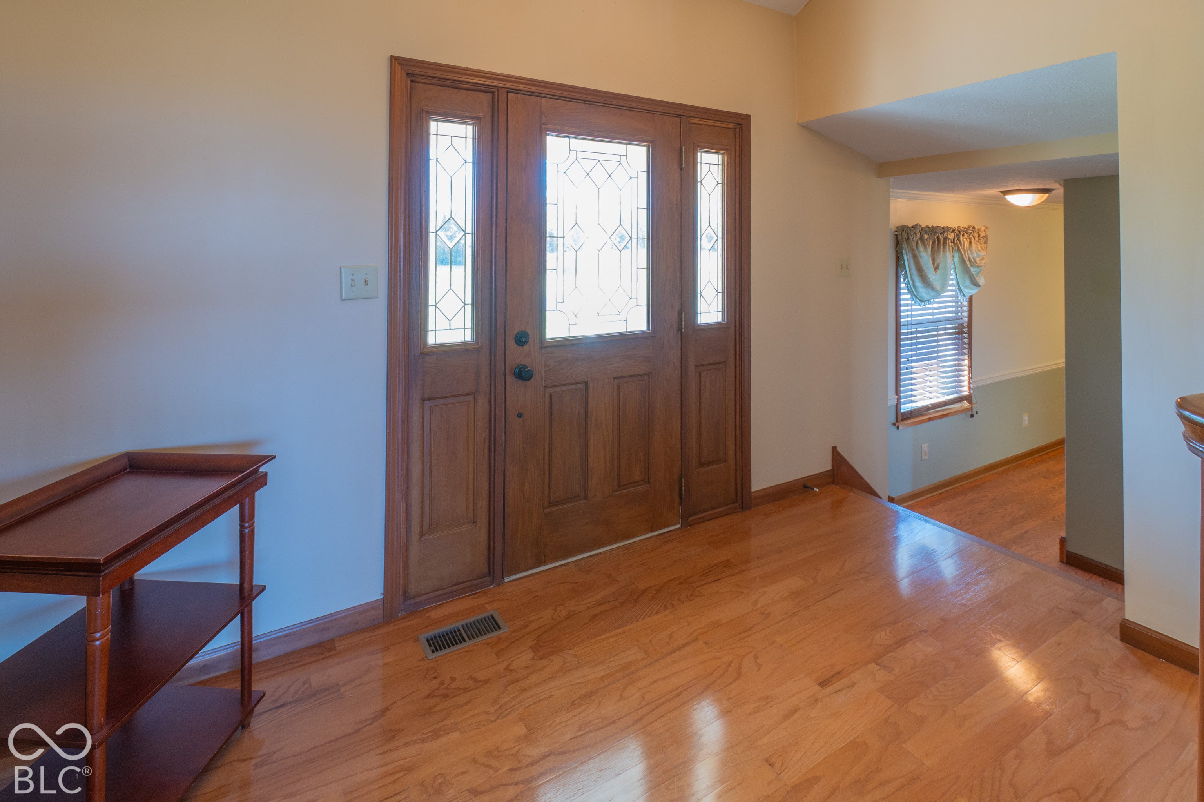
Discover an attractive single family residence, built in 1994, located at 4034 W State Road 135 W, TRAFALGAR, IN. This 1964 square foot property, in great condition, offers a unique opportunity for expansive living on a generous 87,120 square foot lot, inviting a lifestyle of comfort and tranquility. The heart of this home, the kitchen, is thoughtfully designed for both culinary exploration and casual gatherings, featuring sleek stainless steel appliances and a functional island, perfect for meal preparation or informal dining. Experience grandeur in the living room, where a prominent fireplace serves as a focal point, complemented by soaring high and vaulted ceilings that enhance the sense of space and light. With three bedrooms, two full bathrooms, and one half bathroom spread across three stories, this home accommodates a diverse range of living arrangements. An attached garage provides convenience, while a welcoming porch offers an inviting space for relaxation and outdoor enjoyment. This property is an invitation to embrace a refined lifestyle; schedule your private viewing today.
| a month ago | Listing first seen on site | |
| a month ago | Listing updated with changes from the MLS |

Listings courtesy of Metropolitan Indianapolis Board of REALTORS® as distributed by MLS GRID. All information is provided exclusively for consumers’ personal, non-commercial use, and may not be used for any purpose other than to identify prospective properties that a consumer may be interested in purchasing. All information is believed to be reliable but is not guaranteed and should be independently verified.
Based on information submitted to the MLS GRID as of 2026-11-22 12:40 PM UTC. All data is obtained from various sources and may not have been verified by broker or MLS GRID. Supplied Open House Information is subject to change without notice. All information should be independently reviewed and verified for accuracy. Properties may or may not be listed by the office/agent presenting the information.
Copyright © 2026 Metropolitan Indianapolis Board of REALTORS®. All rights reserved.