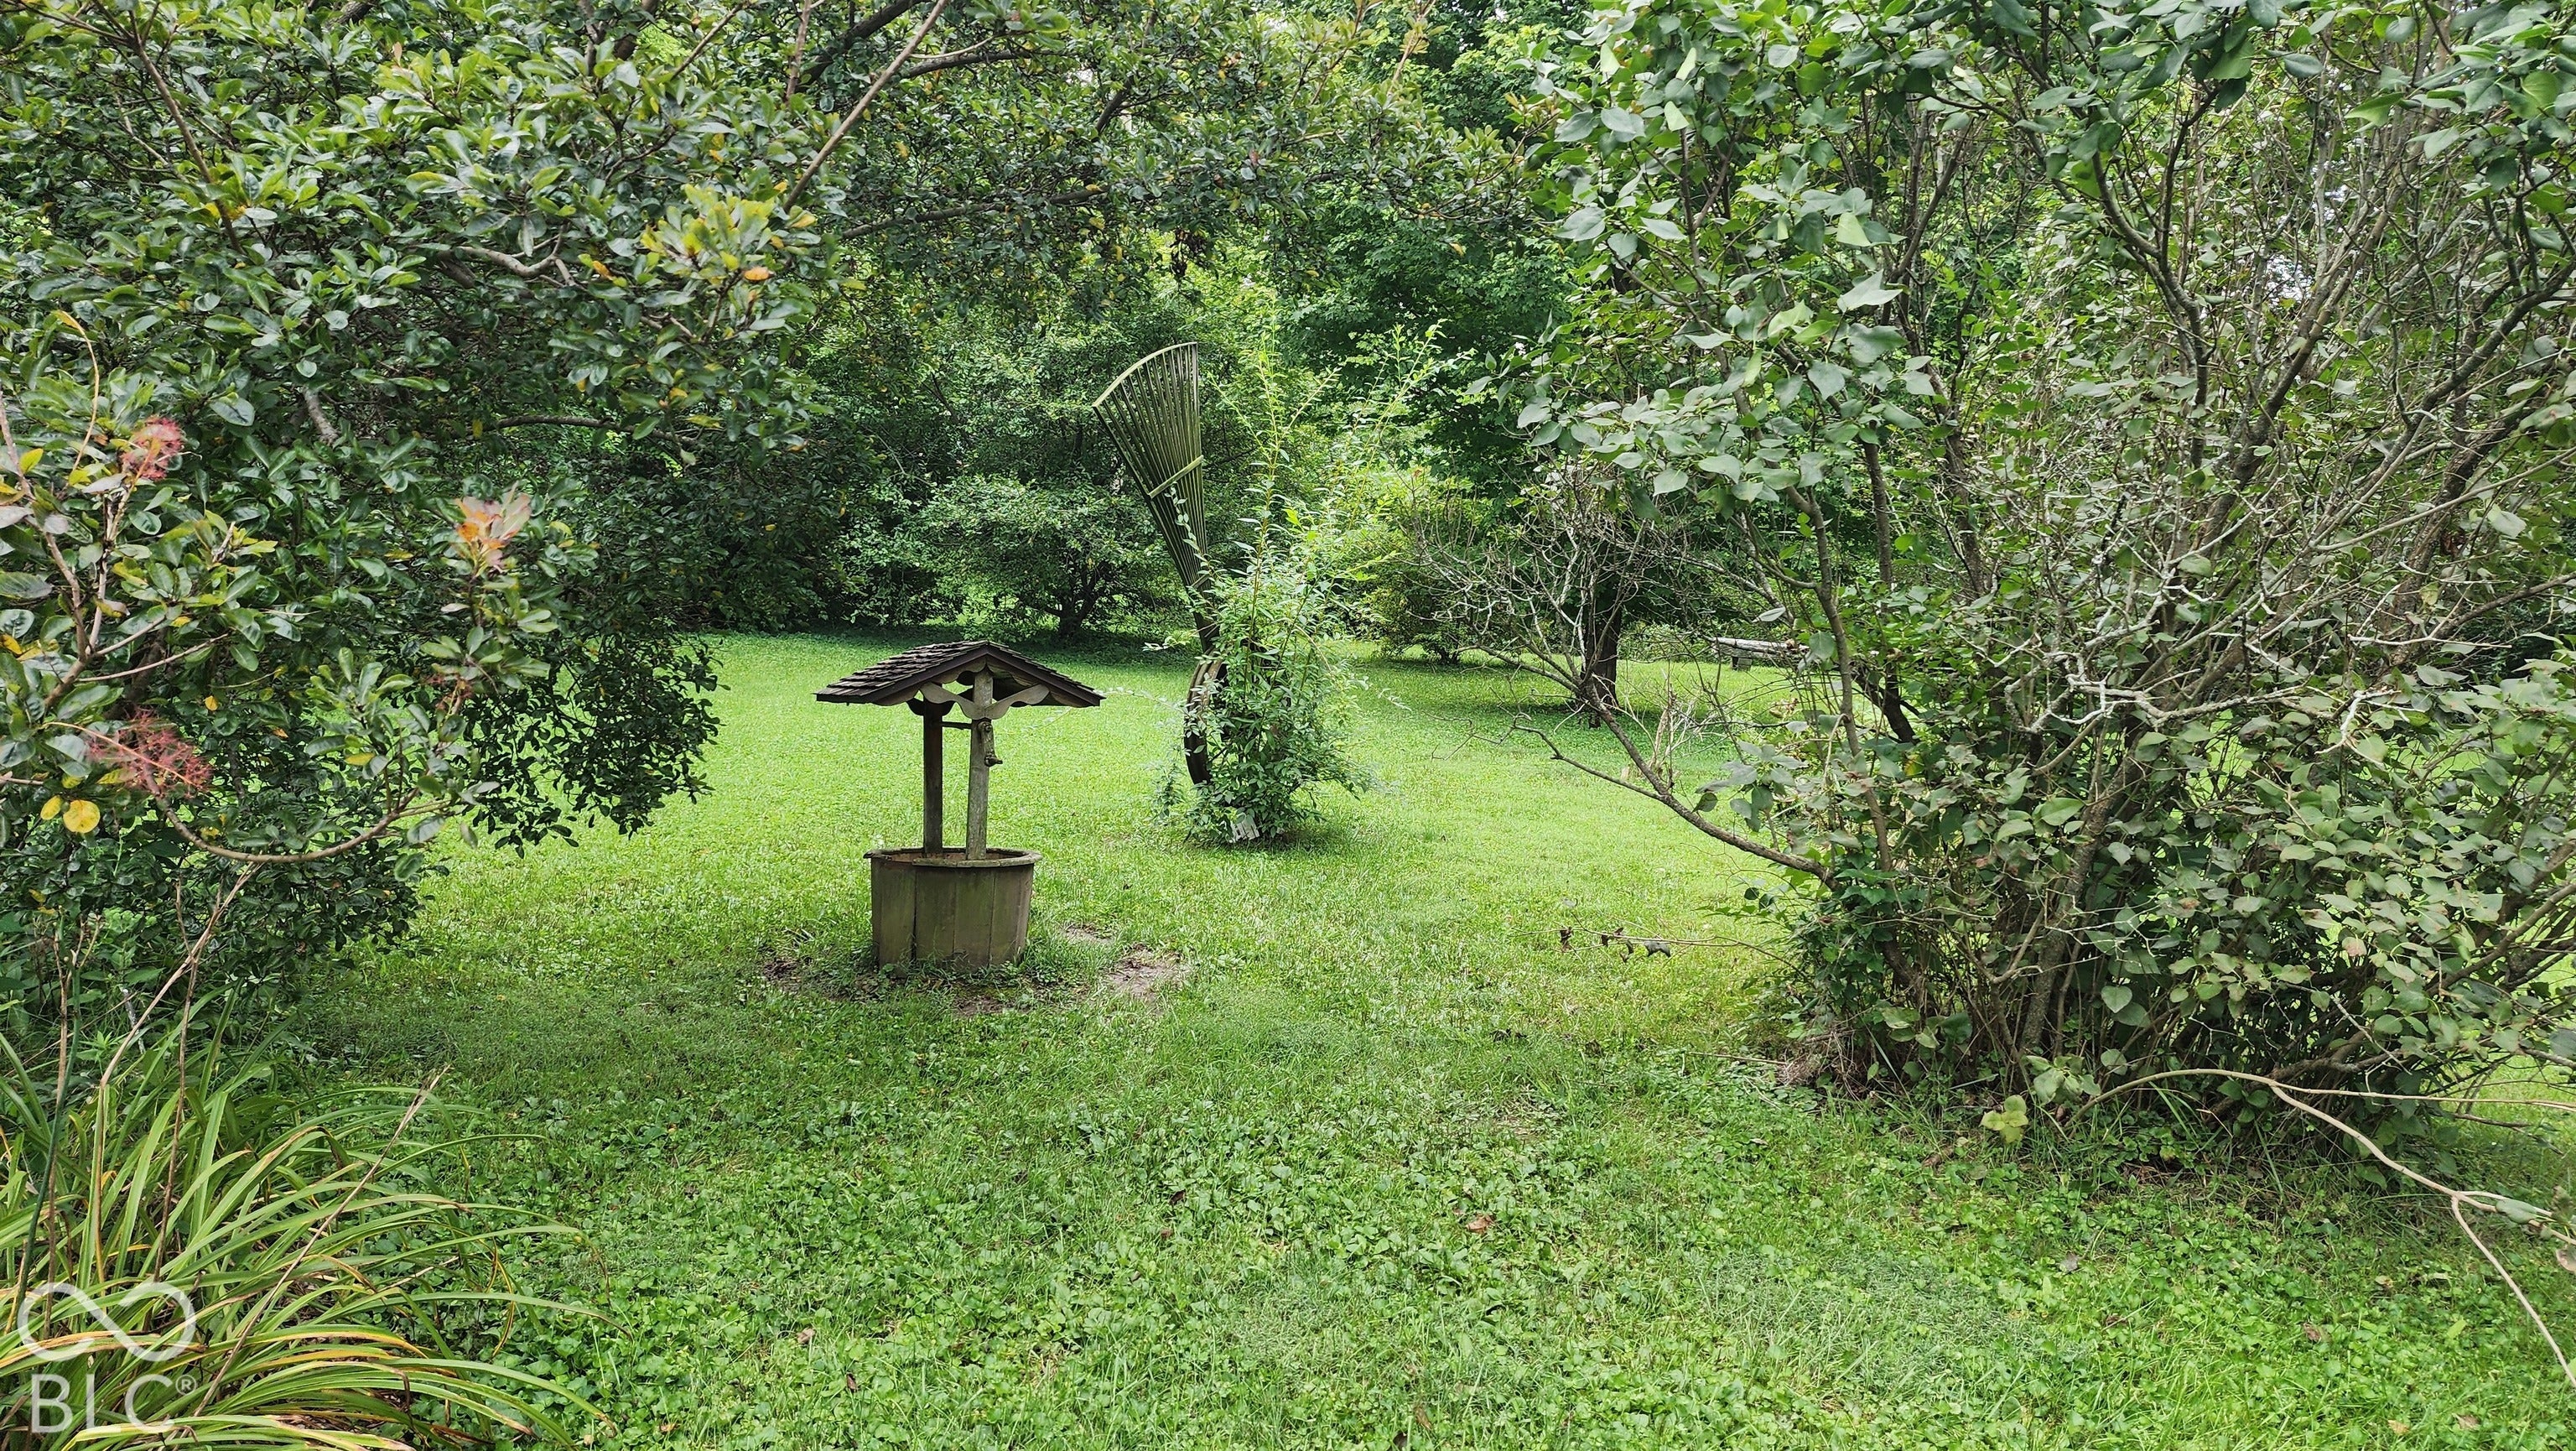
7554 E State Road 44, Shelbyville, IN, 46176

Save
Ask
Tour
Hide
Share
$549,500
36 Days On Site

7554 E State Road 44
Shelbyville, IN 46176

Farm|Pending
4
Beds
3
Total Baths
2
Full Baths
1
Partial Bath
5,730
SqFt
$96
/SqFt
1998
Built
Subdivision:
No Subdivision
County:
Shelby
Listing courtesy of Gio Auctions, LLC (317) 941-9150

Due to the health concerns created by Coronavirus we are offering personal 1-1 online video walkthough tours where possible.
Call Now: 317-775-7812
Is this the listing for you? We can help make it yours.
317-775-7812
7554 E State Road 447554 E State Road 447554 E State Road 447554 E State Road 44
Save
Ask
Tour
Hide
Share

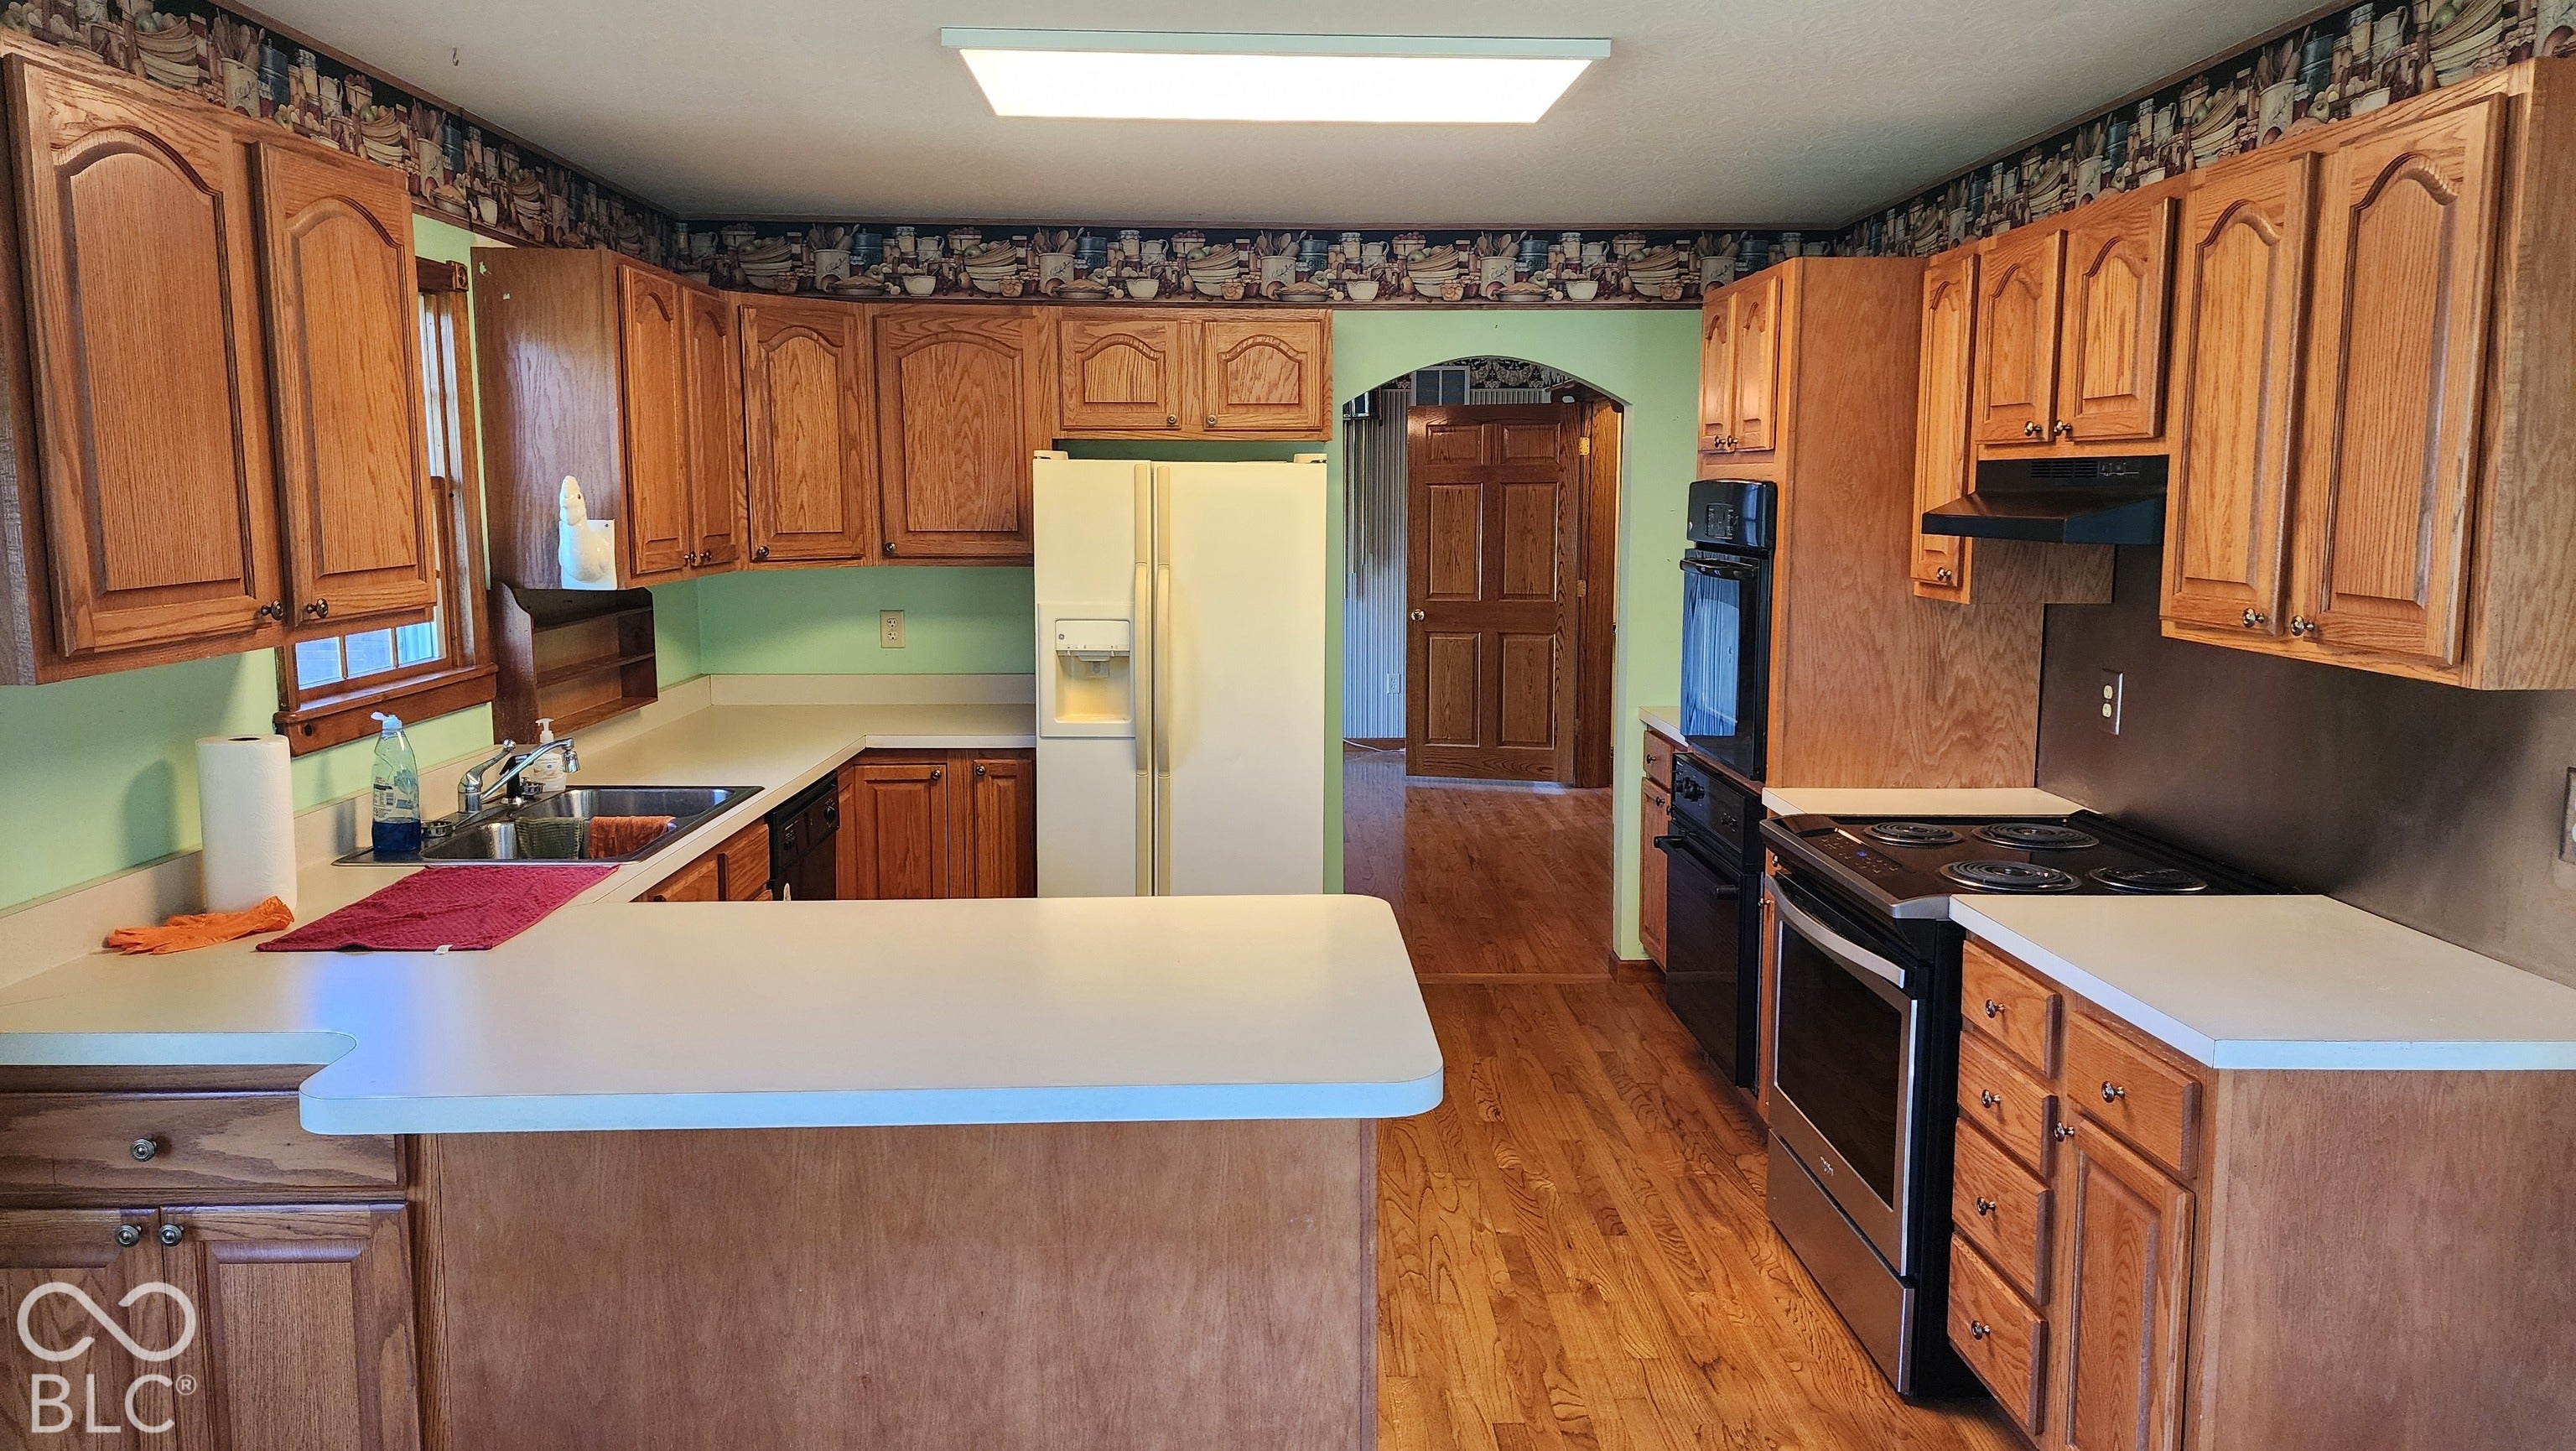
Custom Built 1998 - 4,190+/- sq ft above grade plus full finished basement - total structure 5,730+/- sq ft. 4 bedrooms, 2.5 baths plus walk-in shower in laundry room. Two fireplaces. Hand-carved wood mantle. Hand-crafted woodwork throughout including staircase, trim, and treads. Kitchen with electric cooktop, GE double ovens, dishwasher, and refrigerator. Formal dining room. Hexagonal eat-in nook. Primary bedroom on main level. Hardwood floors throughout main level. Finished and insulated 2-car attached garage 24x34+/-. Second level includes 3 bedrooms & full bath. Full finished basement with fireplace and sewing room. Secure safe room. Two complete HVAC systems. Two LP gas furnaces. LP gas whole-home generator. 38x67 pole barn with 200-amp panel and enclosed lean-to. 8x8 storage shed. Back paver patio. Concrete front porch. 10.29+/- acres - approximately 8+/- acres tillable. Agricultural zoning.

Save
Ask
Tour
Hide
Share
Listing Snapshot
Price 
$549,500
Days On Site 
36 Days
Bedrooms 
4
Inside Area (SqFt) 
5,730 sqft
Total Baths 
3
Full Baths 
2
Partial Baths 
1
Lot Size 
10.29 Acres
Year Built 
1998
MLS Number 
22130788
Status 
Pending
Property Tax 
N/A
HOA/Condo/Coop Fees 
N/A
Sq Ft Source 
Assessor
Friends & Family
Recent Activity
3 days agoStatus changed to Pending
3 days agoListing updated with changes from the MLS
a month agoListing first seen on site
General Features
Acres 
10.29
Foundation 
Concrete Perimeter
Garage 
Yes
Garage Spaces 
2
Levels 
Two
Parking 
Garage Door OpenerAttachedGravel
Property Sub Type 
Farm
Sewer 
Septic Tank
SqFt Below 
1540
SqFt Total 
5730
Style 
Traditional
Utilities 
Electricity ConnectedSee RemarksPropane
Water Source 
WellPrivate
Interior Features
Appliances 
DishwasherElectric Water HeaterOvenDouble OvenElectric OvenRefrigeratorWater Softener Rented
Basement 
FinishedFull
Cooling 
Central AirOther
Electric 
200+ Amp Service
Fireplace 
Yes
Fireplace Features 
BasementLiving Room
Fireplaces 
2
Flooring 
Hardwood
Heating 
Propane
Interior 
Eat-in KitchenWalk-In Closet(s)
Laundry Features 
Main Level
Main Level Bedrooms 
1
Window Features 
ScreensWood Frames
Save
Ask
Tour
Hide
Share
Exterior Features
Construction Details 
Brick
Other Structures 
Barn(s)
Patio And Porch 
Patio
Windows/Doors 
ScreensWood Frames
Community Features
MLS Area 
7304 - Shelby - Union
School District 
Shelby Eastern Schools
Township 
Union
Horse Property 
None
Schools
School District
Shelby Eastern Schools
Elementary School
Unknown
Middle School
Unknown
High School
Unknown
Listing courtesy of Gio Auctions, LLC (317) 941-9150


Listings courtesy of Metropolitan Indianapolis Board of REALTORS® as distributed by MLS GRID. All information is provided exclusively for consumers’ personal, non-commercial use, and may not be used for any purpose other than to identify prospective properties that a consumer may be interested in purchasing. All information is believed to be reliable but is not guaranteed and should be independently verified.

Based on information submitted to the MLS GRID as of 2026-11-22 12:53 PM UTC. All data is obtained from various sources and may not have been verified by broker or MLS GRID. Supplied Open House Information is subject to change without notice. All information should be independently reviewed and verified for accuracy. Properties may or may not be listed by the office/agent presenting the information.

Copyright © 2026 Metropolitan Indianapolis Board of REALTORS®. All rights reserved.

Neighborhood & Commute
Source: Walkscore
Save
Ask
Tour
Hide
Share

Thanks!

We will be contacting you shortly with information about your home.