
2438 Winners CircleShelbyville, IN 46176
Due to the health concerns created by Coronavirus we are offering personal 1-1 online video walkthough tours where possible.
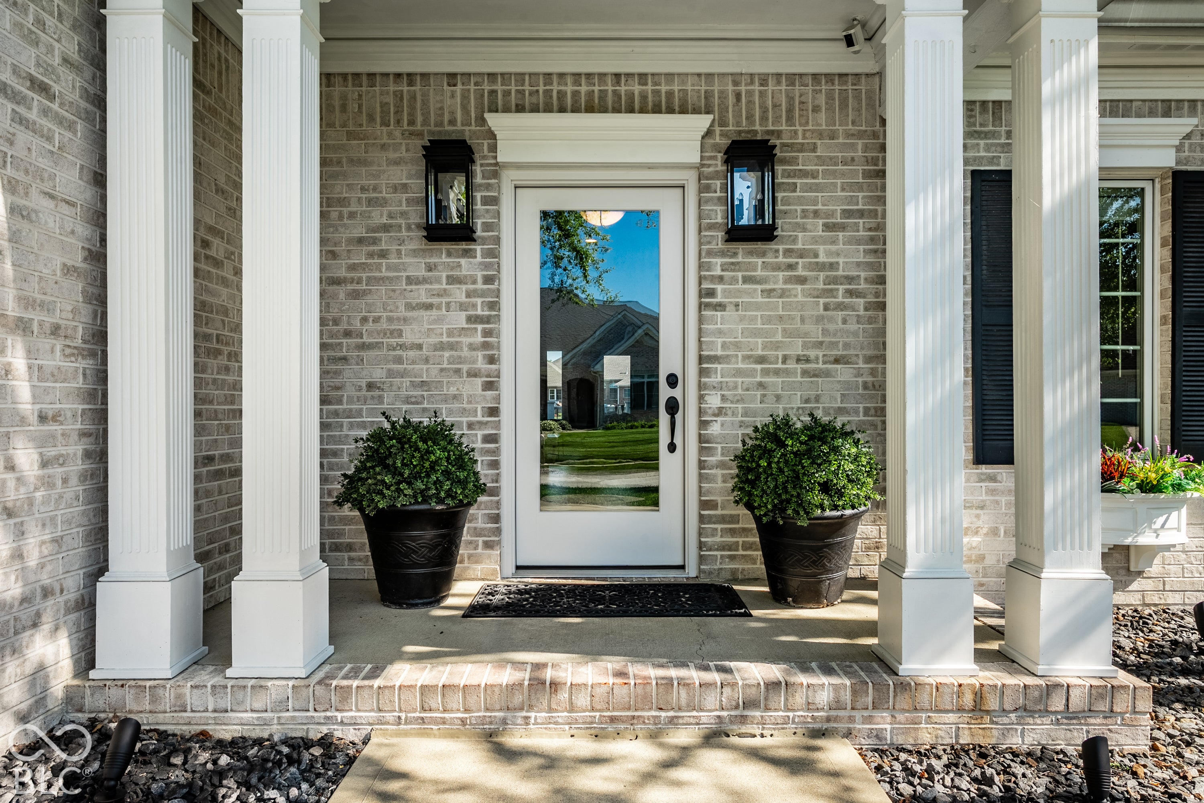
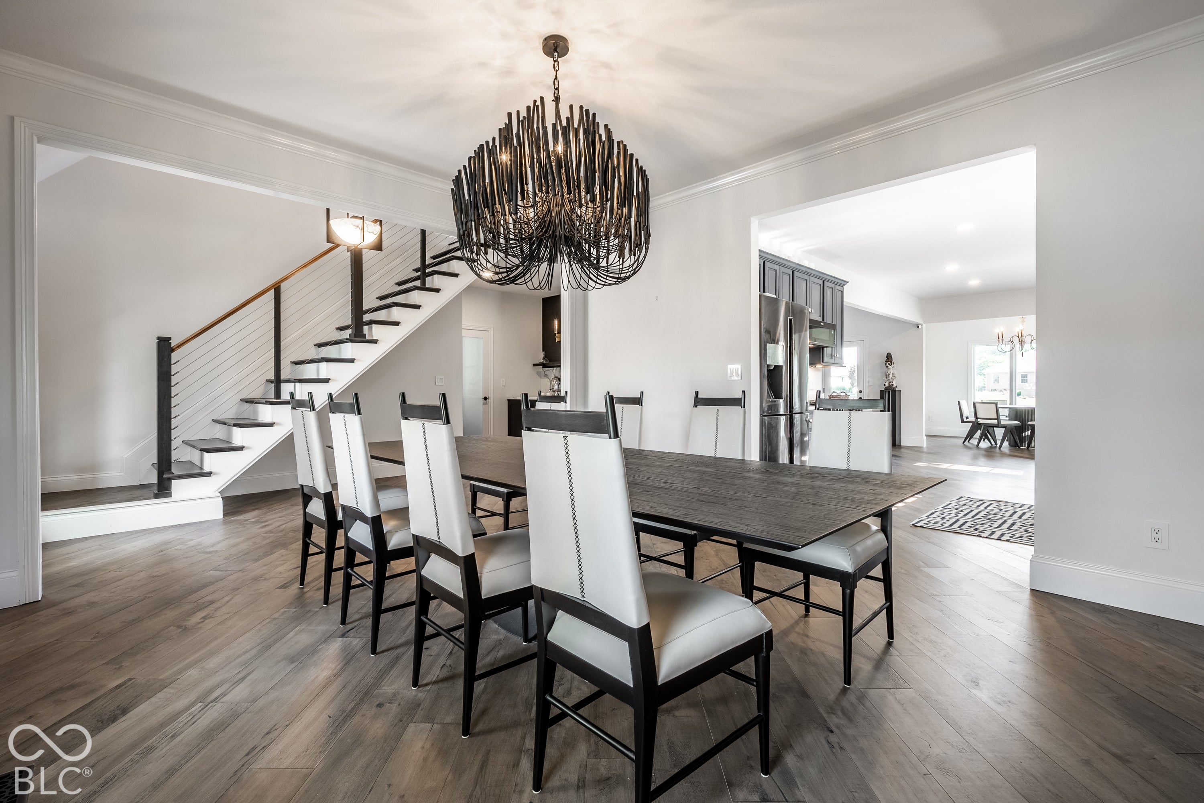
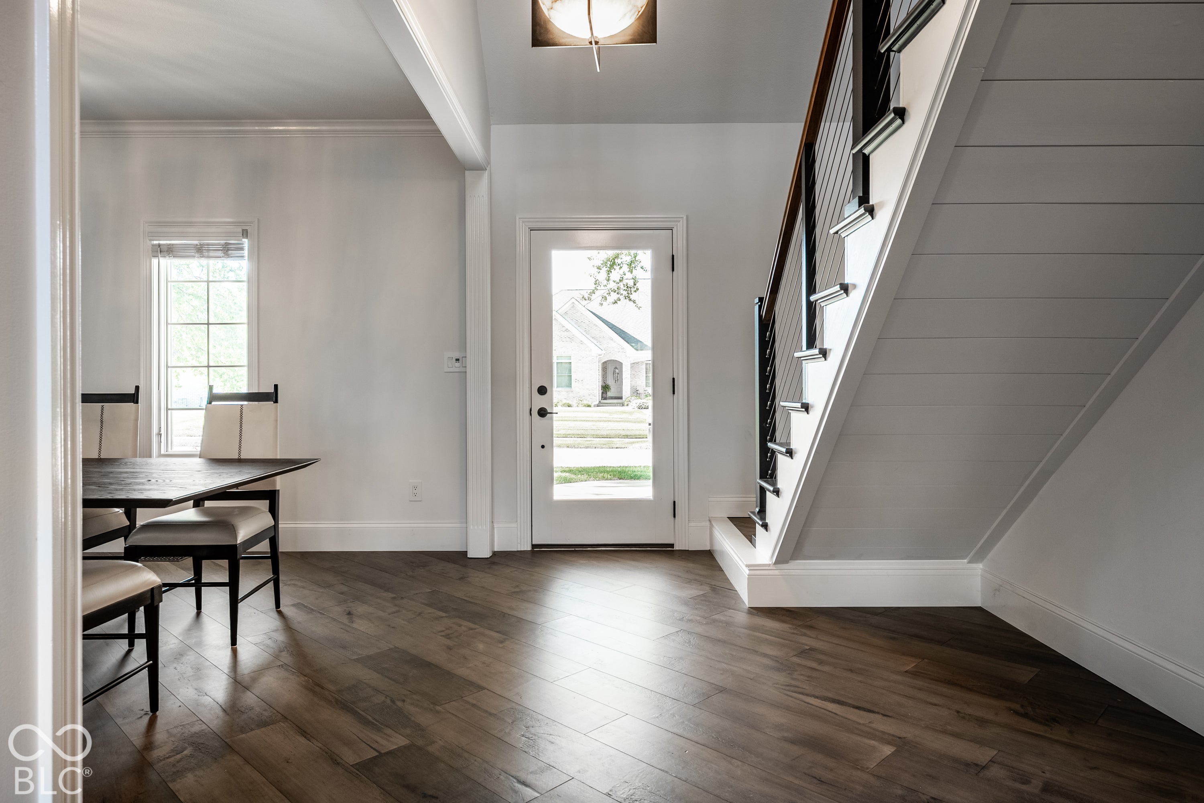
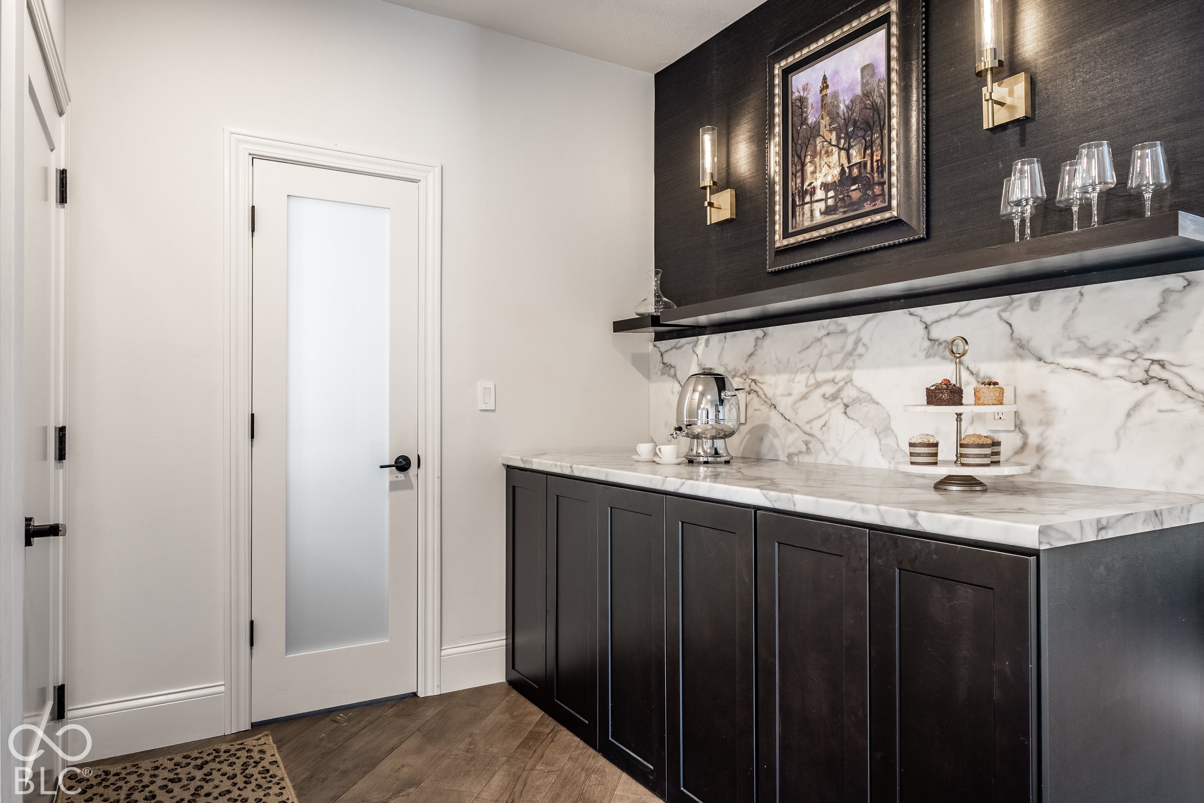
Beautifully reimagined and impecably updated, this residence offers a blend of contemporary design, elevated finishes, and effortless everyday living. A redesigned main-level floor plan creates an inviting sense of openness while strategically placed glass-paneled exterior doors welcome natural light throughout the home. Interiors have been transformed with wide-plank LifeCore Allegra Premier 7.5-inch Maple flooring, crisp white architectural large trim, fresh designer paint, updated lighting, and modern finishes. A dramatic floating staircase adds an architectural element, creating a true statement as you enter and move through the home. The two story valuted great room has been elegantly reimagined with a streamlined aesthetic, featuring a sleek linear ventless fireplace. The adjacent entertaining area is equally impressive, offering a sophisticated coffee and cocktail bar, marble countertop, and beautifully integrated butler-butler-pantry-style storage, shelving and hidden laundry cabinets. The private primary suite provides a redesigned bedroom and beautifully appointed spa-inspired bath showcasing a deep freestanding Kohler soaking tub, seperate tiled shower, designer vanity, marble countertop, contemporary plumbing fixtures, elegant wall sconces, and layered overhead lighting. New closet doors and sophisticated hardware throughout the home continue the cohesive, elevated aesthetic. A discreetly designed laundry cabinet with soft-close doors provides exceptional functionality complete with a high-efficiency washer/ dryer. Frosted-glass interior doors add another layer of contemporary style. The main-level powder room has been refreshed with a new vanity, toliet, backlit mirror, and fixtures. Adiitionally completed is the new upper HVAC system, landscaping, decorating, lighting, hardware, appliances and more. There is additonal unfinshed room on second floor. Close to shopping, resturants, trails, golf, and YMCA. Minutes from Indianapolis and Cincinnati.
| 3 weeks ago | Listing first seen on site | |
| 3 weeks ago | Listing updated with changes from the MLS |

Listings courtesy of Metropolitan Indianapolis Board of REALTORS® as distributed by MLS GRID. All information is provided exclusively for consumers’ personal, non-commercial use, and may not be used for any purpose other than to identify prospective properties that a consumer may be interested in purchasing. All information is believed to be reliable but is not guaranteed and should be independently verified.
Based on information submitted to the MLS GRID as of 2026-10-25 07:01 PM UTC. All data is obtained from various sources and may not have been verified by broker or MLS GRID. Supplied Open House Information is subject to change without notice. All information should be independently reviewed and verified for accuracy. Properties may or may not be listed by the office/agent presenting the information.
Copyright © 2026 Metropolitan Indianapolis Board of REALTORS®. All rights reserved.