
4288 Aurelius DriveGreenwood, IN 46143
Due to the health concerns created by Coronavirus we are offering personal 1-1 online video walkthough tours where possible.
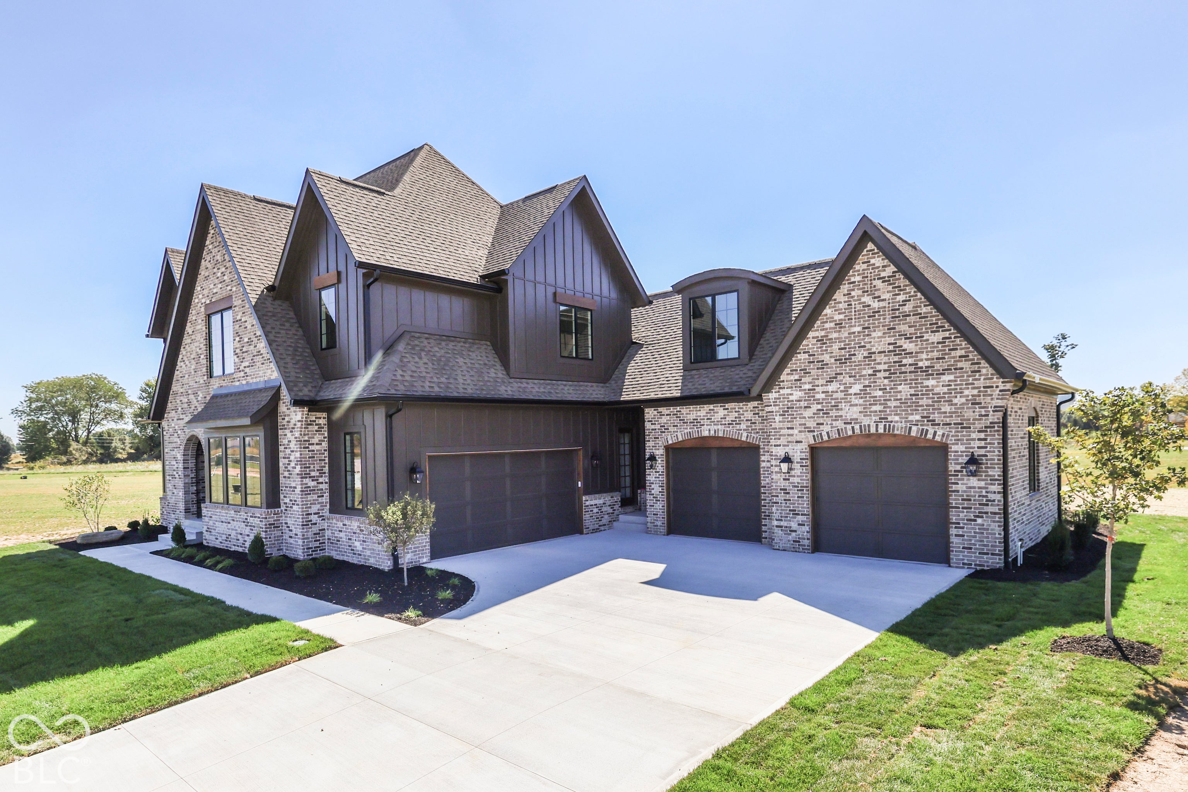
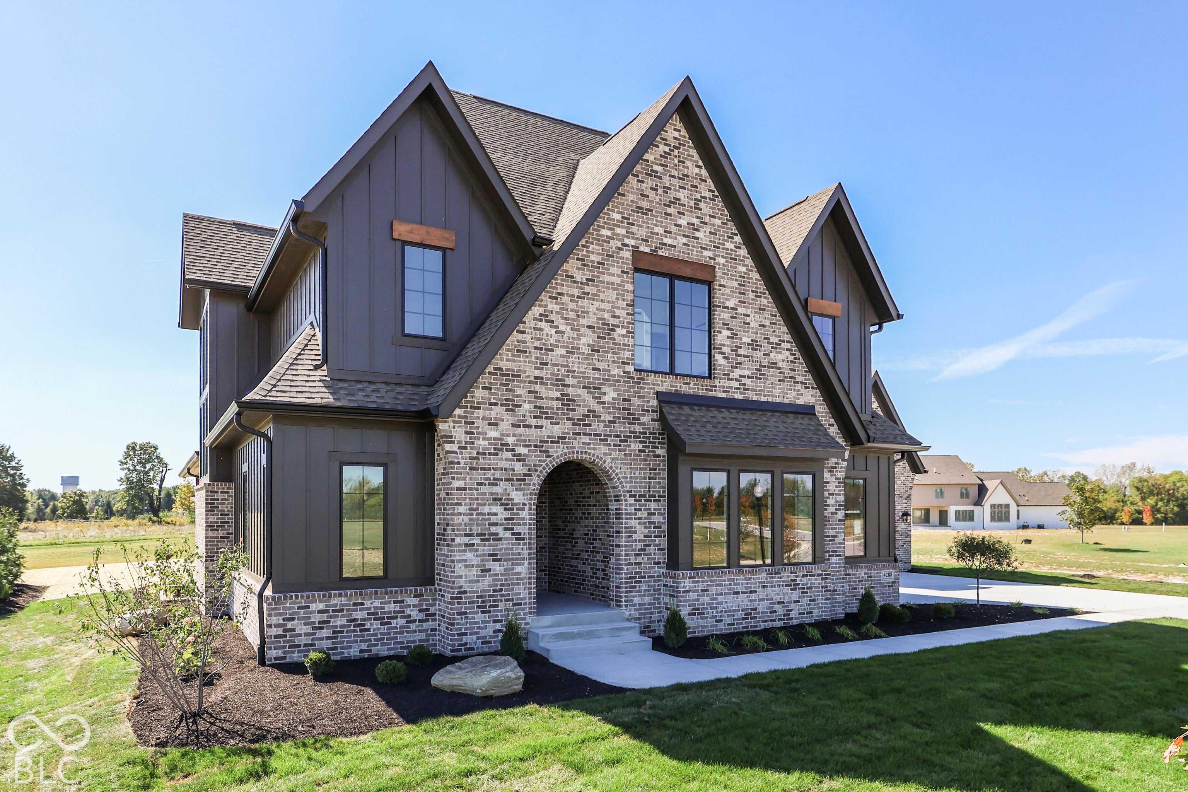
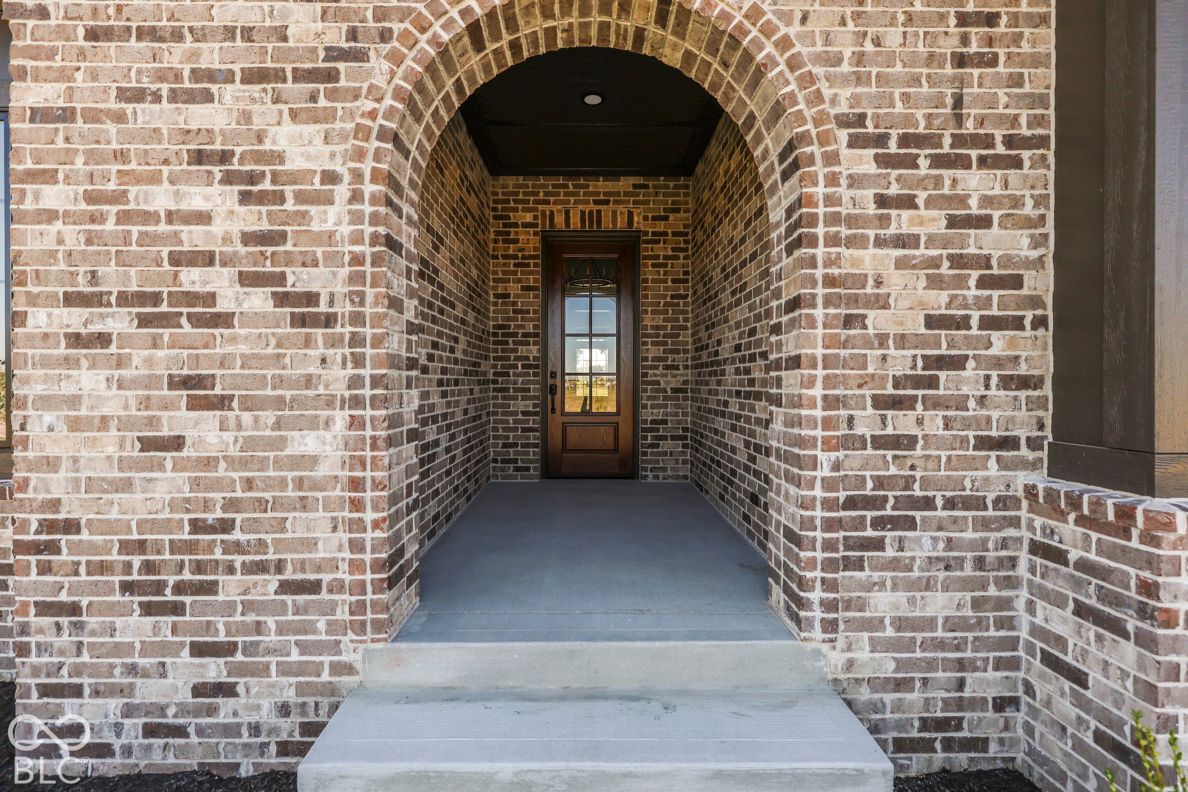
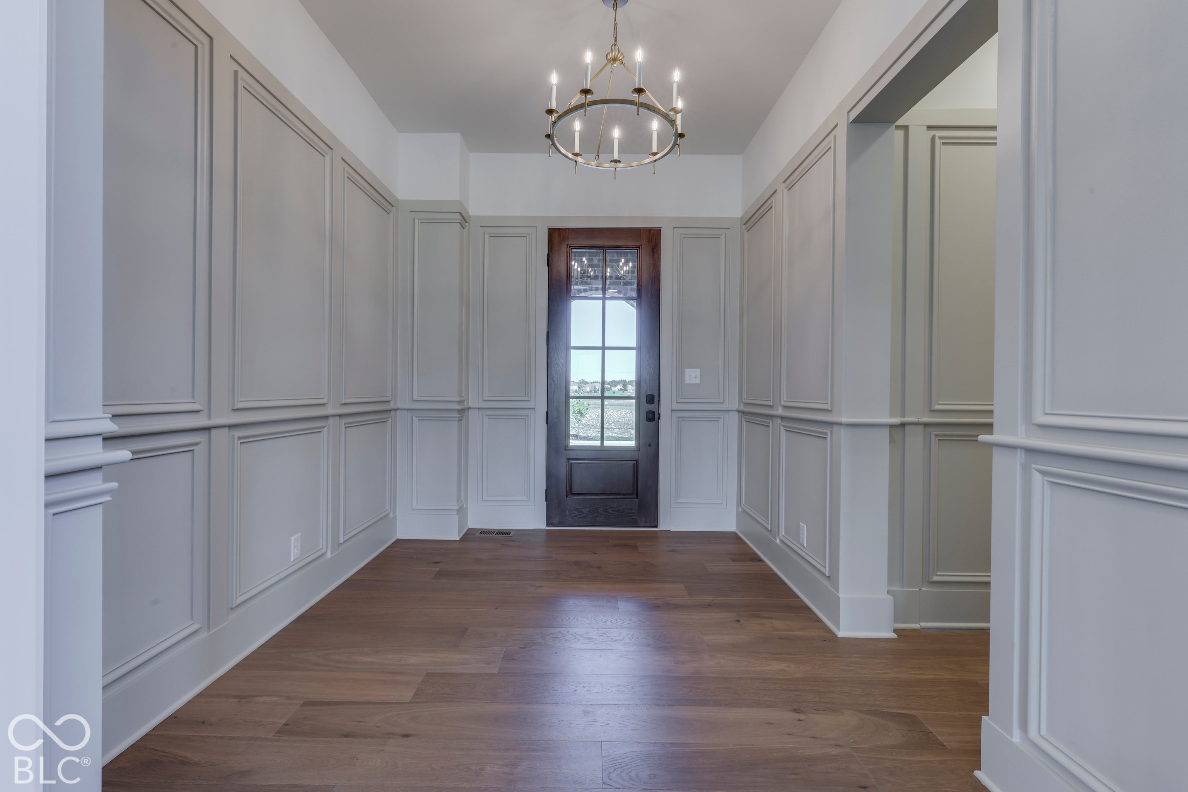
Welcome Home to Homes by Nest's Latest Design, SINCLAIR! Not All Houses Immediately Feel Like Home- but Sinclair Brings a COZY, Luxurious Vibe Right from the Foyer! Timeless Trim Work and Extra Large Windows of Natural Light bring just the Right Mix of Old & New! The Main Floor of Sinclair has been Designed Carefully to Balance Airy, Light-Filled Sightlines w/ Functional Room Separation! Engineered Hdwds Welcome you to the Vaulted Great Rm w/ Beams, Bookcases + Dreamy Trim that opens to a Neutral, Warm Kitchen of Custom Designed Cabinetry, Hidden Appliances + Oversized Island! A Dual Swing Pantry Door provides Maximum Ease of Use for both Adults AND Kids! A Formal Dining Space Overlooks the Backyard + Opens to the Covered Patio! Can you find the HIDDEN study? A Private Hall on the Main Level Leads to the ULTIMATE Primary Suite! Vaulted Bdrm, Spacious Walk In Closet + Private Bath w/ Over 40SF of ZERO THRESHOLD Tile Shower, a Freestanding Tub w/ a View and Dual, Custom Vanities! Sinclair Includes a Main Floor Laundry Rm w/ Sink and Large MUD RM w/ Custom Built-In Lockers, Drop Zone + Charging Drawer. A Sunshine- Filled Staircase takes you to both the Second and Lower Levels! Upstairs includes 3 Additional Bdrms. 2 Bdrms share a Jack & Jill Bath, and 1 Bdrm includes a PRIVATE Ensuite Bath. 2ND Laundry Rm for MAX Convenience! Head Downstairs to TWO Spaces for Entertainment PLUS a Spacious Wet Bar w/ Pretty, Paneled Appliances - Fridge + DW DRAWER! Private Guest Suite w/ Egress Window + Full Bath w/ Tile Shower! Fun Kids' Play Area Under the Stairs! Sinclair has over 1200SF of GARAGE w/ 4 Bays and is ready for an EV Car Charger! The Feature Highlight of Sinclair could quite possibly be the Dramatic, VAULTED PORCH w/ Statement Two Story Gas FIREPLACE! This is the place for Evening Relaxation! Sinclair is located in CG's latest development, PRATI. Prati is the Best of Both Worlds- 36 Homesites for a Neighborhood Feel but Larger Lots + a Gated Entrance for Some Privacy!
| 6 days ago | Listing first seen on site | |
| 6 days ago | Listing updated with changes from the MLS® |

Listings courtesy of Metropolitan Indianapolis Board of REALTORS® as distributed by MLS GRID. All information is provided exclusively for consumers’ personal, non-commercial use, and may not be used for any purpose other than to identify prospective properties that a consumer may be interested in purchasing. All information is believed to be reliable but is not guaranteed and should be independently verified.
Based on information submitted to the MLS GRID as of 2026-10-07 11:48 PM UTC. All data is obtained from various sources and may not have been verified by broker or MLS GRID. Supplied Open House Information is subject to change without notice. All information should be independently reviewed and verified for accuracy. Properties may or may not be listed by the office/agent presenting the information.
Copyright © 2026 Metropolitan Indianapolis Board of REALTORS®. All rights reserved.