
3935 W Smokey Row RoadBargersville, IN 46106
Due to the health concerns created by Coronavirus we are offering personal 1-1 online video walkthough tours where possible.
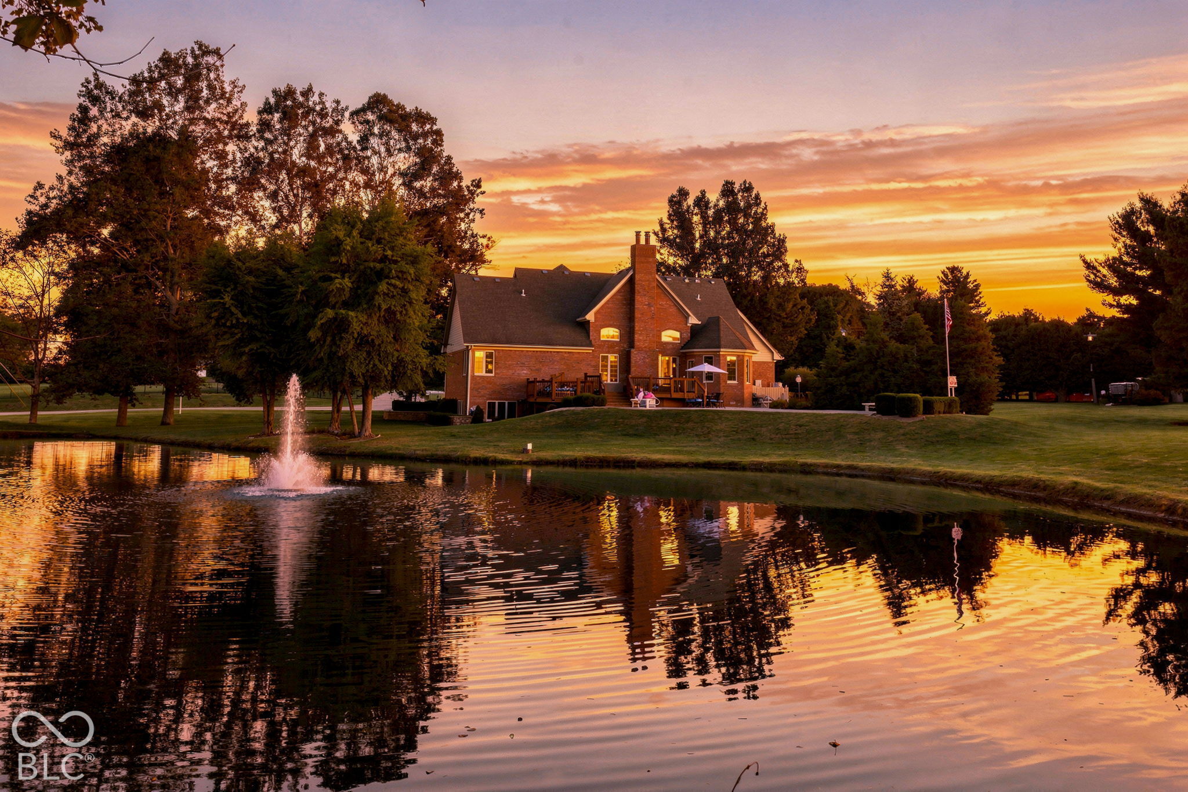
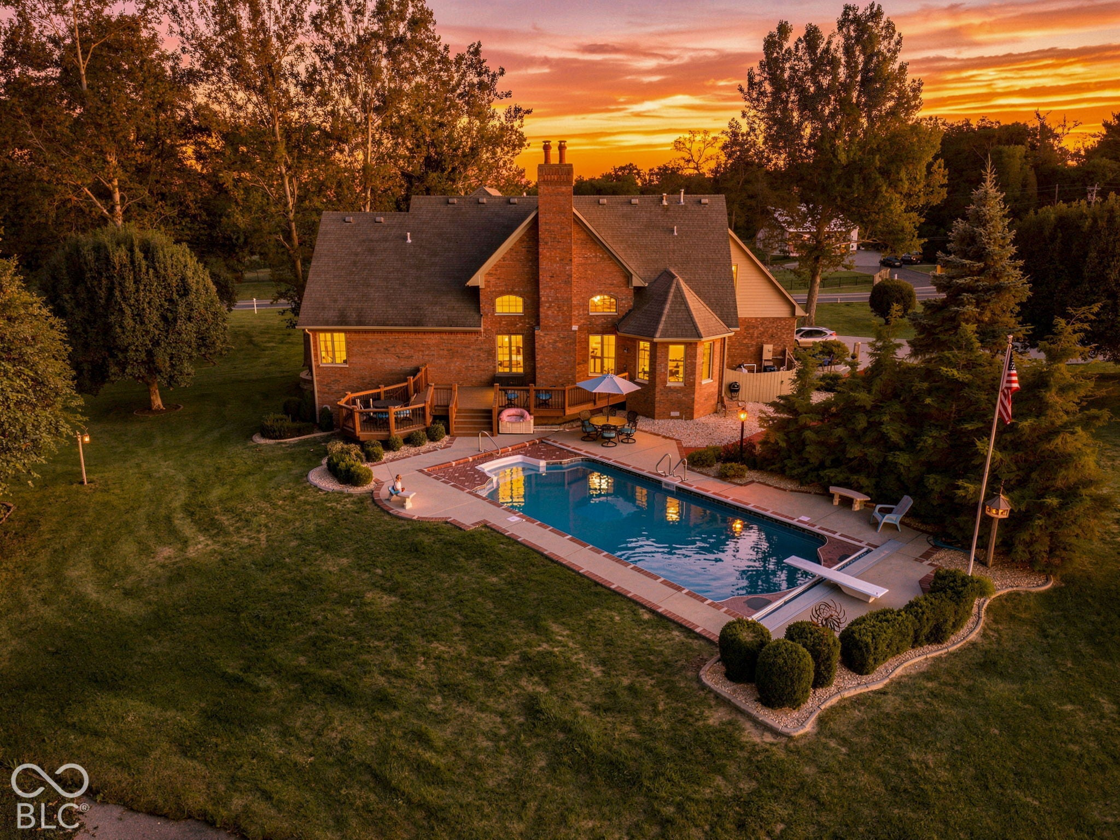
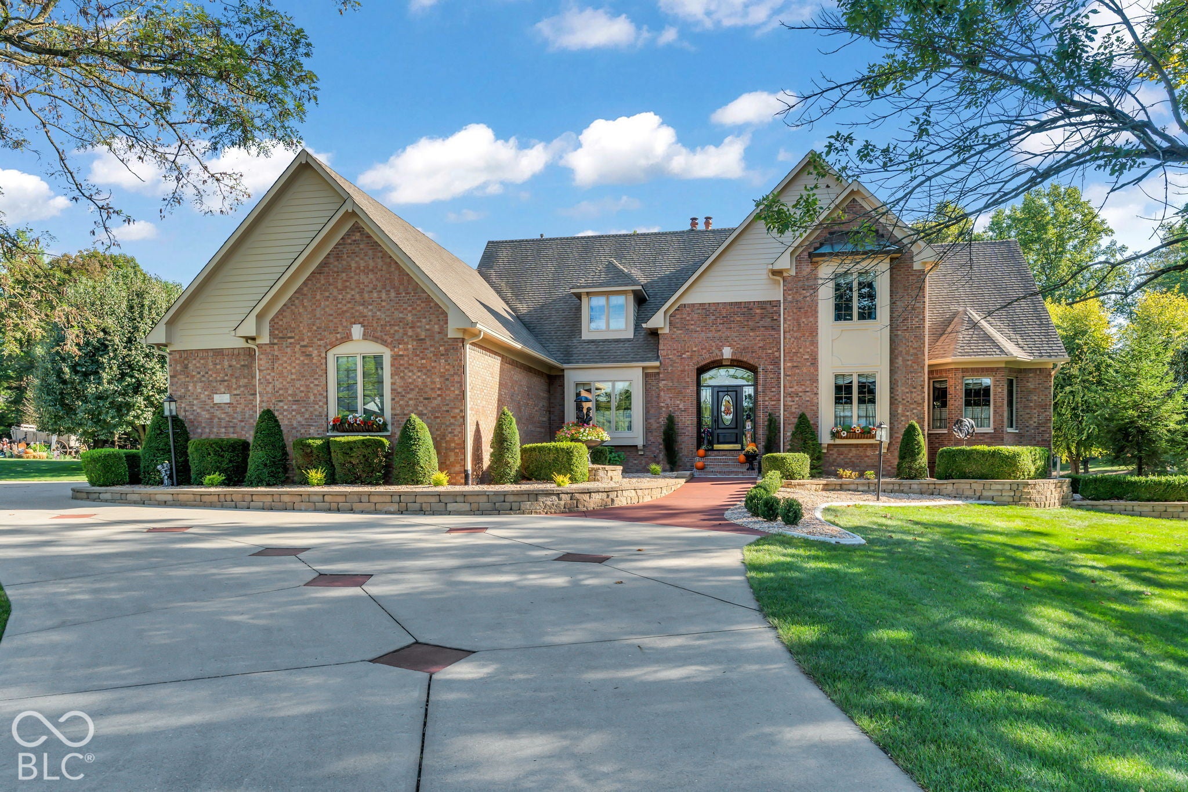
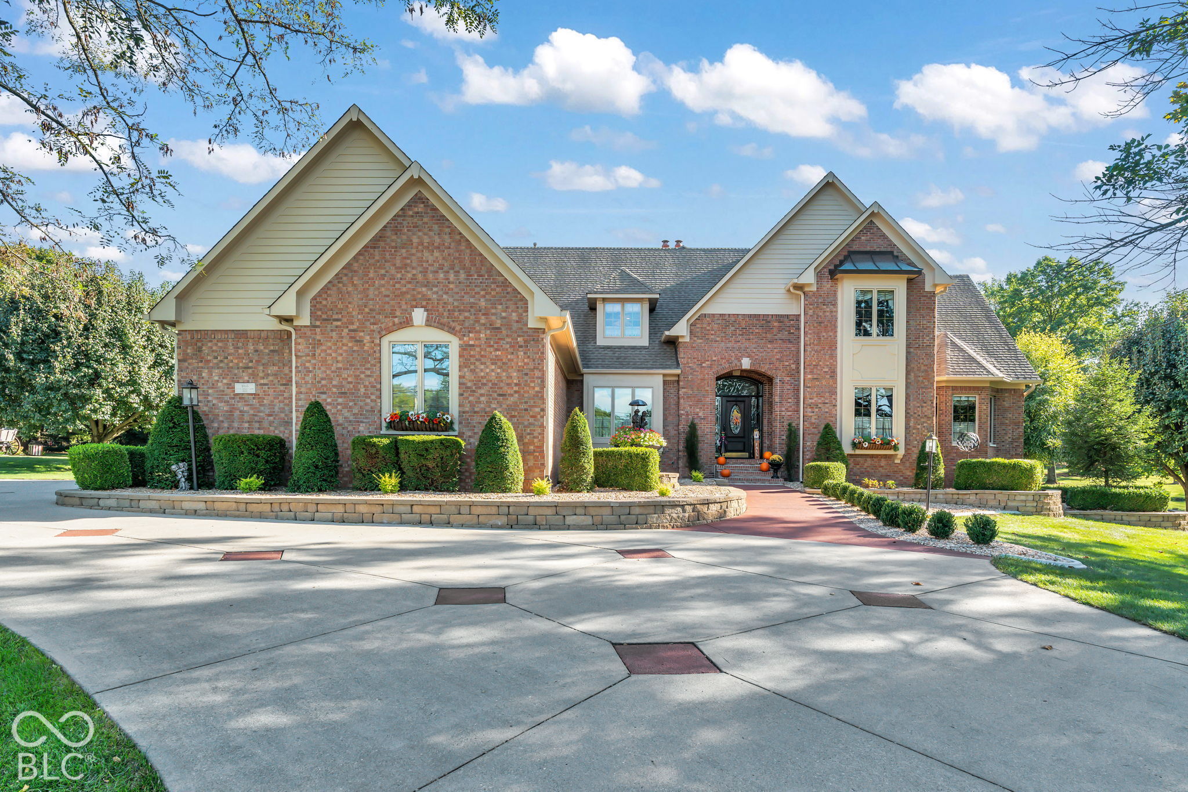
Rare opportunity to own a Mike Duke-built home situated on 3.68 acres in a beautiful, park-like setting on a corner lot in the heart of Center Grove. Surrounded by mature trees and overlooking a picturesque pond with a lighted aerator/fountain, custom-built boat dock, and gazebo, this exceptional home offers an in-ground pool and incredible indoor and outdoor living spaces. The boat dock features all-new wood flooring, and the gazebo has been freshly painted, creating an inviting setting to relax and enjoy the pond. The home offers 4 bedrooms, 4 full baths and 2 half baths, beautiful beveled White Oak hardwood flooring, and Amish-crafted kitchen cabinetry. The private office features double glass doors accented by leaded-glass transoms, adding architectural character to the space. The primary bath is enhanced by a dramatic 12-foot ceiling with an illuminated display ledge wrapping the upper portion of the room. The finished basement features daylight windows, a bar area, and a theatre area. The home features a 3-bay attached garage with a convenient half bath, perfectly positioned for easy access from the pool. The separate 3-bay Carriage House is heated and cooled and offers approximately 1,100 square feet of additional finished space. It includes a full bathroom with a shower, a utility room with a laundry sink, and an upstairs family room and bedroom area-ideal for guests, recreation, a home office, or additional living space. A beautiful 12' x 26' covered porch along the south side of the Carriage House provides a relaxing, shaded setting to enjoy the property. Both the attached garage and Carriage House feature epoxy flooring with UV protection. Enjoy the privacy and beauty of this 3.68-acre setting while remaining close to Center Grove schools with convenient access to I-69. A truly special home offering a park-like setting, pond, pool, Carriage House, six total garage bays, and exceptional versatility in a highly desirable Center Grove location.
| a week ago | Status changed to Active | |
| a week ago | Listing updated with changes from the MLS® | |
| a week ago | Listing first seen on site |

Listings courtesy of Metropolitan Indianapolis Board of REALTORS® as distributed by MLS GRID. All information is provided exclusively for consumers’ personal, non-commercial use, and may not be used for any purpose other than to identify prospective properties that a consumer may be interested in purchasing. All information is believed to be reliable but is not guaranteed and should be independently verified.
Based on information submitted to the MLS GRID as of 2026-10-08 12:50 AM UTC. All data is obtained from various sources and may not have been verified by broker or MLS GRID. Supplied Open House Information is subject to change without notice. All information should be independently reviewed and verified for accuracy. Properties may or may not be listed by the office/agent presenting the information.
Copyright © 2026 Metropolitan Indianapolis Board of REALTORS®. All rights reserved.