
4968 Benthaven CourtBargersville, IN 46106
Due to the health concerns created by Coronavirus we are offering personal 1-1 online video walkthough tours where possible.
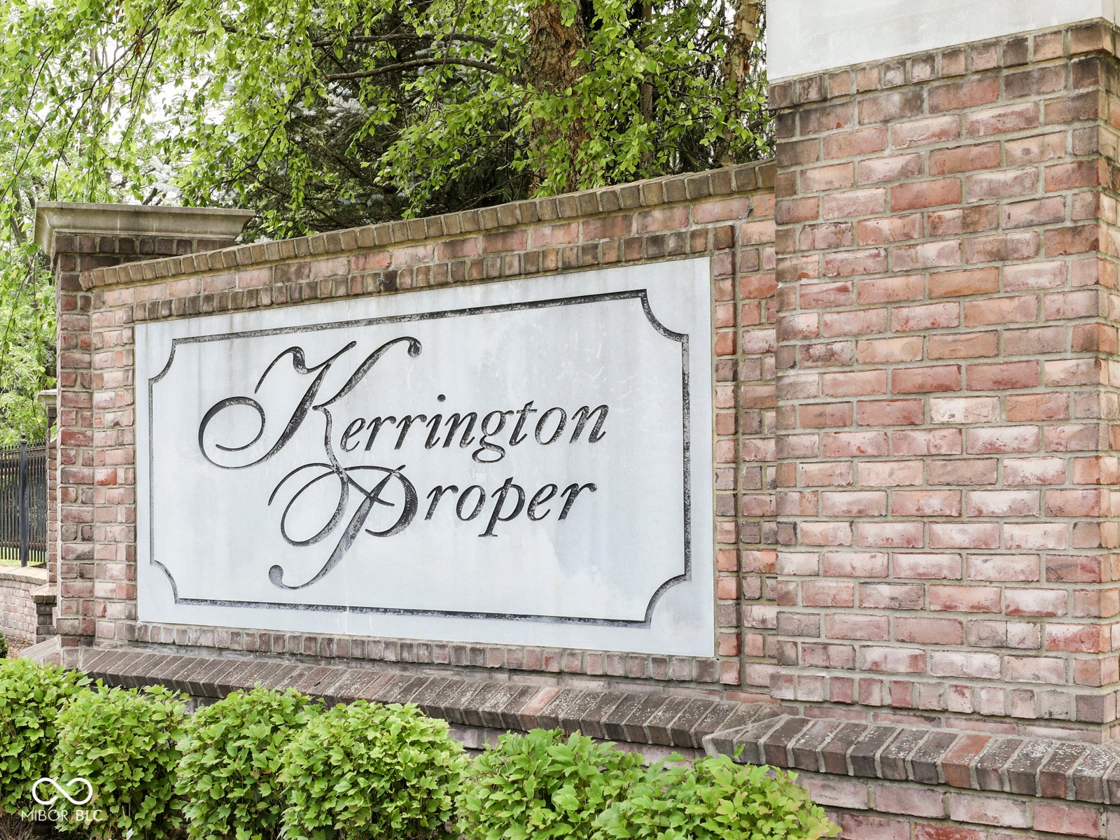
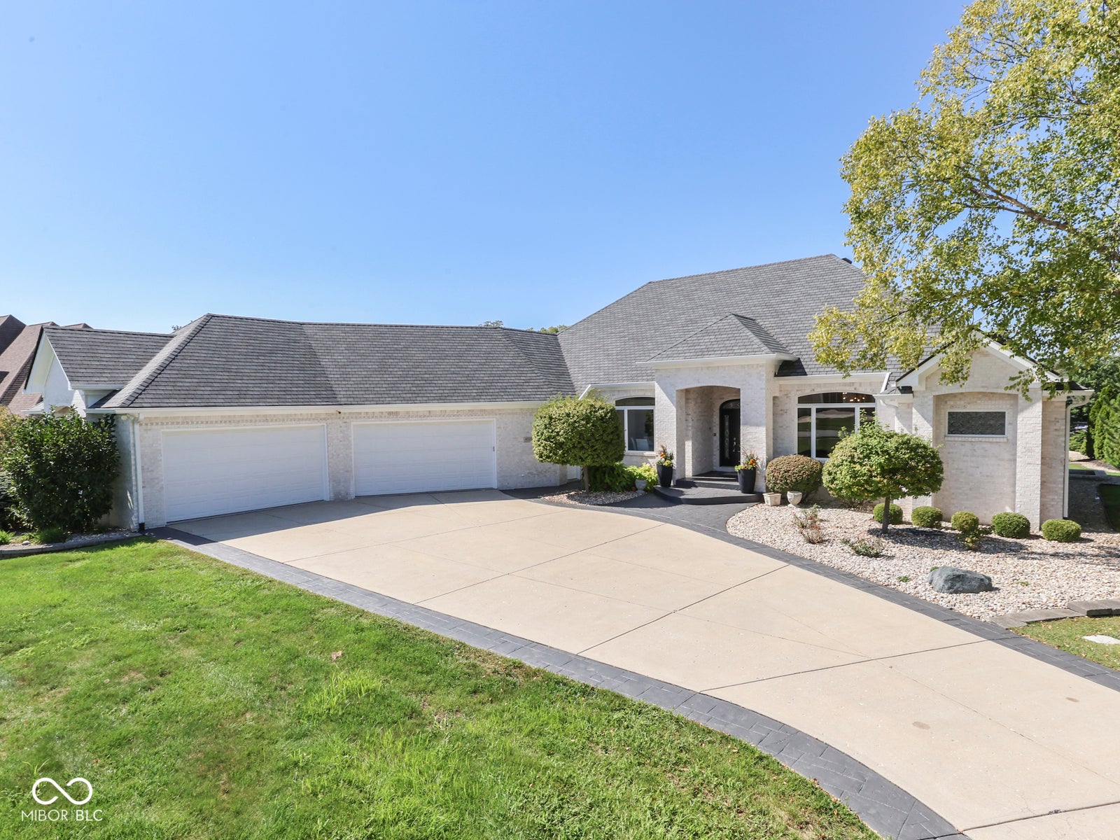
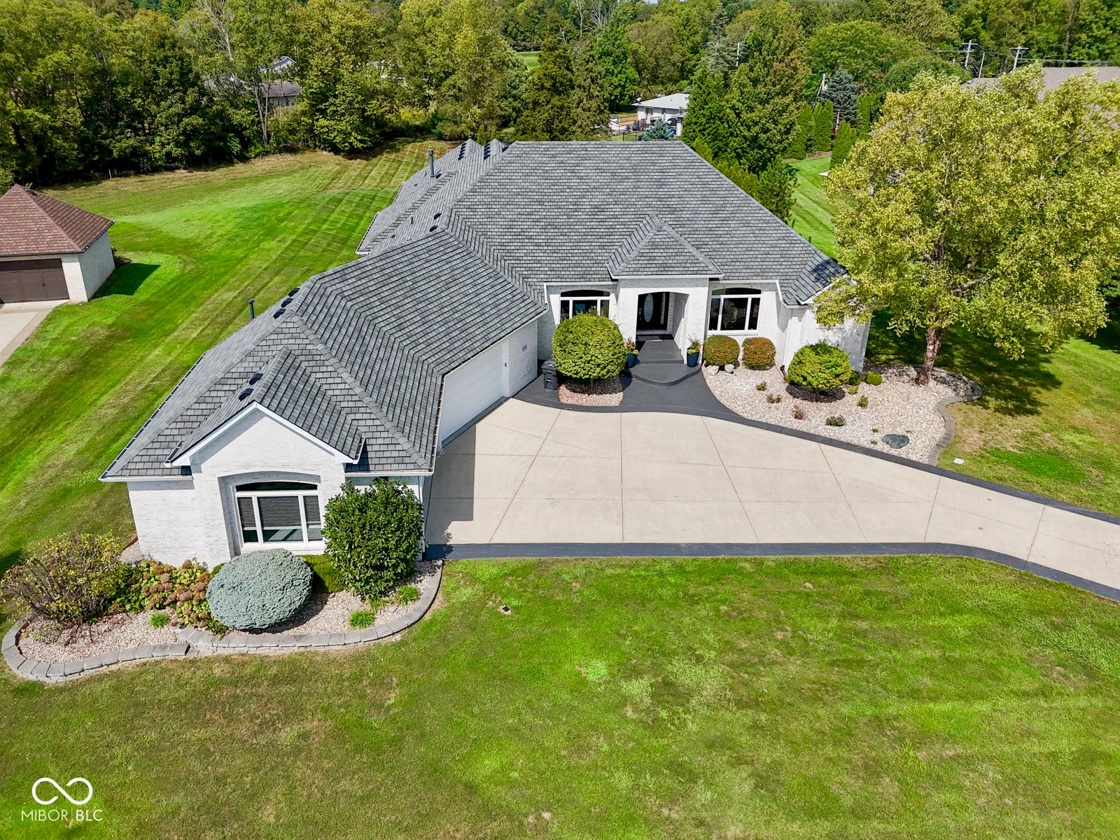
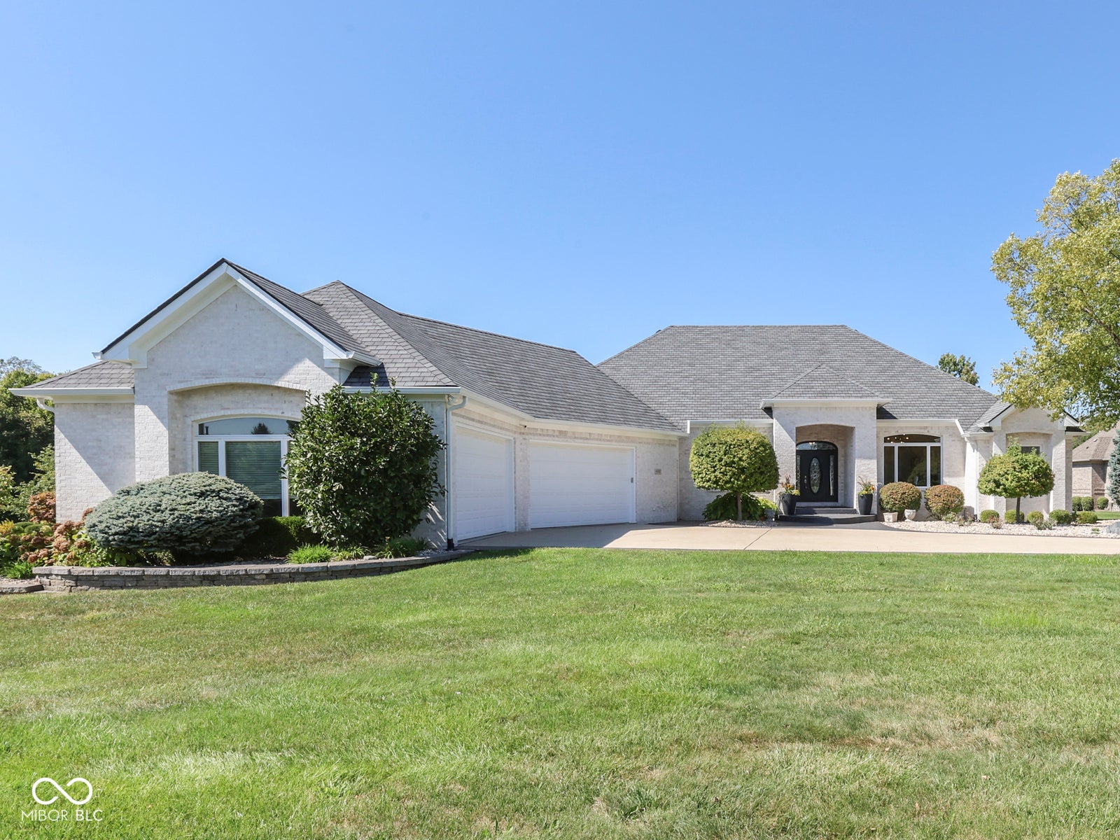
Nestled in Bargersville's premier Kerrington Proper neighborhood, this extraordinary white-brick residence commands attention with its striking architectural presence, manicured grounds, and sweeping front lawn. Framed by mature trees and anchored by an expansive four-car oversized garage, the home opens with a grand covered entrance into an interior defined by sophistication, light, and flawless design. Inside, soaring ceilings, refined millwork, and custom statement lighting set an elevated tone. High-end wood-look flooring flows effortlessly across an open-concept layout crafted for both serene relaxation and large-scale entertaining. At the heart of the home, the great room anchors the space with a magnificent floor-to-ceiling stone fireplace, flanked by custom artisan built-ins. Massive architectural windows and sliding glass doors flood the space with natural light while offering seamless indoor-outdoor transition to the rear terrace. The chef-inspired kitchen stands as a central showcase, highlighting pristine custom cabinetry, expansive stone countertops, a massive center island with breakfast bar seating, premium stainless steel appliances, and designer pendant lighting. Adjacent to the culinary center, the sun-drenched dining area features a dramatic wall of glass overlooking the private, lush grounds. Designed with modern luxury in mind, the main level includes a dedicated private study-ideal for an executive home office-alongside thoughtfully proportioned living quarters positioned to maximize views of the peaceful surrounding greenery. Outside, the park-like setting offers complete privacy with manicured landscaping, mature tree lines, and exceptional outdoor entertaining space on an impressively scaled lot. A rare offering of scale, elegance, and location in one of Bargersville's most sought-after enclaves.
| 3 weeks ago | Listing first seen on site | |
| 3 weeks ago | Listing updated with changes from the MLS® |

Listings courtesy of Metropolitan Indianapolis Board of REALTORS® as distributed by MLS GRID. All information is provided exclusively for consumers’ personal, non-commercial use, and may not be used for any purpose other than to identify prospective properties that a consumer may be interested in purchasing. All information is believed to be reliable but is not guaranteed and should be independently verified.
Based on information submitted to the MLS GRID as of 2026-10-08 12:50 AM UTC. All data is obtained from various sources and may not have been verified by broker or MLS GRID. Supplied Open House Information is subject to change without notice. All information should be independently reviewed and verified for accuracy. Properties may or may not be listed by the office/agent presenting the information.
Copyright © 2026 Metropolitan Indianapolis Board of REALTORS®. All rights reserved.