
279 E Lakeview DriveNineveh, IN 46164
Due to the health concerns created by Coronavirus we are offering personal 1-1 online video walkthough tours where possible.
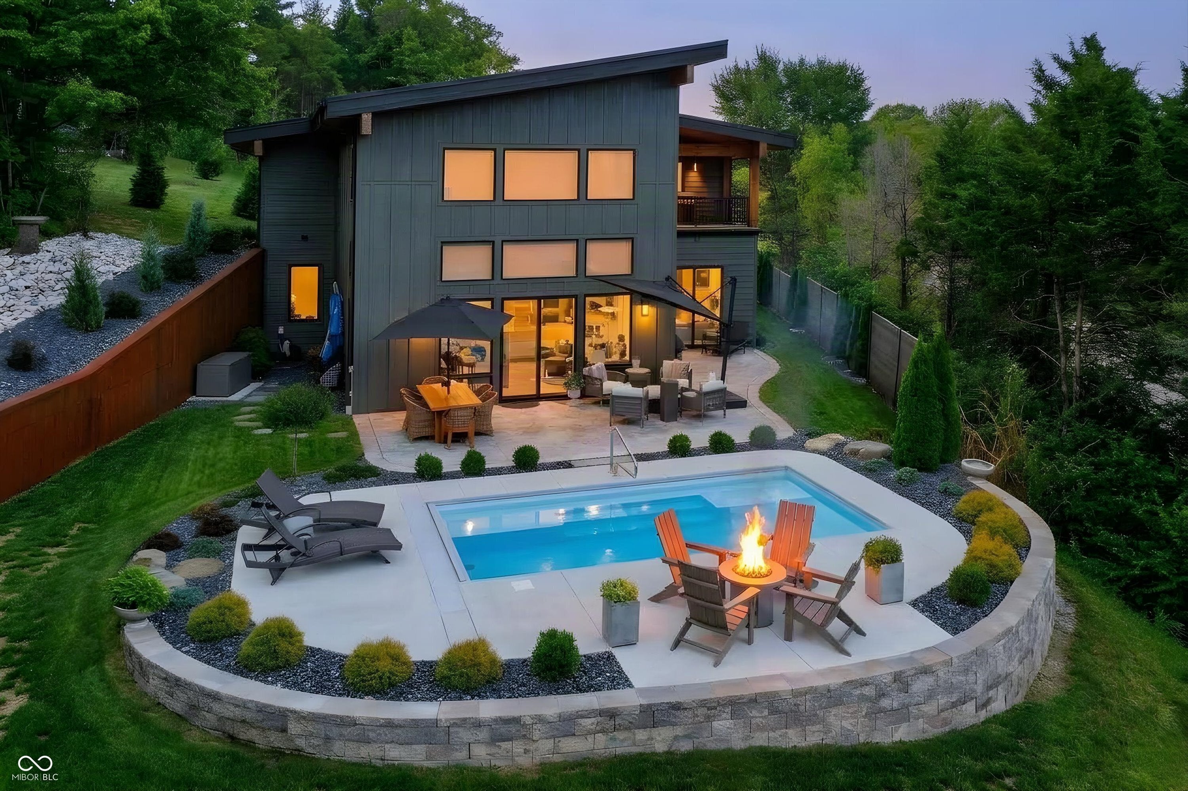
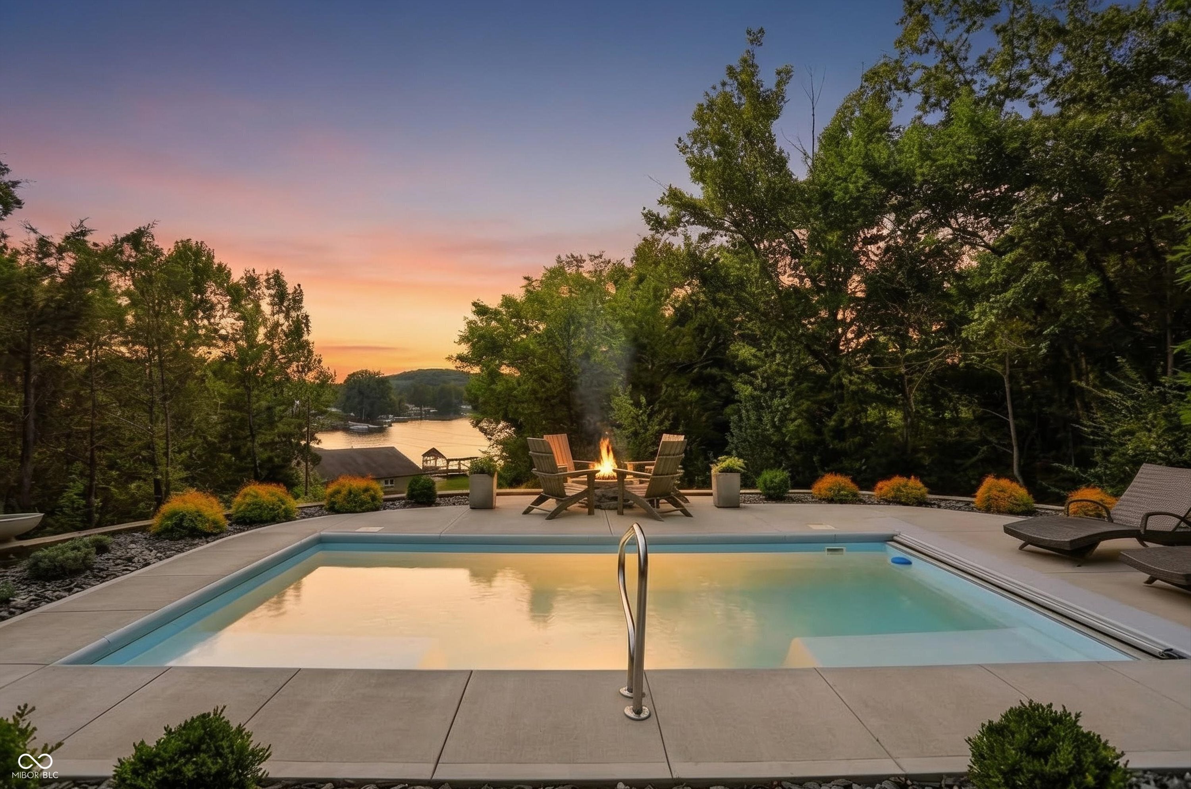
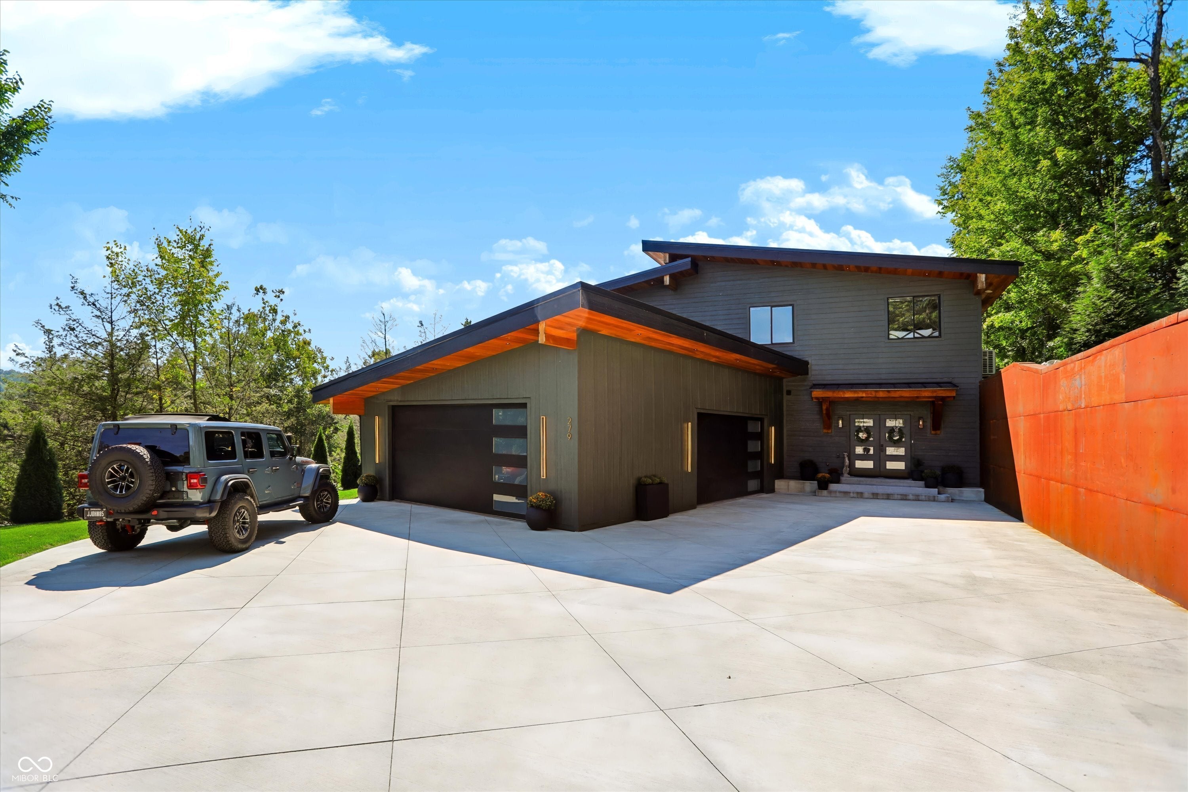
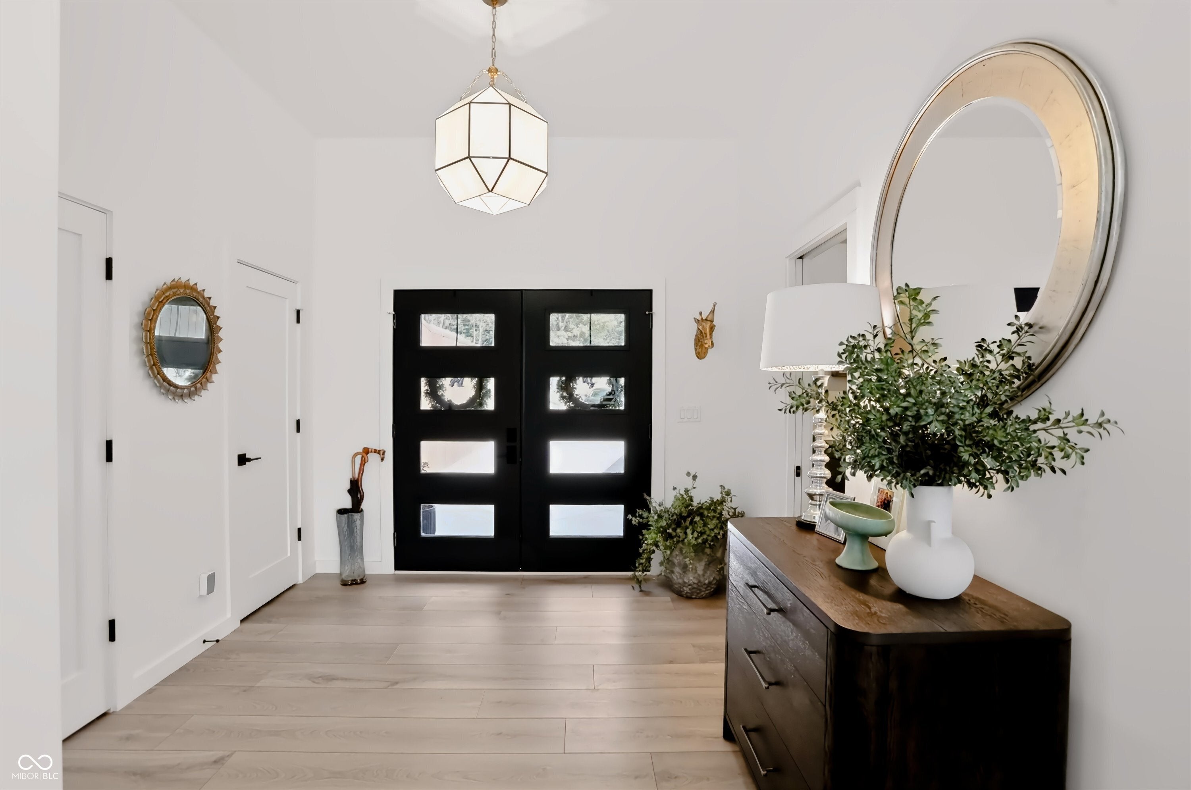
Modern architecture meets natural beauty in this exquisite 1.5-acre estate, built in 2023 and thoughtfully designed with sleek lines, refined finishes, and breathtaking water views. Overlooking both a peaceful pond and a stunning saltwater pool by GX Pools, this property offers privacy, luxury, and a tranquil setting with NO HOA. The dramatic great room features 25-foot ceilings, floor-to-ceiling windows, an upper-level overlook, and a fireplace, creating an impressive yet inviting space. Views from nearly every window showcase the surrounding landscape like artwork. The main-level primary suite offers a freestanding soaking tub, tiled shower and walls, dual-bowl vanity, and spacious walk-in closet. A versatile main-level room currently serves as an office and could easily function as a study or flex space. The chef's kitchen features high-end appliances, quartz countertops, an expansive island with sink, pot filler, and an 8-burner gas range. A walk-in butler's pantry adds built-in shelving, counter space, and a sink. Neutral finishes, custom closet shelving, and a beautifully appointed half bath with statement wallpaper add sophistication throughout. Upstairs are 3 spacious bedrooms, including an ensuite, plus an open loft living area overlooking the great room. An upper exterior deck provides another spectacular view of the water and grounds. Outside, enjoy beautifully landscaped grounds with stonework, pine trees, an industrial-inspired concrete retaining wall with copper accents. A barn with a separate gravel drive provides additional storage and parking. Additional features include a 3.5-car attached garage with epoxy floors, separate laundry room with built-ins and oversized bench, tankless water heater, irrigation system, water softener, window treatments, metal roof with gutter guards, perimeter exterior lighting, and designer lighting throughout. A truly distinctive property where modern luxury, peaceful nature, and exceptional design come together.
| a week ago | Status changed to Pending | |
| a week ago | Listing updated with changes from the MLS® | |
| 2 weeks ago | Listing first seen on site |

Listings courtesy of Metropolitan Indianapolis Board of REALTORS® as distributed by MLS GRID. All information is provided exclusively for consumers’ personal, non-commercial use, and may not be used for any purpose other than to identify prospective properties that a consumer may be interested in purchasing. All information is believed to be reliable but is not guaranteed and should be independently verified.
Based on information submitted to the MLS GRID as of 2026-10-07 11:48 PM UTC. All data is obtained from various sources and may not have been verified by broker or MLS GRID. Supplied Open House Information is subject to change without notice. All information should be independently reviewed and verified for accuracy. Properties may or may not be listed by the office/agent presenting the information.
Copyright © 2026 Metropolitan Indianapolis Board of REALTORS®. All rights reserved.
Did you know? You can invite friends and family to your search. They can join your search, rate and discuss listings with you.