739 Beechtree Lane, Franklin, IN, 46131

Save
Ask
Tour
Hide
Share
$849,000
44 Days On Site

739 Beechtree Lane
Franklin, IN 46131

For Sale|Single Family Residence|Active
3
Beds
3
Total Baths
2
Full Baths
1
Partial Bath
2,900
SqFt
$293
/SqFt
2026
Built
Subdivision:
Hillview
County:
Johnson
Listing courtesy of Smythe & Co, Inc (317) 552-8942

Due to the health concerns created by Coronavirus we are offering personal 1-1 online video walkthough tours where possible.
Call Now: 317-775-7812
Is this the listing for you? We can help make it yours.
317-775-7812
739 Beechtree Lane739 Beechtree Lane739 Beechtree Lane739 Beechtree Lane
Save
Ask
Tour
Hide
Share

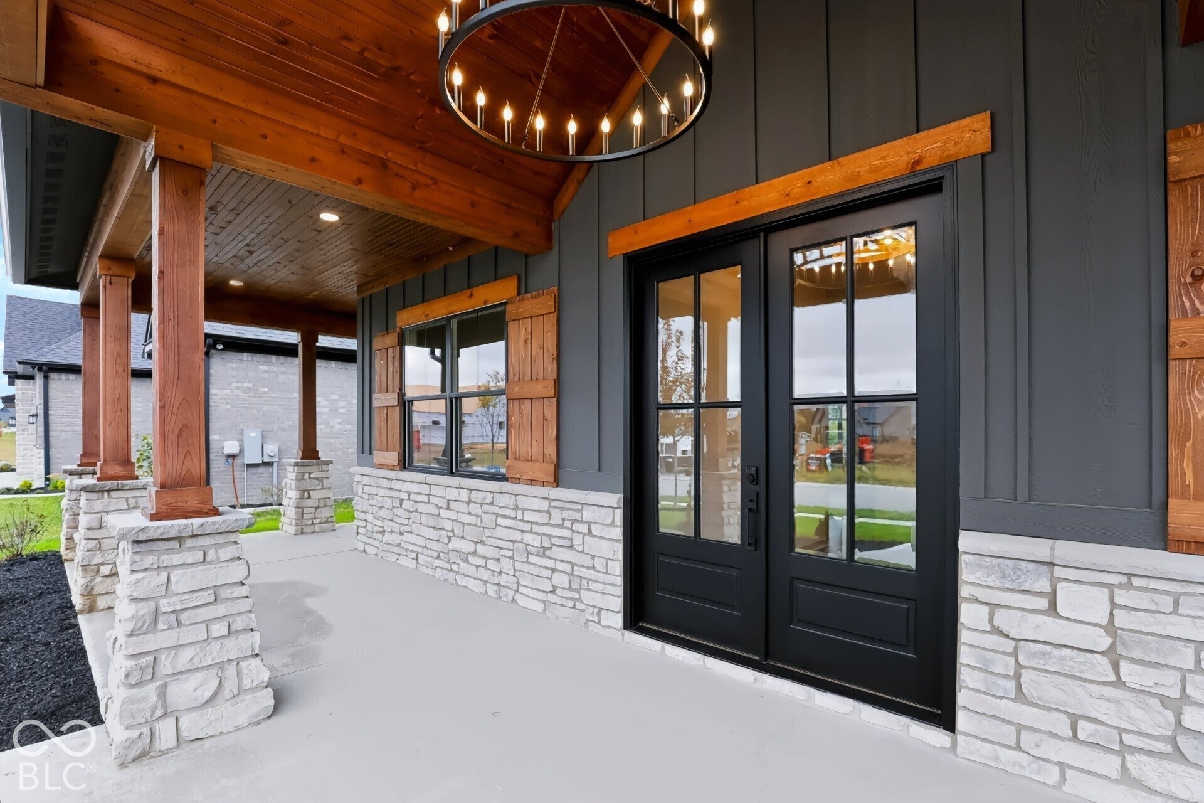
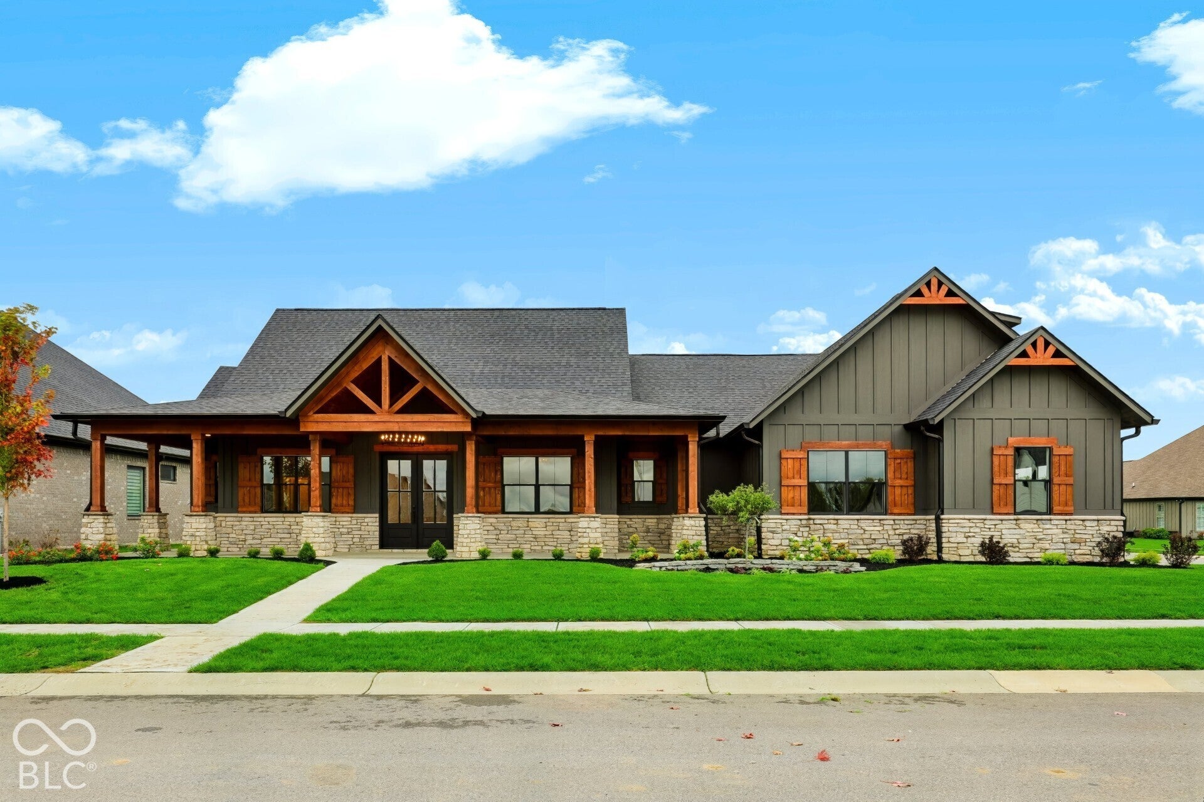
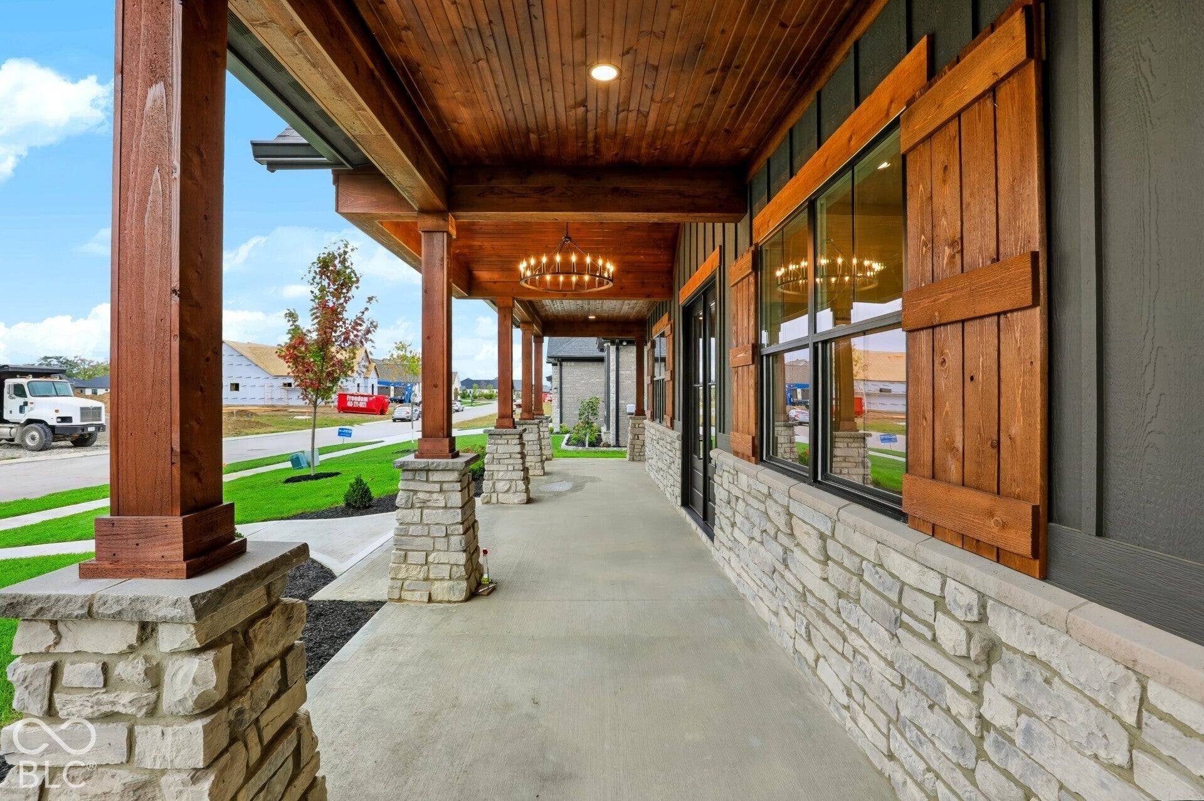
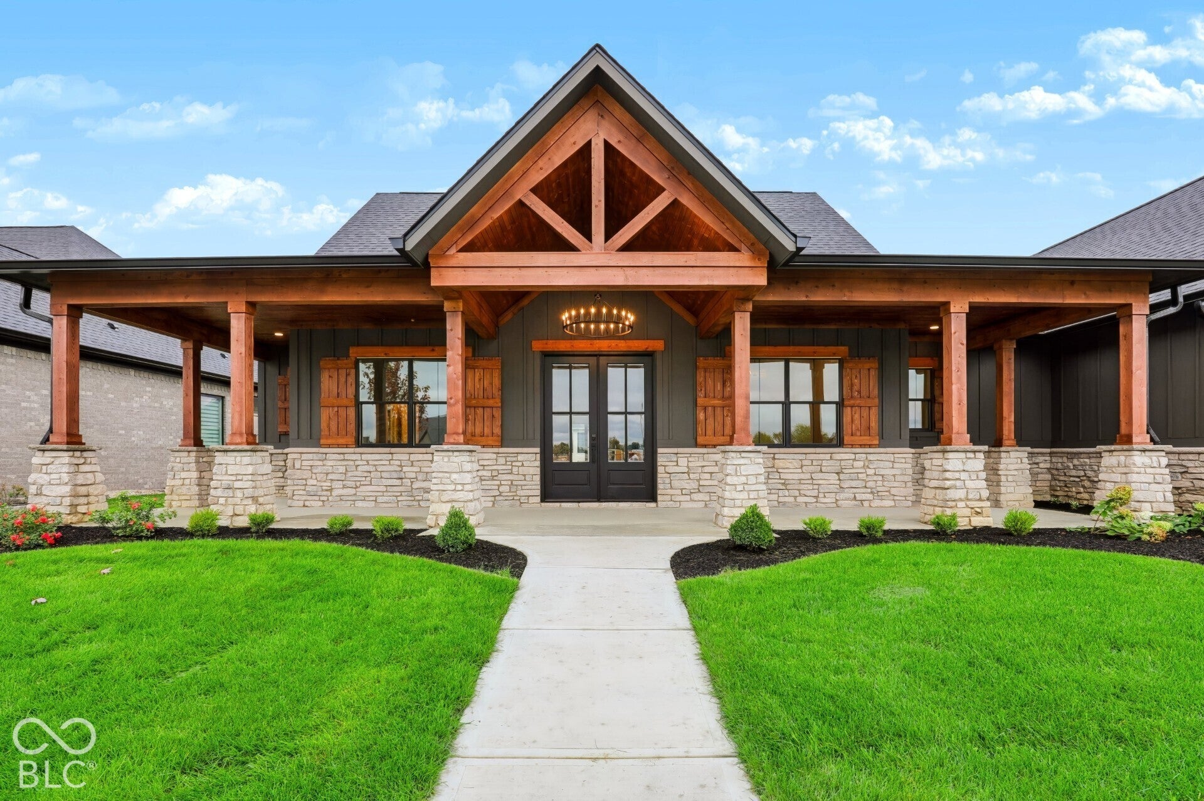
Welcome to 739 Beechtree LN, a beautifully crafted modern farmhouse in Franklin's desirable Hillview community. Newly constructed in 2026 and thoughtfully designed by Dowty Built, this 3-bedroom, 2.5-bath home offers approximately 2,900 square feet of living space, a versatile bonus room, and an oversized 3-car garage. The open-concept layout features vaulted ceilings, abundant natural light, and a stunning fireplace. The well-appointed kitchen includes quartz countertops, stainless steel appliances, a large island, custom range hood, and oversized pantry. The spacious main-level primary suite offers a relaxing retreat, while additional bedrooms and a bonus room provide flexibility for guests, work, or hobbies. Covered patio spaces extend the living area outdoors, perfect for relaxing or entertaining. Conveniently located next to Hillview Country Club, this home blends modern farmhouse charm, quality craftsmanship, and comfortable living in a sought-after location.

Save
Ask
Tour
Hide
Share
Listing Snapshot
Price 
$849,000
Days On Site 
44 Days
Bedrooms 
3
Inside Area (SqFt) 
2,900 sqft
Total Baths 
3
Full Baths 
2
Partial Baths 
1
Lot Size 
0.313 Acres
Year Built 
2026
MLS Number 
22125950
Status 
Active
Property Tax 
N/A
HOA/Condo/Coop Fees 
$83.33 monthly
Sq Ft Source 
Builder
Friends & Family
Recent Activity
4 weeks agoPrice changed to $849,000
4 weeks agoListing updated with changes from the MLS
a month agoListing first seen on site
General Features
Acres 
0.313
Foundation 
Slab
Garage 
Yes
Garage Spaces 
3
Levels 
One and One Half
Parking 
Garage Door OpenerAttachedConcrete
Property Condition 
New Construction
Property Sub Type 
Single Family Residence
Security 
Smoke Detector(s)
SqFt Total 
2900
Style 
Farmhouse
Utilities 
Electricity ConnectedNatural Gas ConnectedSewer ConnectedWater Connected
Water Source 
Public
Interior Features
Appliances 
Electric CooktopDishwasherDryerDisposalGas Water HeaterInduction CooktopExhaust FanMicrowaveOvenElectric OvenRange HoodRefrigeratorIce MakerWasherWater Heater
Cooling 
Central Air
Fireplace 
Yes
Fireplace Features 
Gas LogGreat Room
Fireplaces 
1
Heating 
Natural Gas
Interior 
Cathedral Ceiling(s)High CeilingsVaulted Ceiling(s)Kitchen IslandEntrance FoyerWired for DataPantrySmart ThermostatStorageWalk-In Closet(s)
Laundry Features 
Laundry RoomMain LevelSink
Main Level Bedrooms 
3
Window Features 
Screens
Save
Ask
Tour
Hide
Share
Exterior Features
Construction Details 
Wood SidingCedarStone
Exterior 
Lighting
Patio And Porch 
CoveredPatioPorchWrap Around
Windows/Doors 
Screens
Community Features
Association Fee 
$250.0
Association Fee Frequency 
Quarterly
MLS Area 
4104 - Johnson - Needham
School District 
Franklin Community School Corp
Township 
Needham
Horse Property 
None
Schools
School District
Franklin Community School Corp
Elementary School
Unknown
Middle School
Franklin Community Middle School
High School
Franklin Community High School
Listing courtesy of Smythe & Co, Inc (317) 552-8942


Listings courtesy of Metropolitan Indianapolis Board of REALTORS® as distributed by MLS GRID. All information is provided exclusively for consumers’ personal, non-commercial use, and may not be used for any purpose other than to identify prospective properties that a consumer may be interested in purchasing. All information is believed to be reliable but is not guaranteed and should be independently verified.

Based on information submitted to the MLS GRID as of 2026-11-22 12:40 PM UTC. All data is obtained from various sources and may not have been verified by broker or MLS GRID. Supplied Open House Information is subject to change without notice. All information should be independently reviewed and verified for accuracy. Properties may or may not be listed by the office/agent presenting the information.

Copyright © 2026 Metropolitan Indianapolis Board of REALTORS®. All rights reserved.

Neighborhood & Commute
Source: Walkscore
Save
Ask
Tour
Hide
Share

Thanks!

We will be contacting you shortly with information about your home.