
6877 S 600 WEdinburgh, IN 46124
Due to the health concerns created by Coronavirus we are offering personal 1-1 online video walkthough tours where possible.
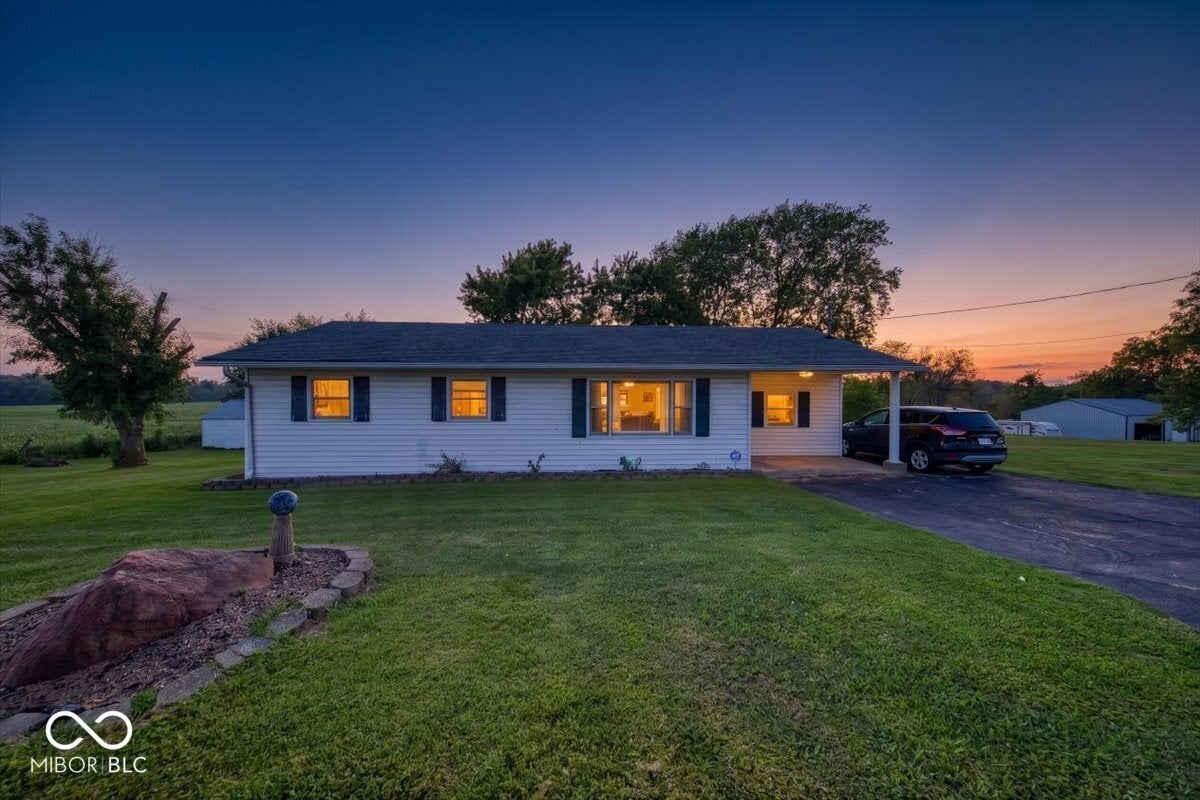
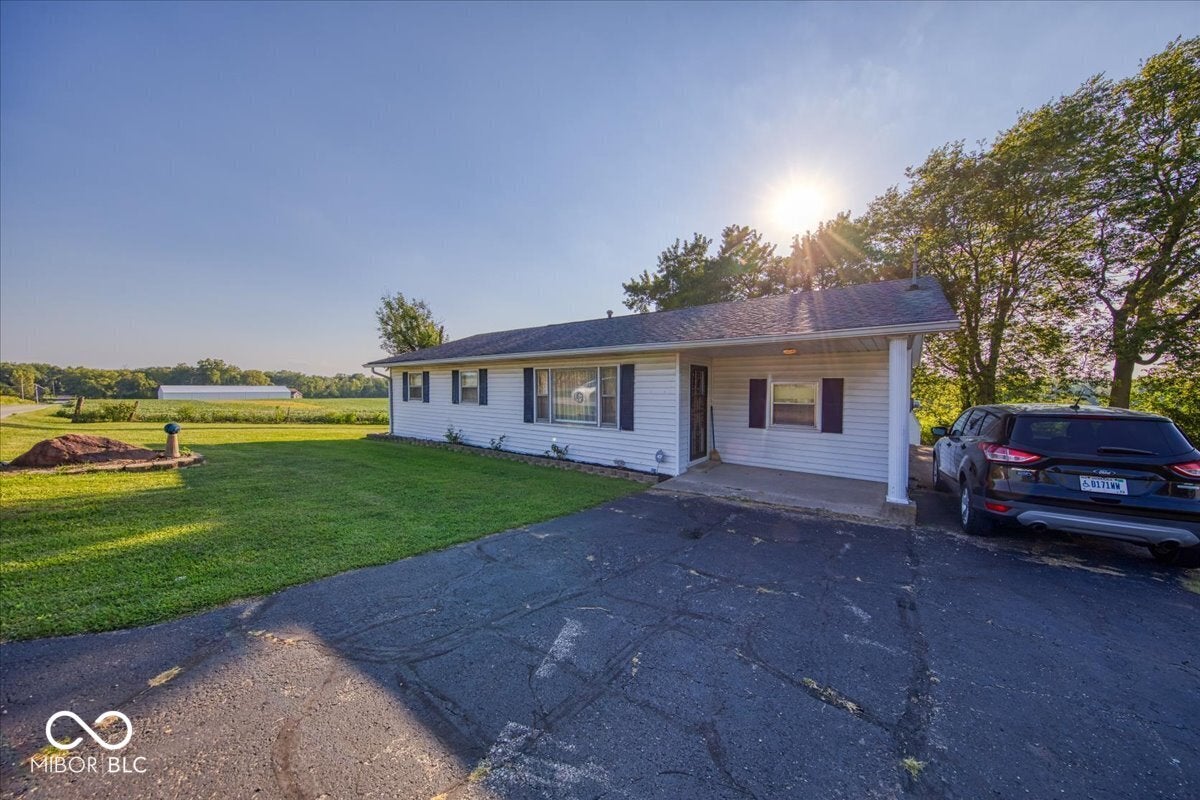
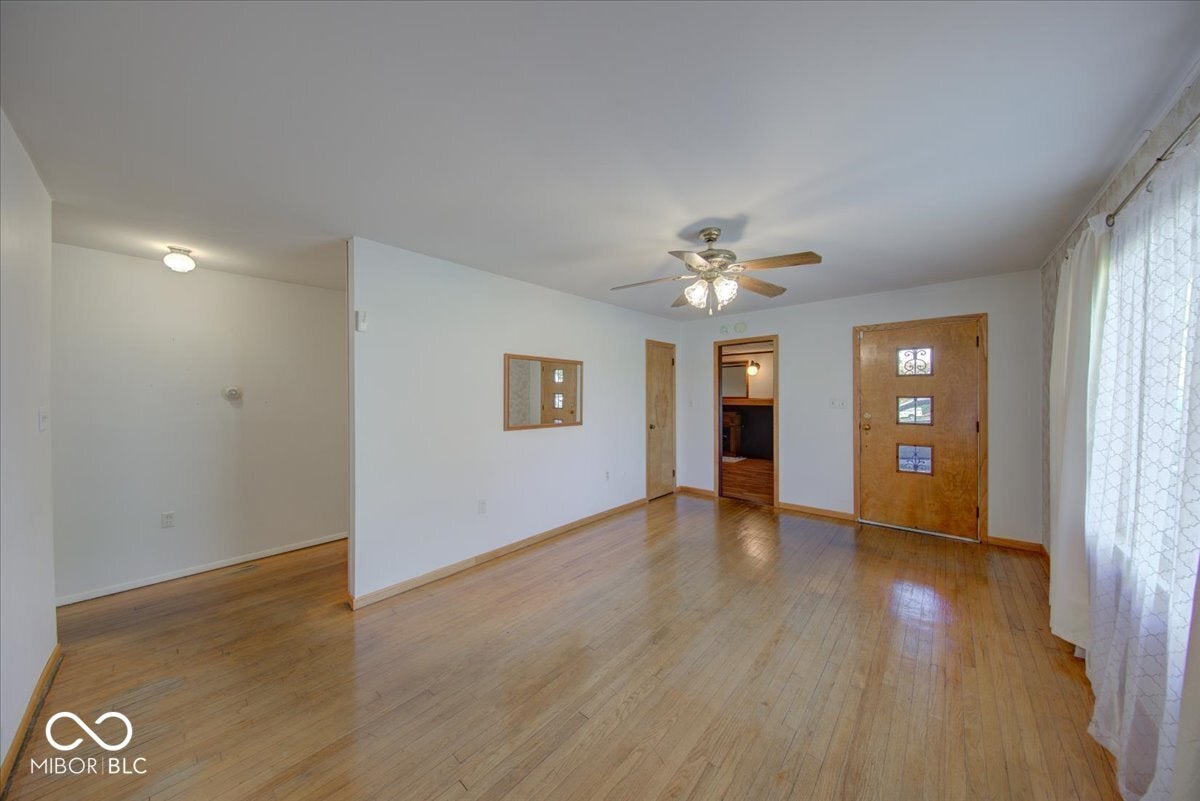
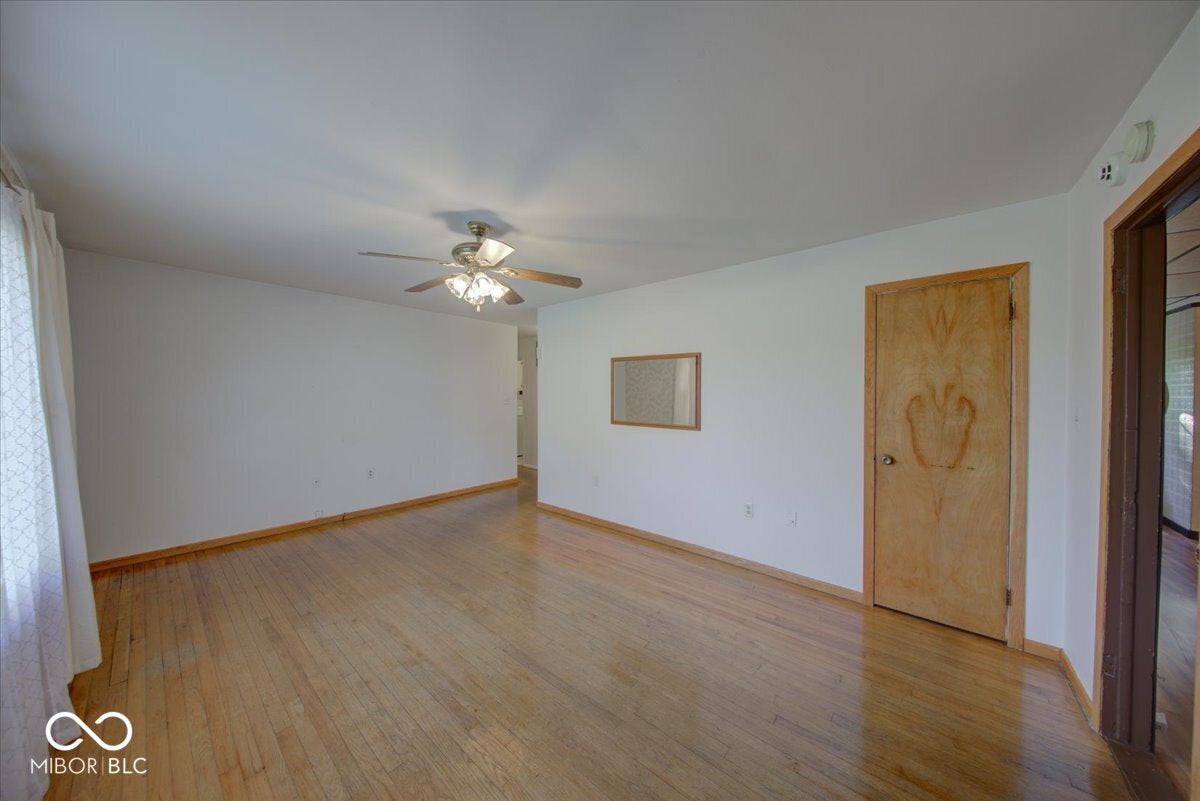
Welcome home to this extremely well-cared-for, one-owner home situated on .61 of an acre! From the moment you arrive, you'll love the inviting covered front porch-a wonderful spot to relax and enjoy your morning coffee. Step inside to a spacious living room filled with an abundance of natural light that beautifully showcases the hardwood floors. The large eat-in kitchen offers plenty of cabinet and counter space, along with a generous dining area that provides plenty of room for meals and gatherings. Kitchen appliances are included. Just beyond the kitchen, the spacious family room is sure to be a favorite, featuring a gas fireplace with a mantel and beautiful slate surround that creates a warm and inviting focal point. The home offers three bedrooms, each with spacious closets and hardwood flooring, along with a convenient laundry room where the washer and dryer are included. Step outside and discover even more to love! The large deck provides a great space to relax, entertain, and enjoy the expansive .61-acre property. The storage barn offers electricity and a roll-up door, while an additional shed provides even more storage. With plenty of outdoor space, there's room to create a garden, add outdoor amenities, or simply enjoy the peaceful setting. Numerous updates and improvements include PEX water lines replaced in 2025, 200-amp breaker panel, well pump and pressure tank replaced in 2013- well pump/tank combo, leaf guards on the gutters, and HVAC replaced in 2011. The septic system was pumped approximately 10 years ago- w/one person living in the home and features a finger system. This charming one-owner home offers plenty of character, space, storage, and potential, all on a generous .61-acre lot. Come see all this property has to offer and make it your own!
| 2 weeks ago | Listing first seen on site | |
| 2 weeks ago | Listing updated with changes from the MLS® |

Listings courtesy of Metropolitan Indianapolis Board of REALTORS® as distributed by MLS GRID. All information is provided exclusively for consumers’ personal, non-commercial use, and may not be used for any purpose other than to identify prospective properties that a consumer may be interested in purchasing. All information is believed to be reliable but is not guaranteed and should be independently verified.
Based on information submitted to the MLS GRID as of 2026-09-23 08:41 AM UTC. All data is obtained from various sources and may not have been verified by broker or MLS GRID. Supplied Open House Information is subject to change without notice. All information should be independently reviewed and verified for accuracy. Properties may or may not be listed by the office/agent presenting the information.
Copyright © 2026 Metropolitan Indianapolis Board of REALTORS®. All rights reserved.
Did you know? You can invite friends and family to your search. They can join your search, rate and discuss listings with you.