
2875 W 100 SFranklin, IN 46131
Due to the health concerns created by Coronavirus we are offering personal 1-1 online video walkthough tours where possible.
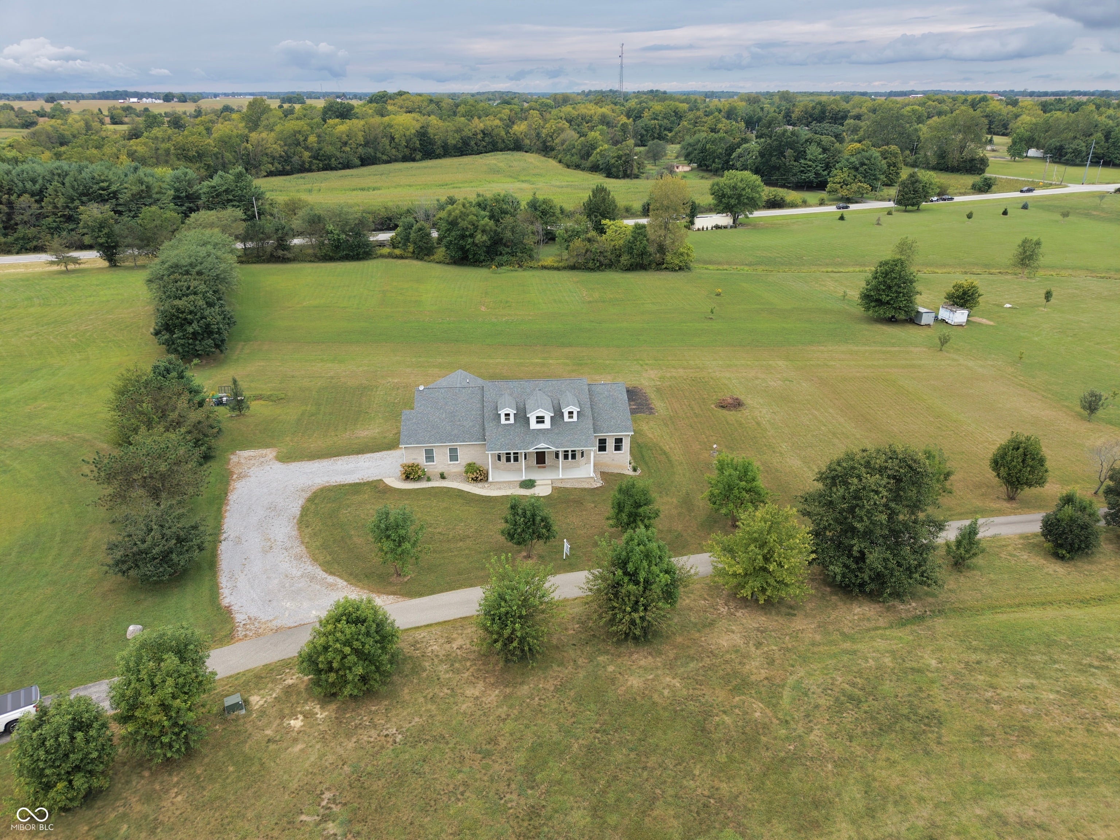
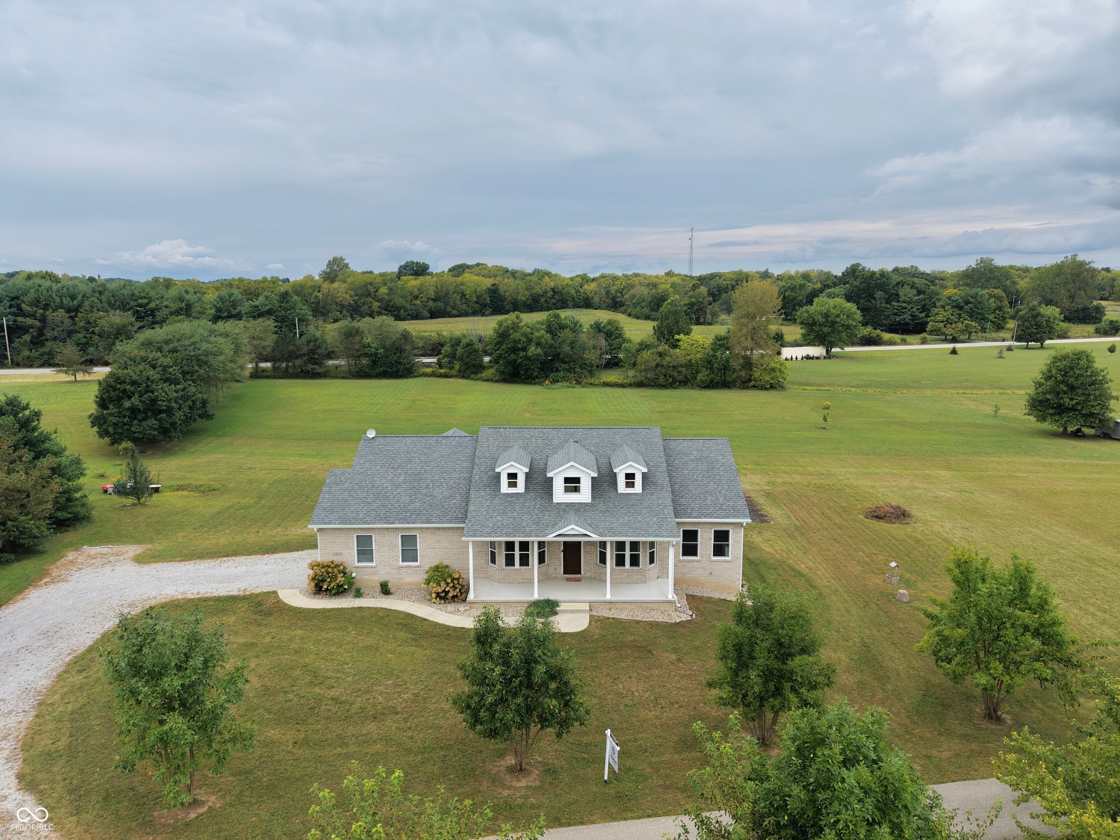
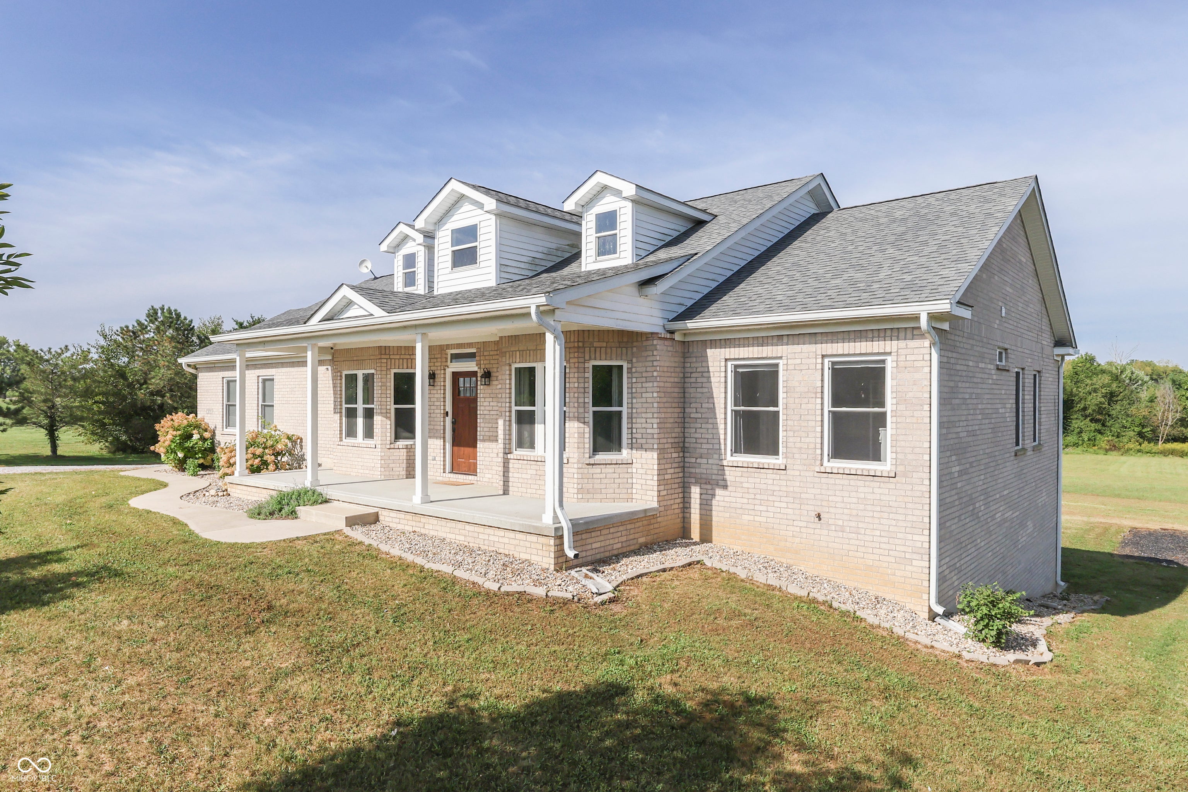
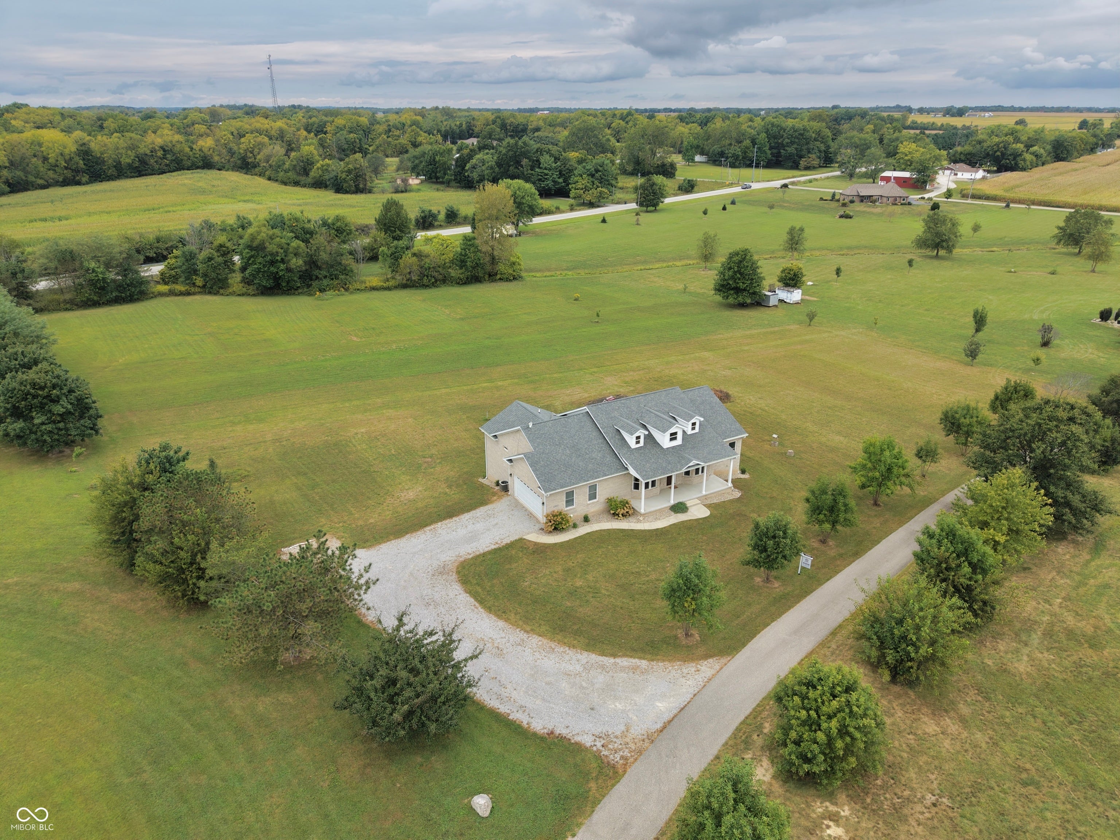
Sitting on 5 private acres in Franklin, this 2019-built home offers the kind of space and flexibility that's hard to find. With 3 bedrooms, 3.5 bathrooms, and a finished walkout basement, there's room to grow, entertain, and everything in between. The main level features a spacious master suite with a large walk-in closet, plus a dedicated office space for anyone who works from home (or just needs a quiet corner to call their own). A large laundry room adds everyday convenience that's easy to appreciate and hard to live without. Downstairs, the finished walkout basement extends your living space with natural light and easy outdoor access, along with a workshop that includes its own garage door, perfect for hobbies, projects, or extra storage that doesn't have to live in the house. The attached 2-car garage comes with a bonus: the attic space above it is already framed and roughed in with ductwork, ready to be finished as an office, apartment, mancave, or whatever fits your next chapter. With 5 acres to spread out on, you get room to breathe, room to build, and room to make it yours, all just minutes from everyday conveniences.
| yesterday | Listing first seen on site | |
| yesterday | Listing updated with changes from the MLS® |

Listings courtesy of Metropolitan Indianapolis Board of REALTORS® as distributed by MLS GRID. All information is provided exclusively for consumers’ personal, non-commercial use, and may not be used for any purpose other than to identify prospective properties that a consumer may be interested in purchasing. All information is believed to be reliable but is not guaranteed and should be independently verified.
Based on information submitted to the MLS GRID as of 2026-09-13 03:43 PM UTC. All data is obtained from various sources and may not have been verified by broker or MLS GRID. Supplied Open House Information is subject to change without notice. All information should be independently reviewed and verified for accuracy. Properties may or may not be listed by the office/agent presenting the information.
Copyright © 2026 Metropolitan Indianapolis Board of REALTORS®. All rights reserved.