1306 E Jessup Way, Mooresville, IN, 46158

Save
Ask
Tour
Hide
Share
$850,000
19 Days On Site

1306 E Jessup Way
Mooresville, IN 46158

Single Family Residence|Pending
3
Beds
5
Total Baths
4
Full Baths
1
Partial Bath
4,672
SqFt
$182
/SqFt
1991
Built
Subdivision:
Jessup Place
County:
Morgan
Listing courtesy of New Start Home Realty, LLC (317) 658-2762

Due to the health concerns created by Coronavirus we are offering personal 1-1 online video walkthough tours where possible.
Call Now: 317-775-7812
Is this the listing for you? We can help make it yours.
317-775-7812
1306 E Jessup Way1306 E Jessup Way1306 E Jessup Way1306 E Jessup Way
Save
Ask
Tour
Hide
Share

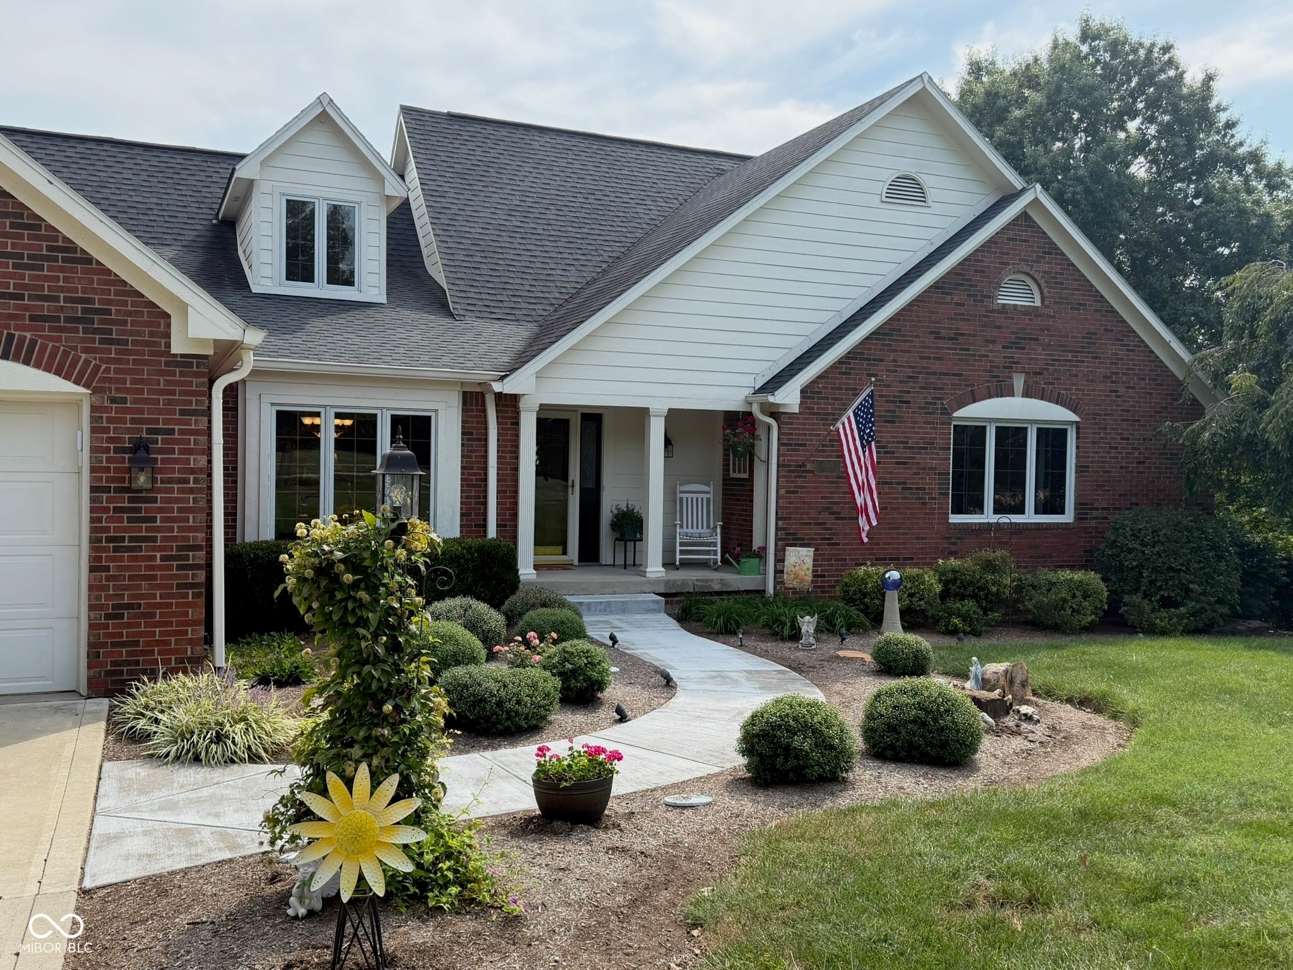
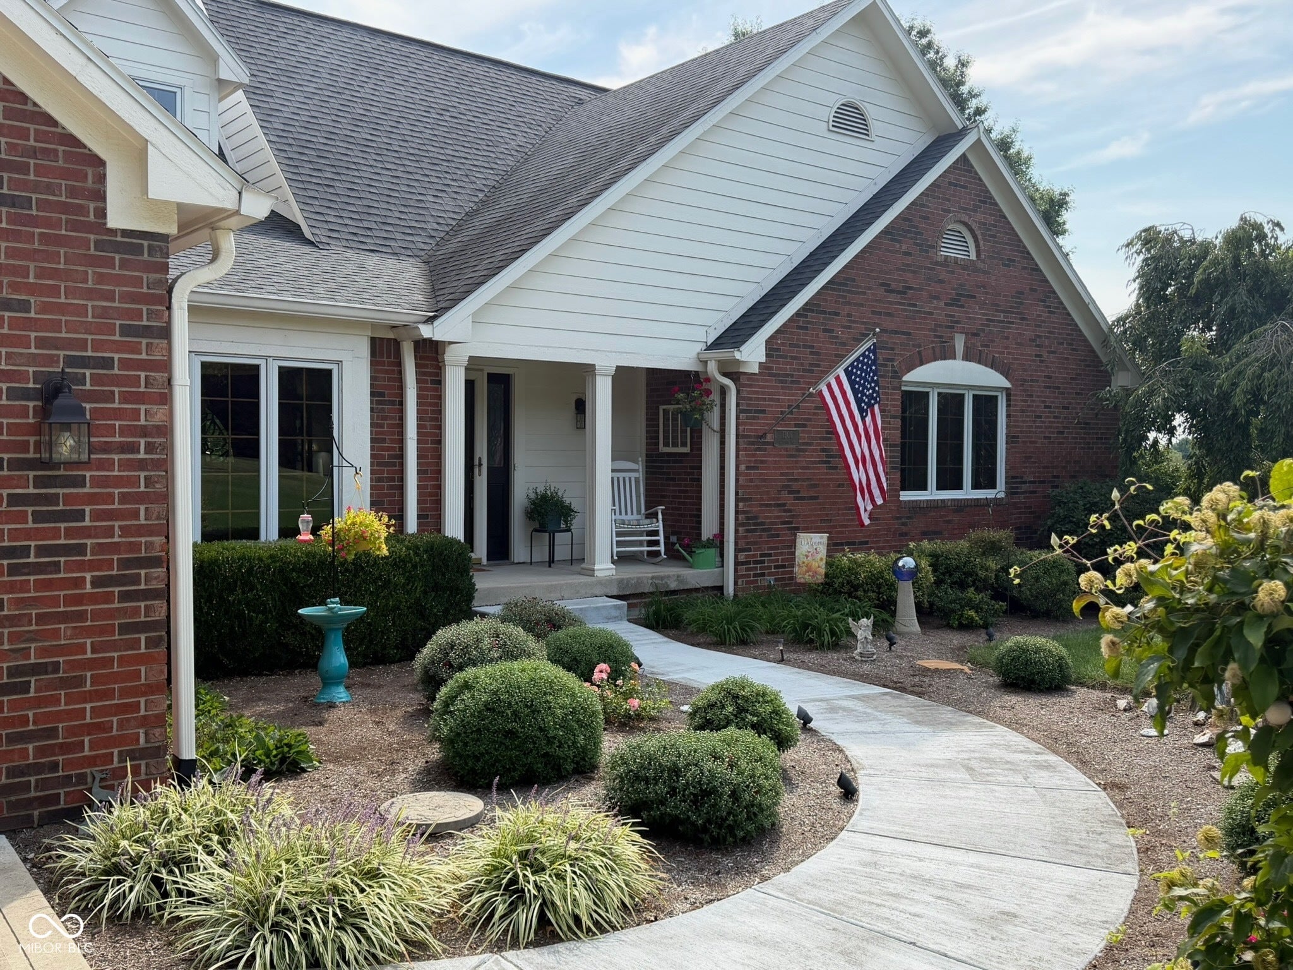
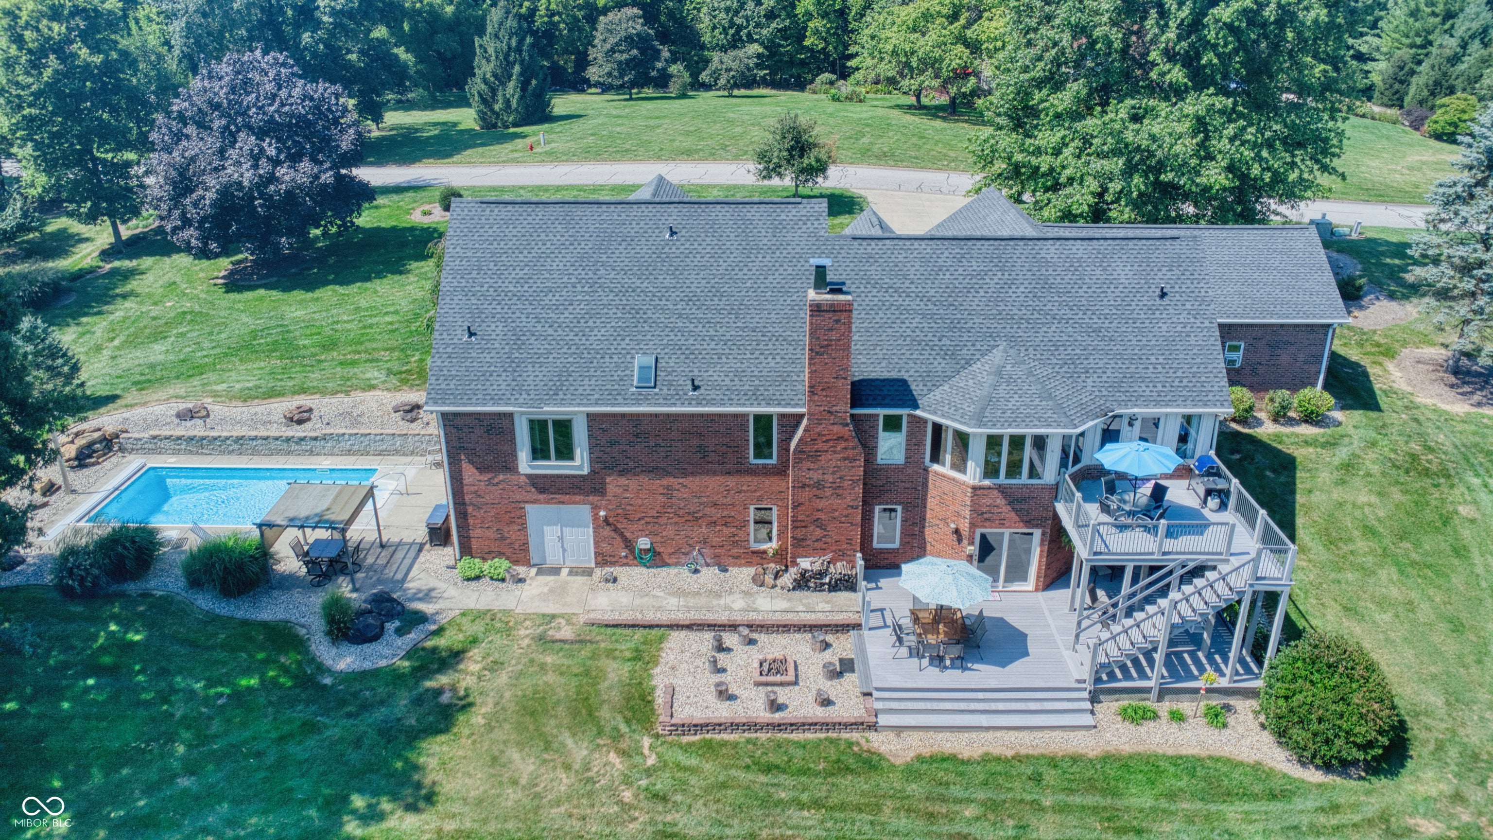
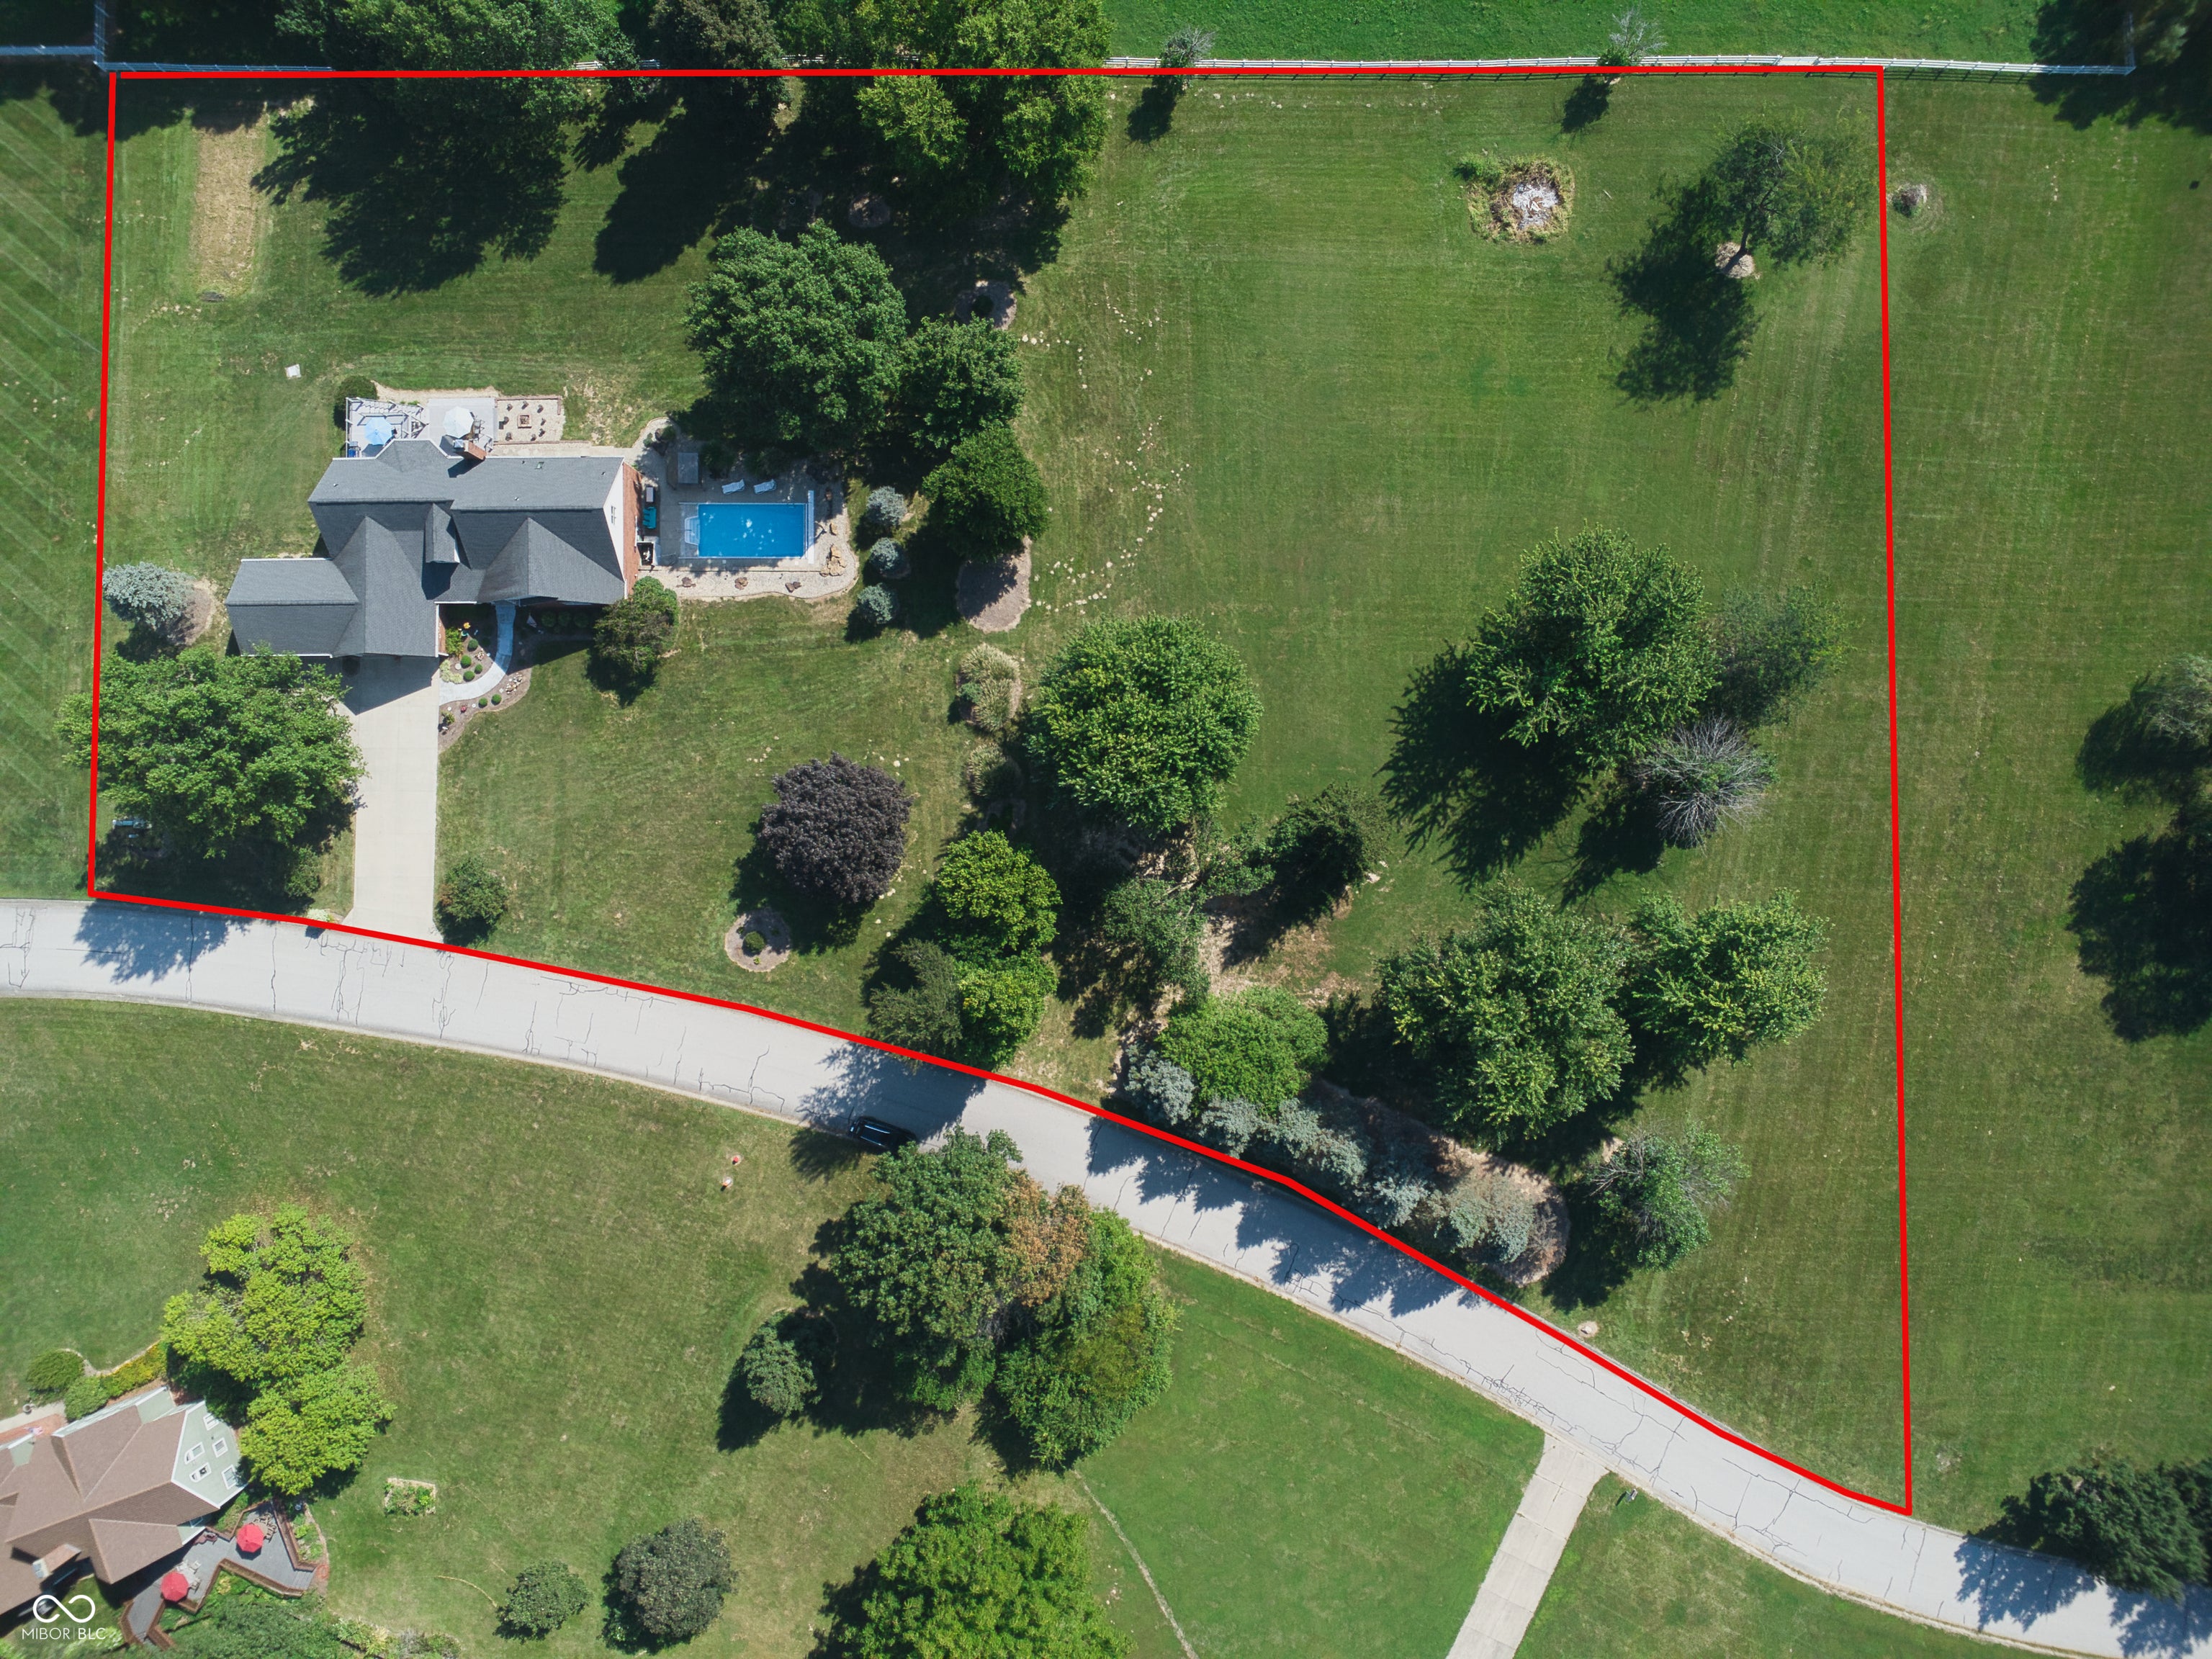
Homes in Jessup Place rarely come available! This brick 1.5-story sits on 2.59 acres with over 4,000 finished square feet. Every bedroom has its own large walk-in closet and private full bathroom. The main level has a spacious kitchen with a center island, breakfast bar, and double ovens. It also has a formal dining room, a home office,/sun room, and vaulted ceilings. The finished walkout lower level is built for entertaining, with a fully built-out bar, a built-in kitchen eating area, and a large great room. There's also a bonus room with its own full bath. Hobbyists and golf cart owners will love the large workshop and garage with drive-out access. Outside, enjoy summers by the in-ground pool and on multiple low-maintenance composite decks. The home also has a 4-car attached garage with a lift and no HOA. The property also has an underground invisible fence that surrounds the backyard and the pool. Schedule your showing today!

Save
Ask
Tour
Hide
Share
Listing Snapshot
Price 
$850,000
Days On Site 
19 Days
Bedrooms 
3
Inside Area (SqFt) 
4,672 sqft
Total Baths 
5
Full Baths 
4
Partial Baths 
1
Lot Size 
2.59 Acres
Year Built 
1991
MLS® Number 
22124861
Status 
Pending
Property Tax 
N/A
HOA/Condo/Coop Fees 
N/A
Sq Ft Source 
Assessor
Friends & Family
Recent Activity
5 days agoStatus changed to Pending
5 days agoListing updated with changes from the MLS®
3 weeks agoListing first seen on site
General Features
Acres 
2.59
Direction Faces 
West
Foundation 
Concrete Perimeter
Garage 
Yes
Garage Spaces 
4
Levels 
One and One Half
Parking 
Garage Door OpenerAttachedConcreteGolf Cart GarageHeated Garage
Property Sub Type 
Single Family Residence
SqFt Below 
1886
SqFt Total 
4672
Style 
Traditional
Utilities 
Propane
Water Source 
Public
Interior Features
Appliances 
Electric CooktopGas CooktopDishwasherDryerElectric Water HeaterMicrowaveOvenDouble OvenElectric OvenGas OvenRefrigeratorBar FridgeWasherWater Heater
Basement 
Exterior EntryFinished
Cooling 
Central Air
Electric 
200+ Amp Service
Fireplace 
Yes
Fireplace Features 
BasementFamily RoomGas LogLiving RoomMasonryWood Burning
Fireplaces 
2
Heating 
PropaneElectric
Interior 
Walk-In Closet(s)Wet BarBreakfast BarKitchen IslandTray Ceiling(s)Vaulted Ceiling(s)Cathedral Ceiling(s)
Laundry Features 
Laundry Room
Main Level Bedrooms 
2
Window Features 
Skylight(s)
Save
Ask
Tour
Hide
Share
Exterior Features
Construction Details 
Wood SidingBrick
Patio And Porch 
Deck
Pool Features 
In Ground
Private Pool 
Yes
View 
Trees/Woods
Waterview 
Trees/Woods
Windows/Doors 
Skylight(s)
Community Features
MLS Area 
5503 - Morgan - Brown
School District 
Mooresville Con School Corp
Township 
Brown
Horse Property 
None
Schools
School District
Mooresville Con School Corp
Elementary School
Unknown
Middle School
Paul Hadley Middle School
High School
Mooresville High School
Listing courtesy of New Start Home Realty, LLC (317) 658-2762


Listings courtesy of Metropolitan Indianapolis Board of REALTORS® as distributed by MLS GRID. All information is provided exclusively for consumers’ personal, non-commercial use, and may not be used for any purpose other than to identify prospective properties that a consumer may be interested in purchasing. All information is believed to be reliable but is not guaranteed and should be independently verified.

Based on information submitted to the MLS GRID as of 2026-10-08 12:50 AM UTC. All data is obtained from various sources and may not have been verified by broker or MLS GRID. Supplied Open House Information is subject to change without notice. All information should be independently reviewed and verified for accuracy. Properties may or may not be listed by the office/agent presenting the information.

Copyright © 2026 Metropolitan Indianapolis Board of REALTORS®. All rights reserved.

Neighborhood & Commute
Source: Walkscore
Save
Ask
Tour
Hide
Share

Thanks!

We will be contacting you shortly with information about your home.