
9651 W Shore DriveColumbus, IN 47201
Due to the health concerns created by Coronavirus we are offering personal 1-1 online video walkthough tours where possible.
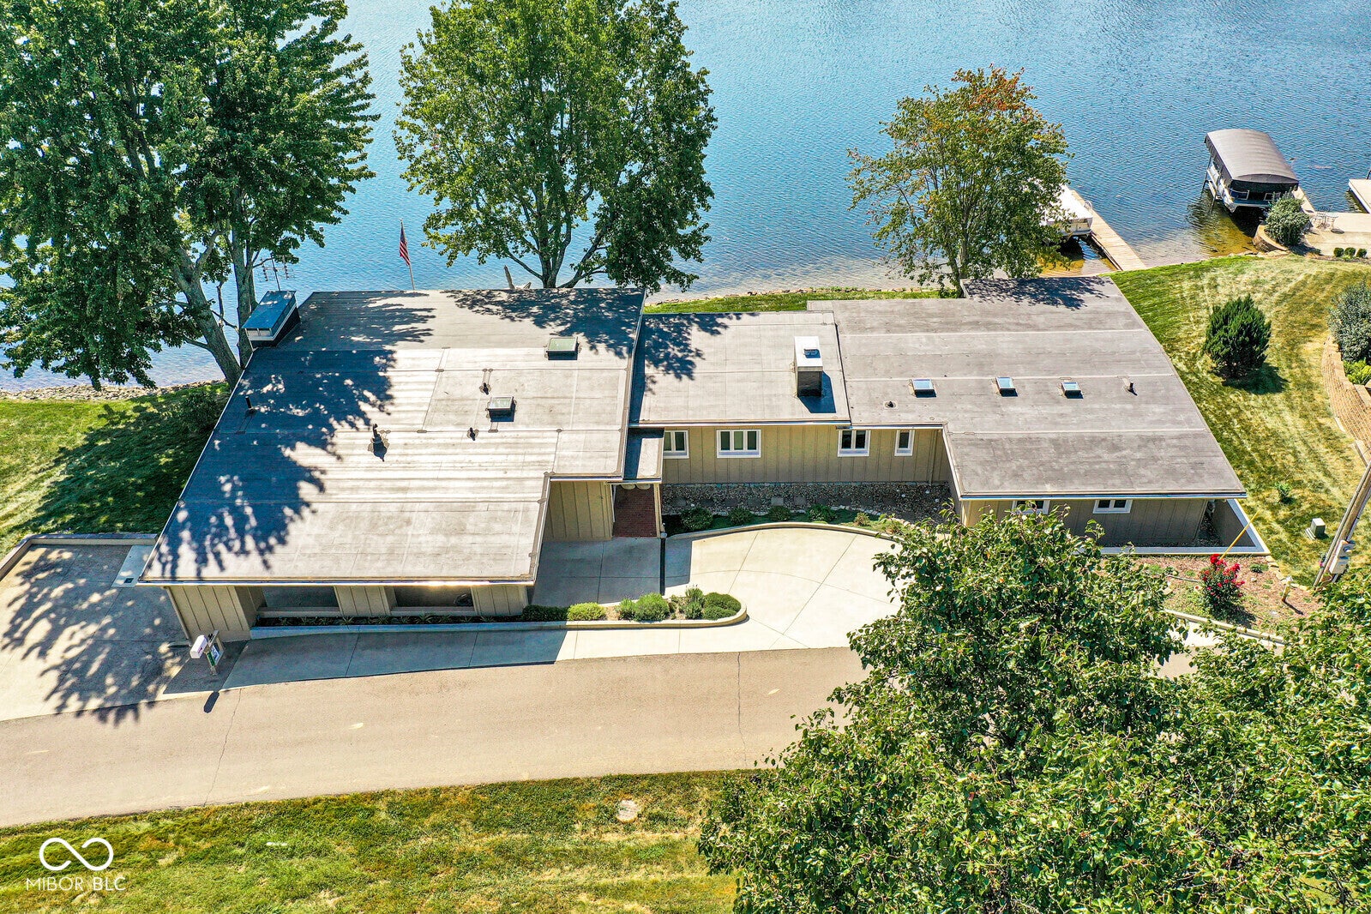
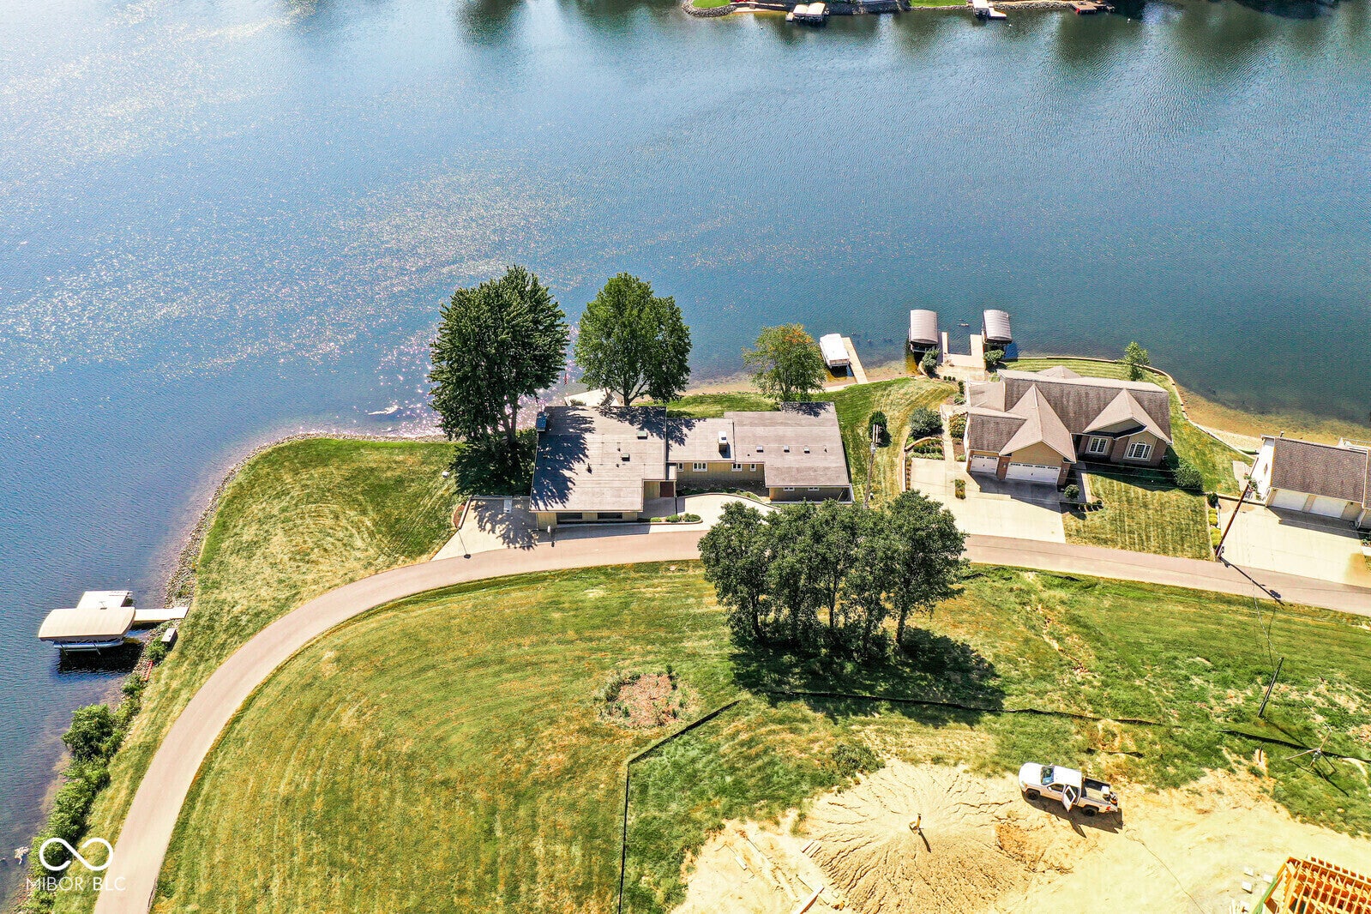

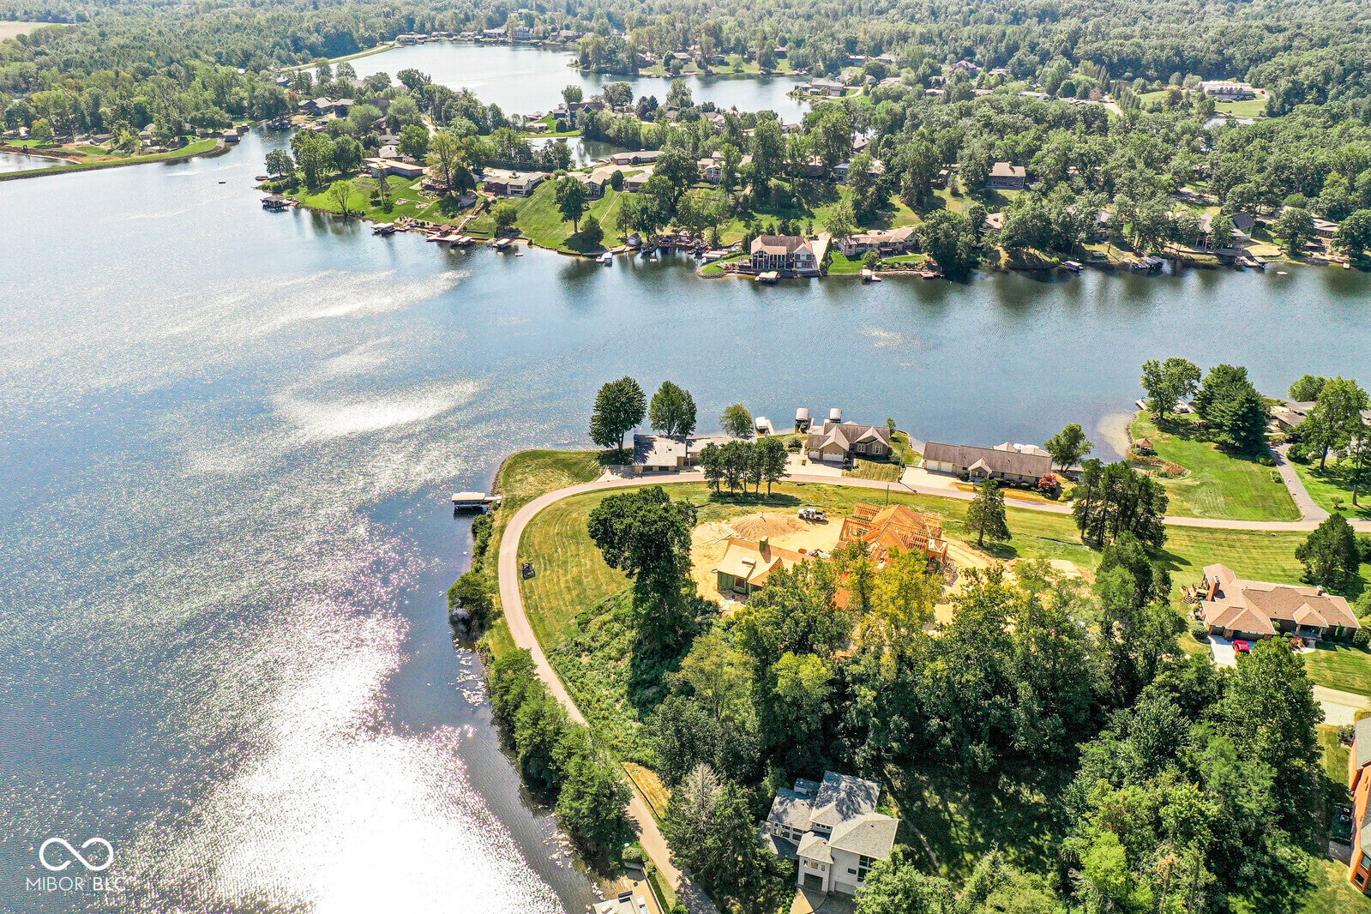
Welcome to a truly special lakefront retreat at Harrison Lake w/Harrison Lake Country Club less than 1 mile away! Situated on a desirable point with beautiful panoramic views, this meticulously maintained home blends original character with thoughtful modern updates. With its distinctive board-and-batten-over-concrete architecture and clean lines, that is both timeless and inviting. Step inside through the brick-floored foyer and into a spacious living room featuring a gas fireplace, built-in bookshelves and expansive views of the patio and lake beyond. An adjoining office area tucked behind the fireplace provides a quiet and convenient workspace. The main-level primary suite is generously sized and offers direct access to a covered porch. The updated primary bath in the hallway delivers a modern, upscale feel with contemporary tile, a walk-in shower, double sinks and stylish mirror features. Two additional bedrooms are served by an updated Jack-and-Jill bath. The kitchen is truly the heart of the home, featuring hardwood floors, stainless steel appliances, abundant cabinetry, generous counter space and a large dining area perfect for gatherings. From the kitchen, newer Pella four-panel sliding doors open to a spacious porch overlooking the lake. Designed for year-round enjoyment, the porch features a fireplace, high-tech, all-weather window coverings that create a comfortable three-season living space while still allowing you to enjoy the fresh air. The walk-out lower level expands the home's entertaining possibilities with a wood-burning fireplace, comfortable gathering area, wet bar with refrigerator, additional recreation space and abundant storage. In less than 25 ft walk out to the sunning deck and enjoy the peaceful setting and beautiful water views. For the boating enthusiast, the private dock accommodates two boats and includes 1 boat lift. This is more than a lakefront home- it is a Turnkey opportunity from Day 1. A truly rare offering with water access.
| 3 weeks ago | Listing first seen on site | |
| 3 weeks ago | Listing updated with changes from the MLS® |

Listings courtesy of Metropolitan Indianapolis Board of REALTORS® as distributed by MLS GRID. All information is provided exclusively for consumers’ personal, non-commercial use, and may not be used for any purpose other than to identify prospective properties that a consumer may be interested in purchasing. All information is believed to be reliable but is not guaranteed and should be independently verified.
Based on information submitted to the MLS GRID as of 2026-10-07 11:48 PM UTC. All data is obtained from various sources and may not have been verified by broker or MLS GRID. Supplied Open House Information is subject to change without notice. All information should be independently reviewed and verified for accuracy. Properties may or may not be listed by the office/agent presenting the information.
Copyright © 2026 Metropolitan Indianapolis Board of REALTORS®. All rights reserved.