0 Legacy Estates at Paradise Lot 3, Martinsville, IN, 46151

Save
Ask
Tour
Hide
Share
$796,289
80 Days On Site

0 Legacy Estates at Paradise Lot 3
Martinsville, IN 46151

For Sale|Single Family Residence|Active
4
Beds
4
Total Baths
3
Full Baths
1
Partial Bath
3,272
SqFt
$243
/SqFt
2026
Built
Subdivision:
No Subdivision
County:
Morgan
Listing courtesy of Keller Williams Indy Metro Partners (317) 281-3413

Due to the health concerns created by Coronavirus we are offering personal 1-1 online video walkthough tours where possible.
Call Now: 317-775-7812
Is this the listing for you? We can help make it yours.
317-775-7812
0 Legacy Estates at Paradise Lot 30 Legacy Estates at Paradise Lot 30 Legacy Estates at Paradise Lot 30 Legacy Estates at Paradise Lot 3
Save
Ask
Tour
Hide
Share

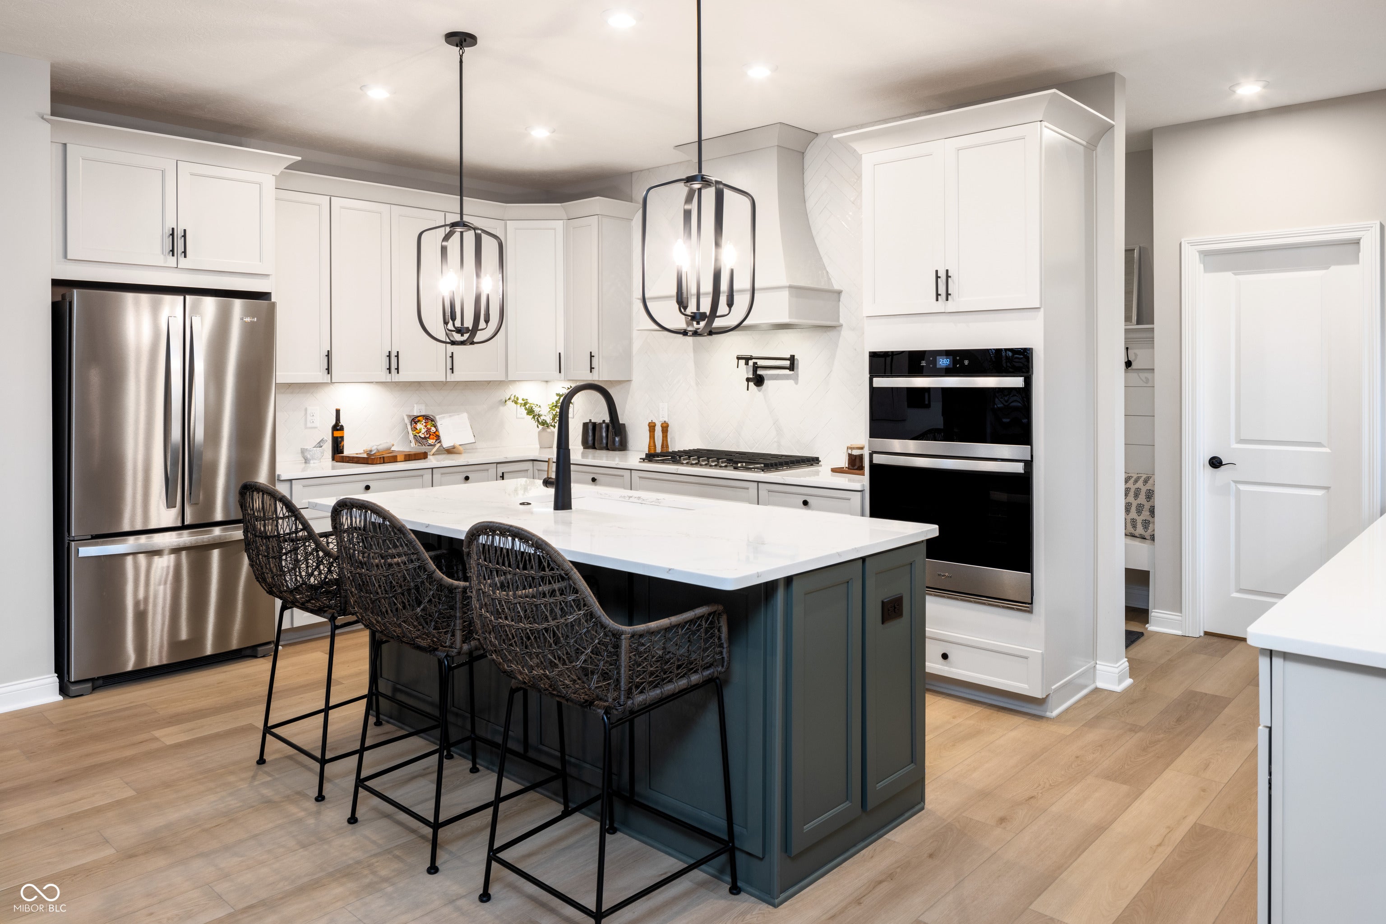
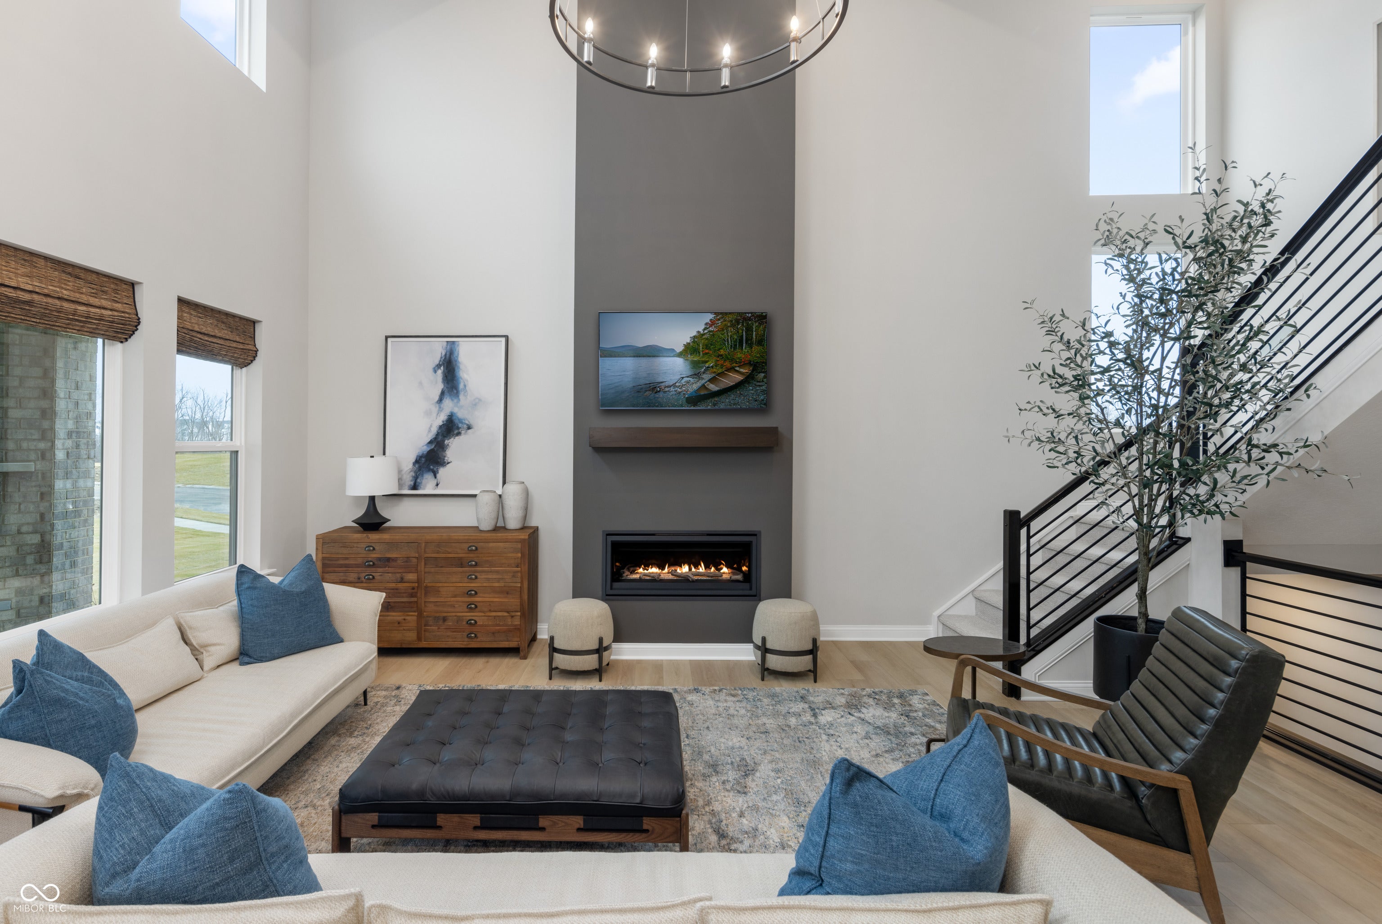
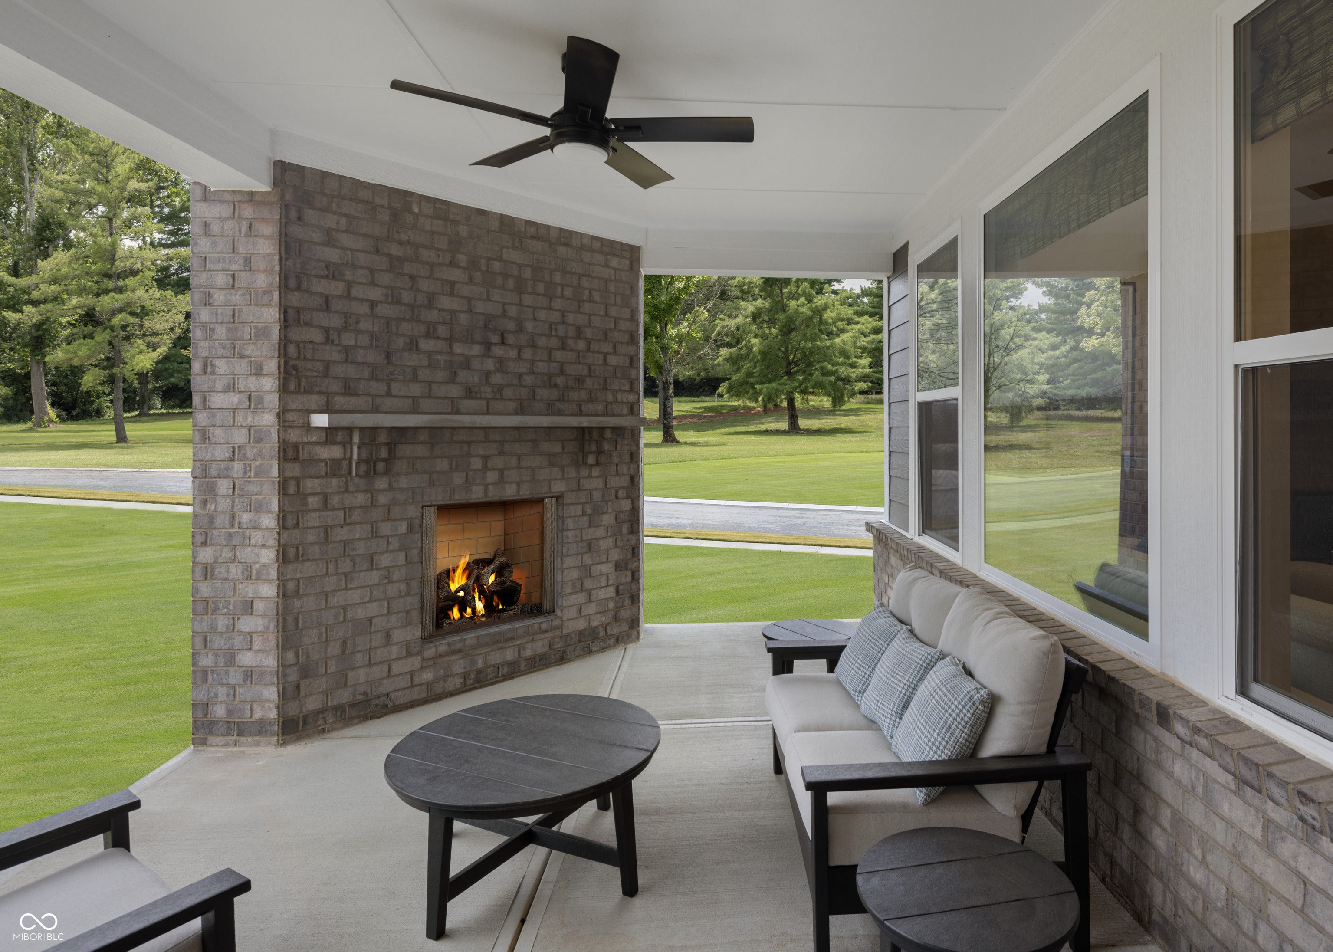
Brand New Build AND Incredible 6.3 Acre Lot!! Inviting 4 Bedroom, 3.5 Bath Two-story Home. The Buchanan offers a spacious, light-filled layout with amazing formal and informal spaces. Upon entering the foyer, view a private home office and a formal dining room. Beyond the foyer is an open arrangement of the kitchen, breakfast room and inviting formal living room. Head up to the second level to discover a luxurious primary suite and bath with an enormous walk-in closet. The second floor laundry room is a real convenience, too. No HOA fees, but light covenants are in place to protect the long-term value of your investment and ensure a beautiful neighborhood standard. High-speed fiber optic available.

Save
Ask
Tour
Hide
Share
Listing Snapshot
Price 
$796,289
Days On Site 
80 Days
Bedrooms 
4
Inside Area (SqFt) 
3,272 sqft
Total Baths 
4
Full Baths 
3
Partial Baths 
1
Lot Size 
6.3 Acres
Year Built 
2026
MLS Number 
22123999
Status 
Active
Property Tax 
N/A
HOA/Condo/Coop Fees 
N/A
Sq Ft Source 
Builder
Friends & Family
Recent Activity
3 months agoListing first seen on site
3 months agoListing updated with changes from the MLS
General Features
Acres 
6.3
Foundation 
Concrete Perimeter
Garage 
Yes
Garage Spaces 
3
Levels 
Two
Parking 
AttachedGarage Door OpenerGarage Faces Side
Property Condition 
Under ConstructionNew Construction
Property Sub Type 
Single Family Residence
SqFt Total 
4583
Style 
Traditional
Water Source 
Public
Interior Features
Appliances 
Gas CooktopDishwasherMicrowaveDouble Oven
Basement 
FullUnfinished
Cooling 
Central Air
Fireplace 
Yes
Fireplace Features 
Gas Log
Fireplaces 
1
Heating 
Heat Pump
Interior 
Breakfast BarHigh CeilingsEntrance FoyerEat-in KitchenPantryWalk-In Closet(s)
Window Features 
Low Emissivity Windows
Save
Ask
Tour
Hide
Share
Exterior Features
Construction Details 
Vinyl SidingStone
Patio And Porch 
Covered
View 
Rural
Waterview 
Rural
Windows/Doors 
Low Emissivity Windows
Community Features
MLS Area 
5510 - Morgan - Green
School District 
MSD Martinsville Schools
Township 
Green
Horse Property 
None
Schools
School District
MSD Martinsville Schools
Elementary School
Unknown
Middle School
Unknown
High School
Unknown
Listing courtesy of Keller Williams Indy Metro Partners (317) 281-3413


Listings courtesy of Metropolitan Indianapolis Board of REALTORS® as distributed by MLS GRID. All information is provided exclusively for consumers’ personal, non-commercial use, and may not be used for any purpose other than to identify prospective properties that a consumer may be interested in purchasing. All information is believed to be reliable but is not guaranteed and should be independently verified.

Based on information submitted to the MLS GRID as of 2026-11-22 12:40 PM UTC. All data is obtained from various sources and may not have been verified by broker or MLS GRID. Supplied Open House Information is subject to change without notice. All information should be independently reviewed and verified for accuracy. Properties may or may not be listed by the office/agent presenting the information.

Copyright © 2026 Metropolitan Indianapolis Board of REALTORS®. All rights reserved.

Neighborhood & Commute
Source: Walkscore
Save
Ask
Tour
Hide
Share

Thanks!

We will be contacting you shortly with information about your home.