
1726 Mill Pond CourtFranklin, IN 46131
Due to the health concerns created by Coronavirus we are offering personal 1-1 online video walkthough tours where possible.
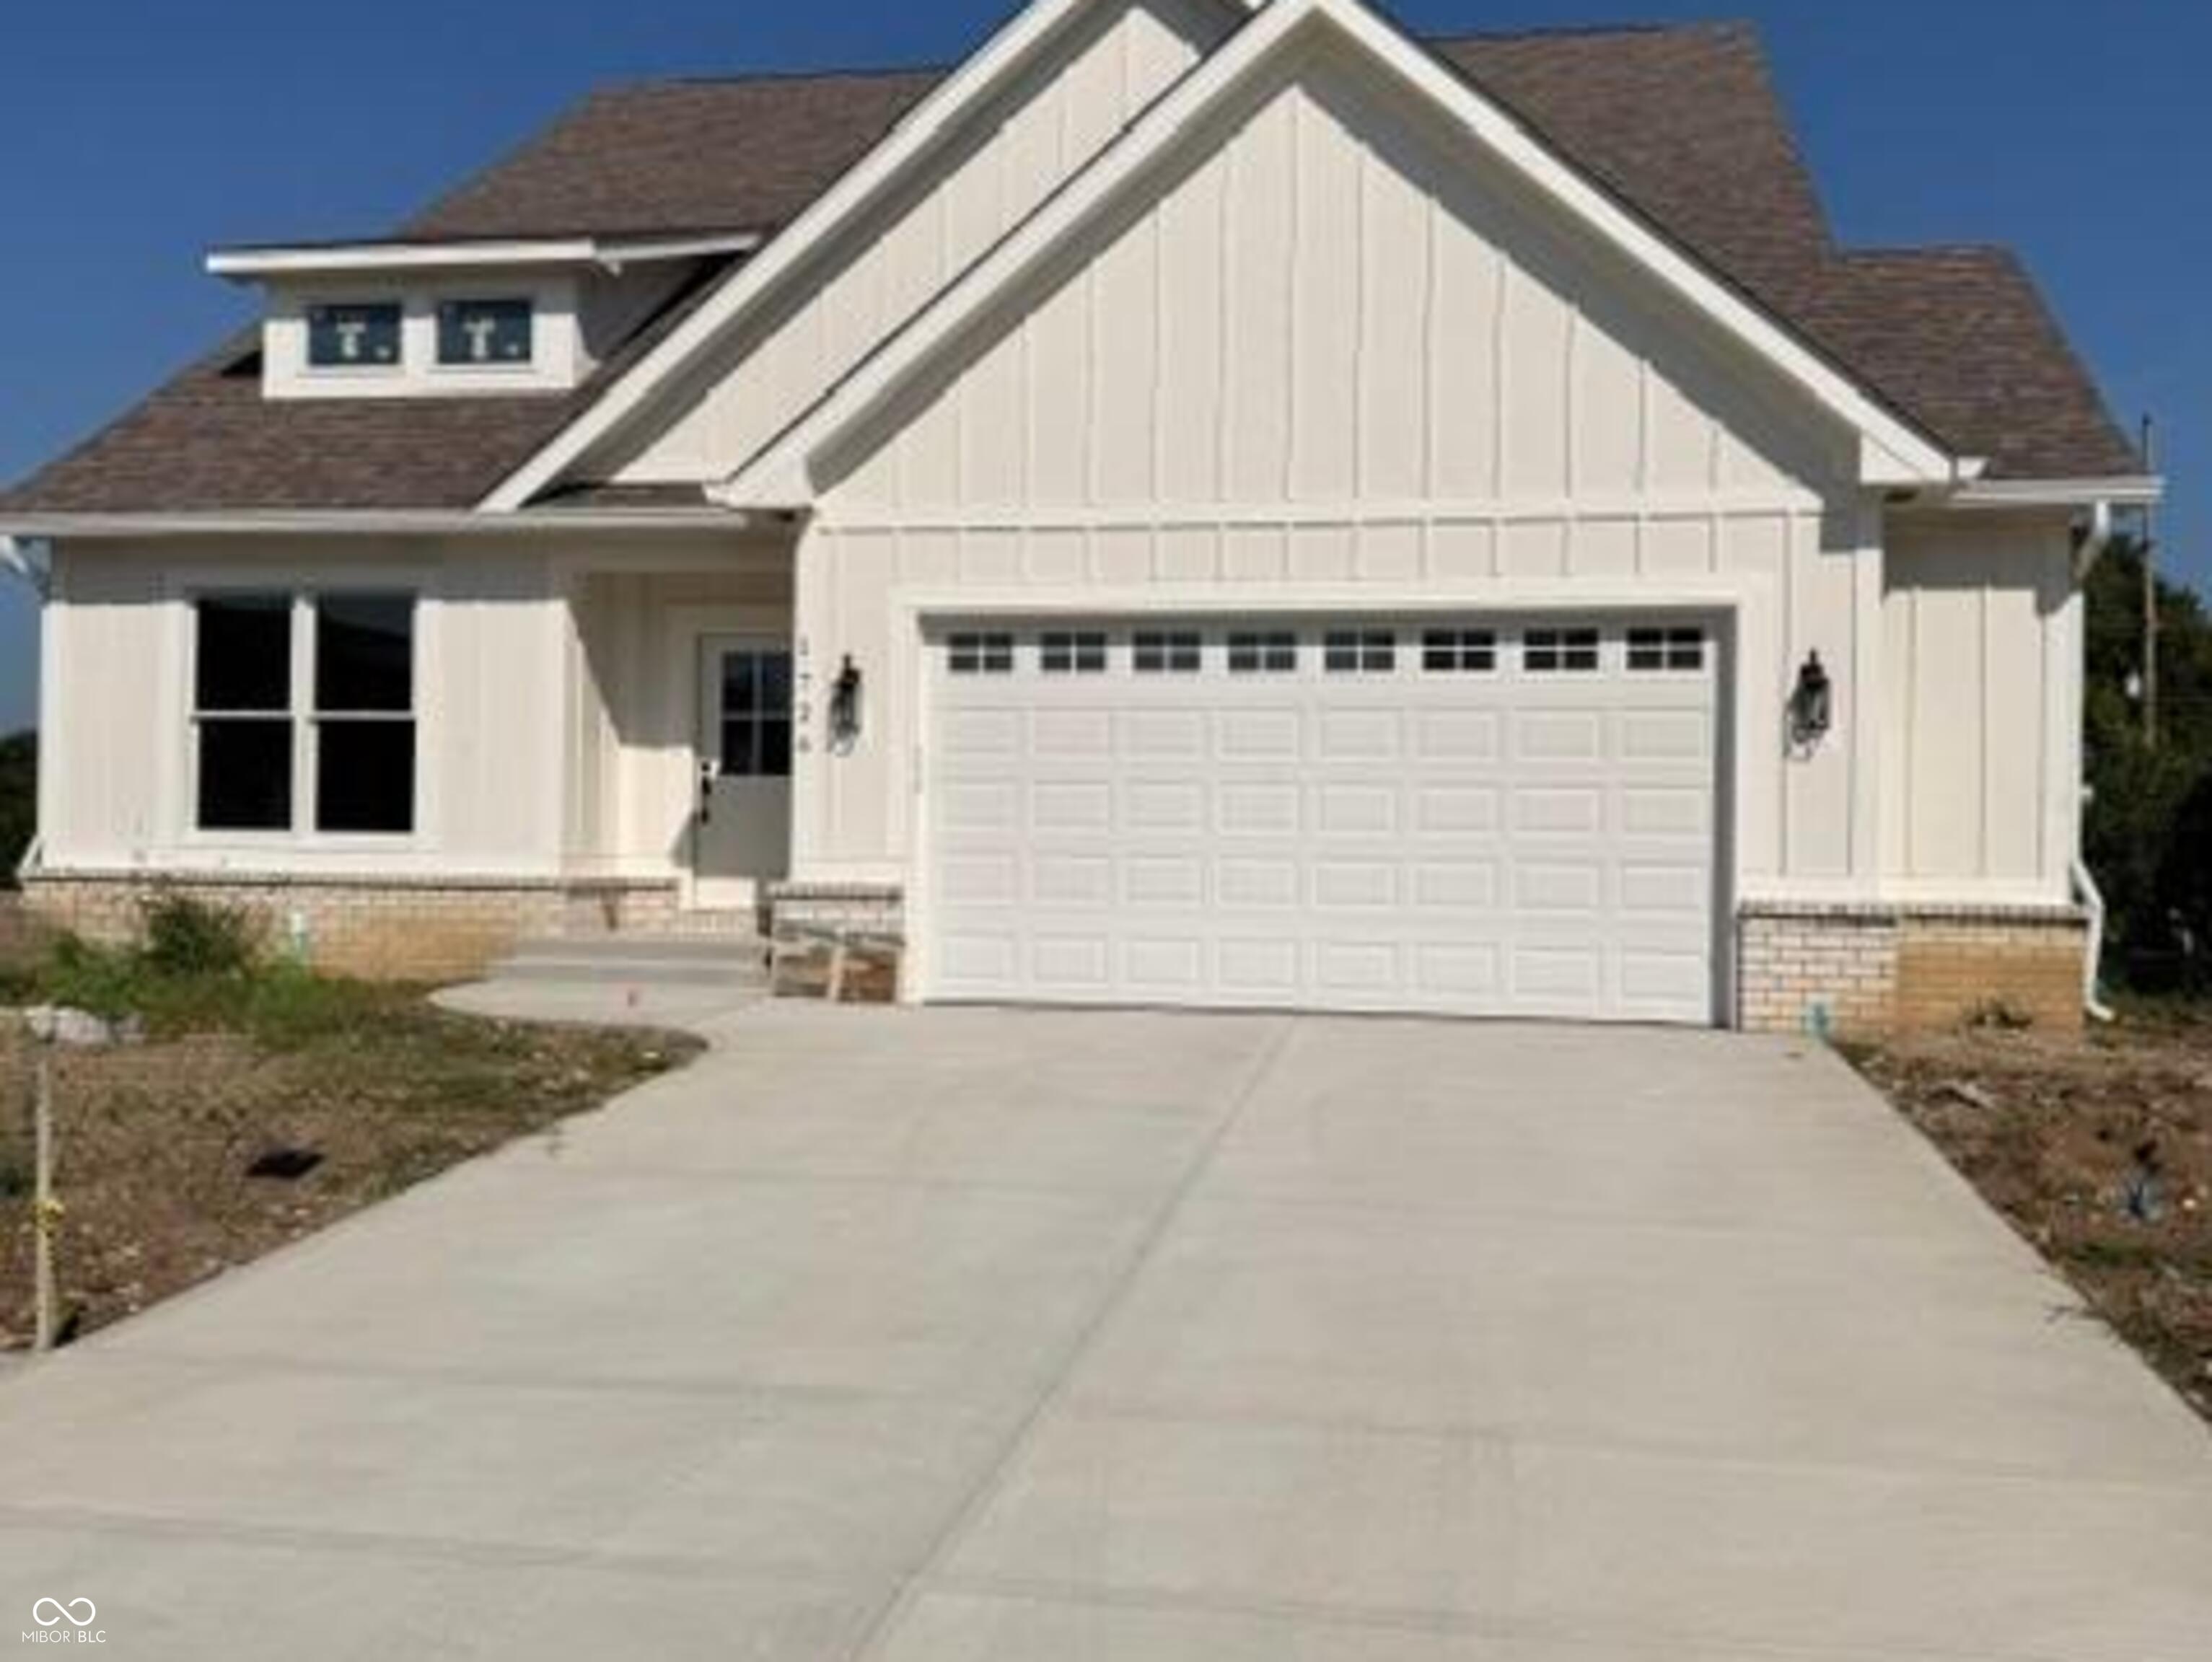

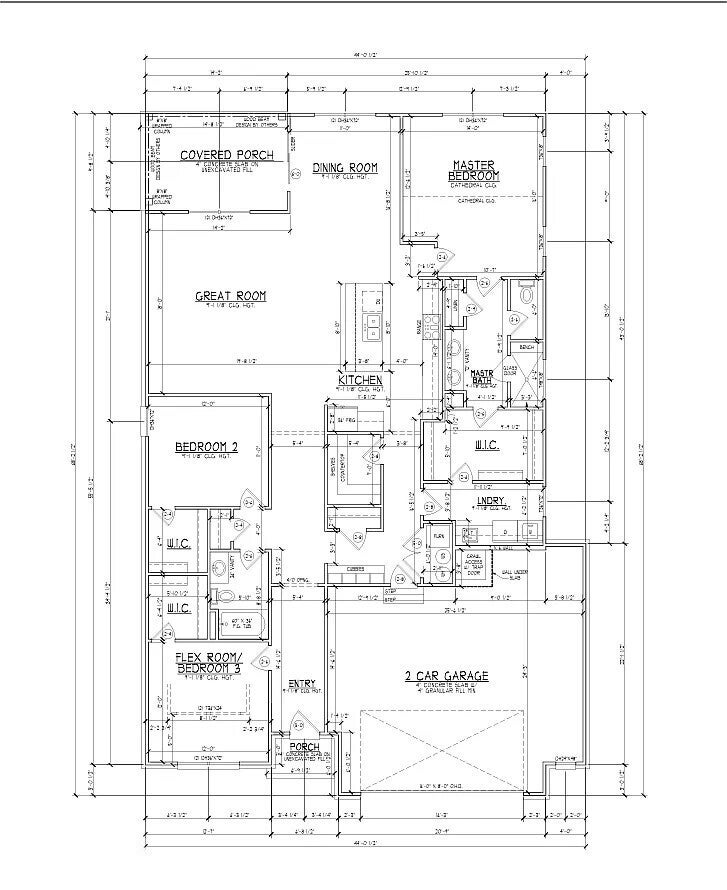
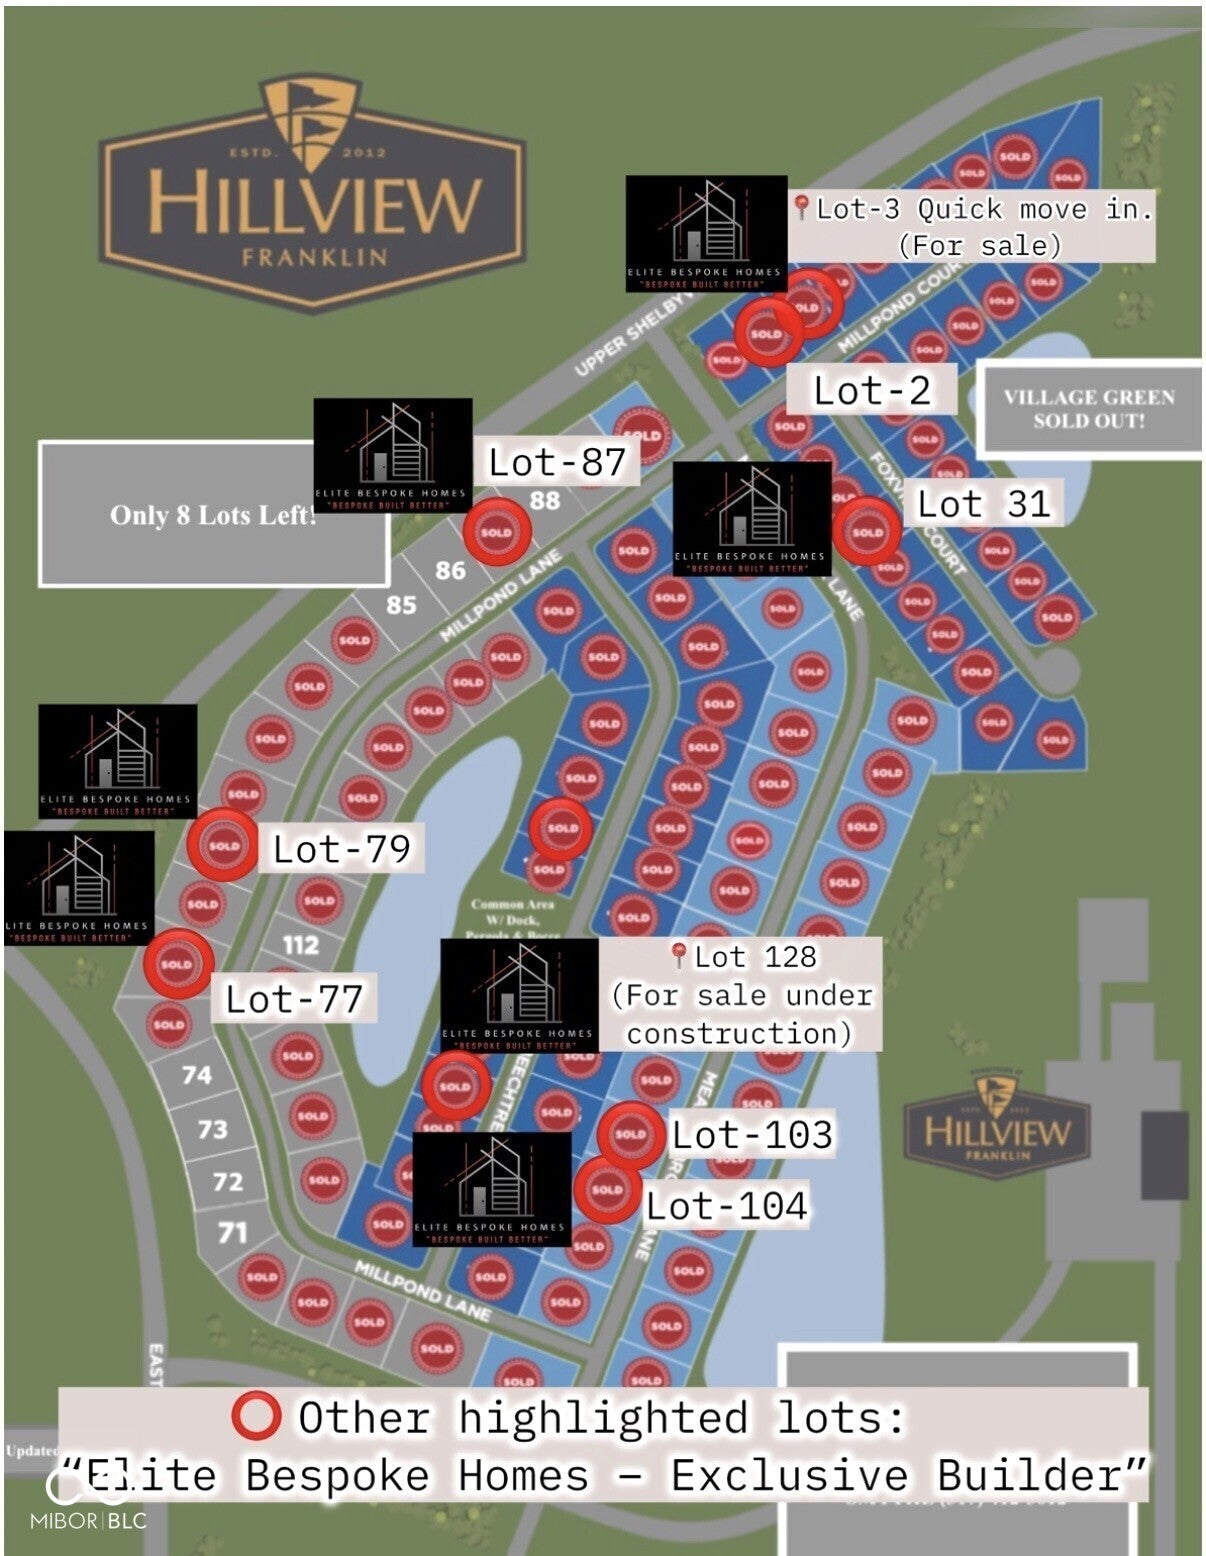
This just completed custom single-family residence by Elite Bespoke Homes is located in the highly sought after Hillview Golf Course community, in historical Franklin. The 3 bedroom home offers impeccable finishes and hardware that are tasteful and stylish throughout. The kitchen features luxury appliances, walk in pantry and a generous island, perfect for entertaining or casual dining. The quartz countertops provide an elegant touch and the custom shaker cabinets add a balance of classic elegance. The primary bedroom presents a personal retreat, enhanced by a cathedral ceiling, pass through access from generous walk in closet to the ensuite bathroom and access to laundry. The primary bathroom offers double quartz vanities with backlight mirrors, gorgeous tiled shower, creating a spa-like experience in the comfort of your own home. The laundry offers convenience for household tasks with sink, quartz counter top, and custom cabinets, conveniently off the garage entrance. The covered porch will offer relaxing moments at the beginning or end of each day. Elite Bespoke Homes has additional lots available to build in Hillview or your lot. Build your own floor plan or select from Elite's many options. Come visit Mill Pond and see what is possible!
| 2 weeks ago | Listing first seen on site | |
| 2 weeks ago | Listing updated with changes from the MLS® |

Listings courtesy of Metropolitan Indianapolis Board of REALTORS® as distributed by MLS GRID. All information is provided exclusively for consumers’ personal, non-commercial use, and may not be used for any purpose other than to identify prospective properties that a consumer may be interested in purchasing. All information is believed to be reliable but is not guaranteed and should be independently verified.
Based on information submitted to the MLS GRID as of 2026-09-13 03:43 PM UTC. All data is obtained from various sources and may not have been verified by broker or MLS GRID. Supplied Open House Information is subject to change without notice. All information should be independently reviewed and verified for accuracy. Properties may or may not be listed by the office/agent presenting the information.
Copyright © 2026 Metropolitan Indianapolis Board of REALTORS®. All rights reserved.