
1653 Mill Pond LaneFranklin, IN 46131
Due to the health concerns created by Coronavirus we are offering personal 1-1 online video walkthough tours where possible.
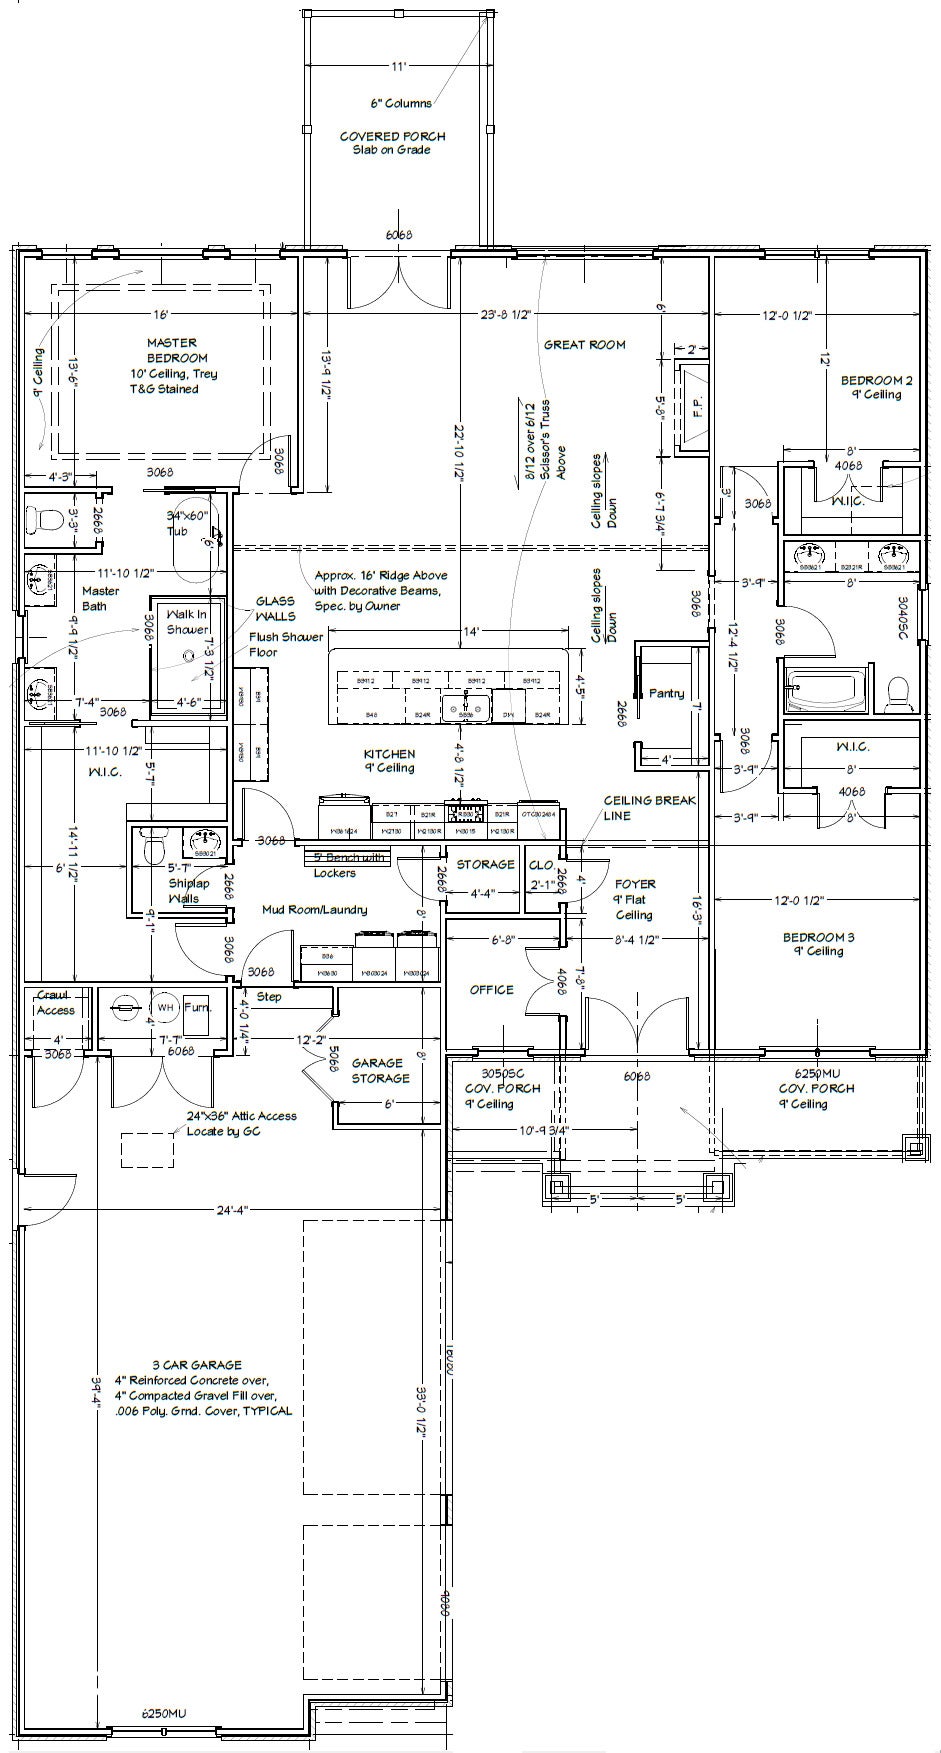
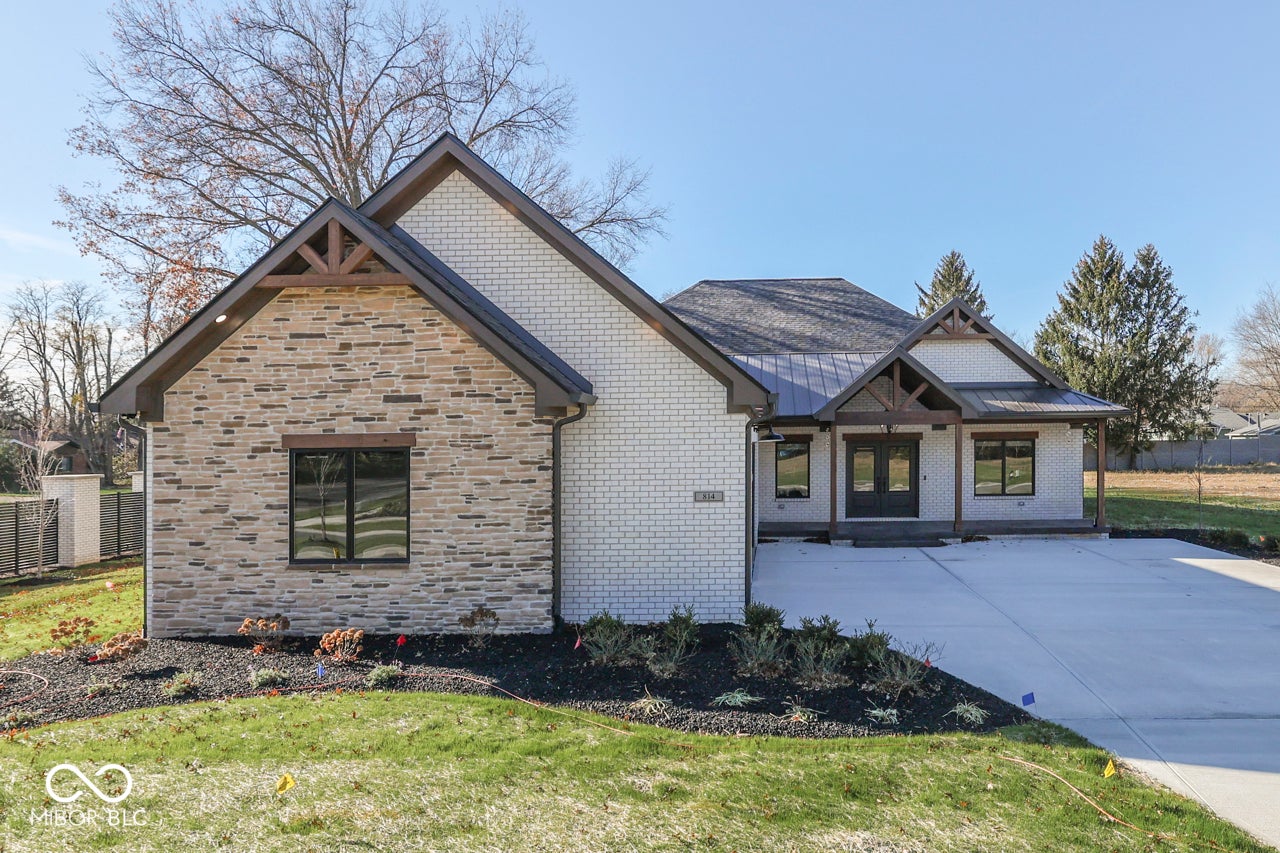
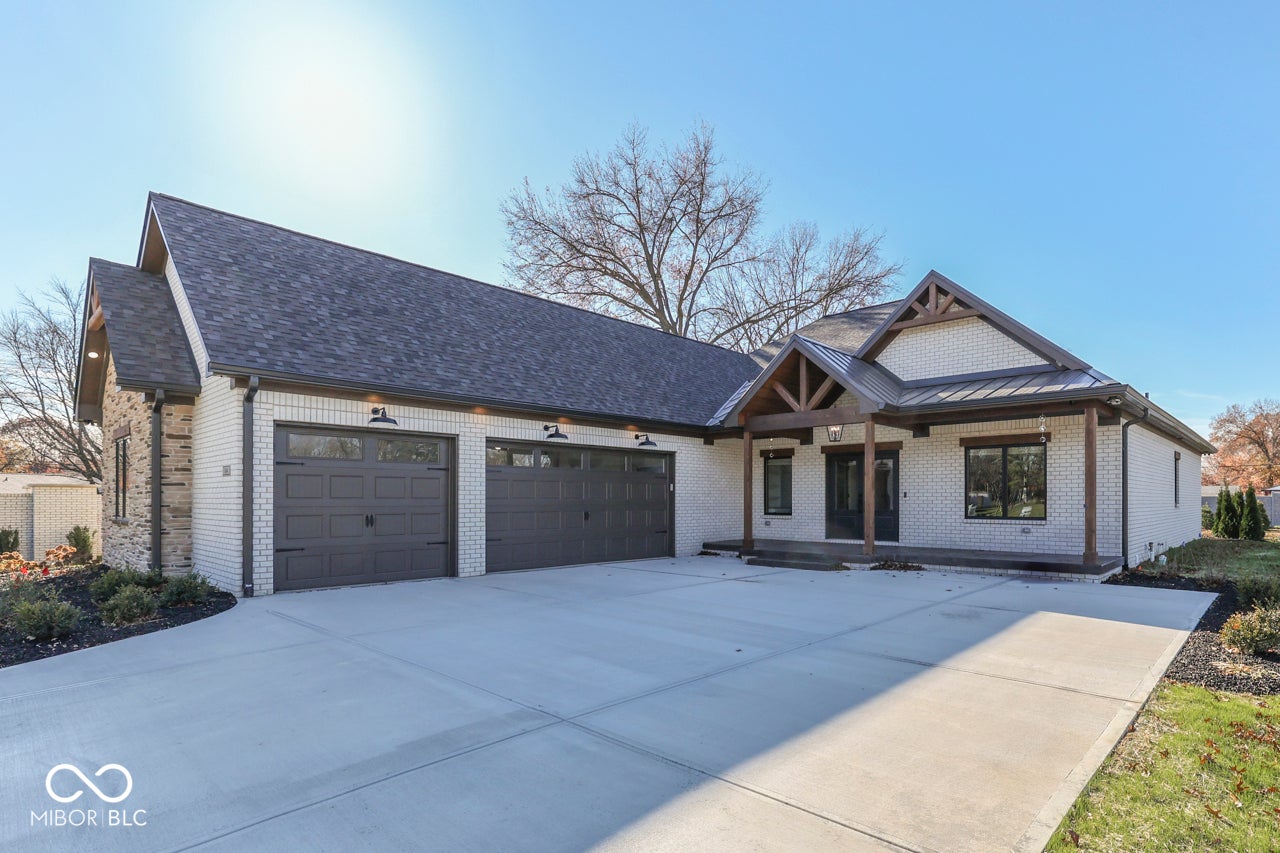
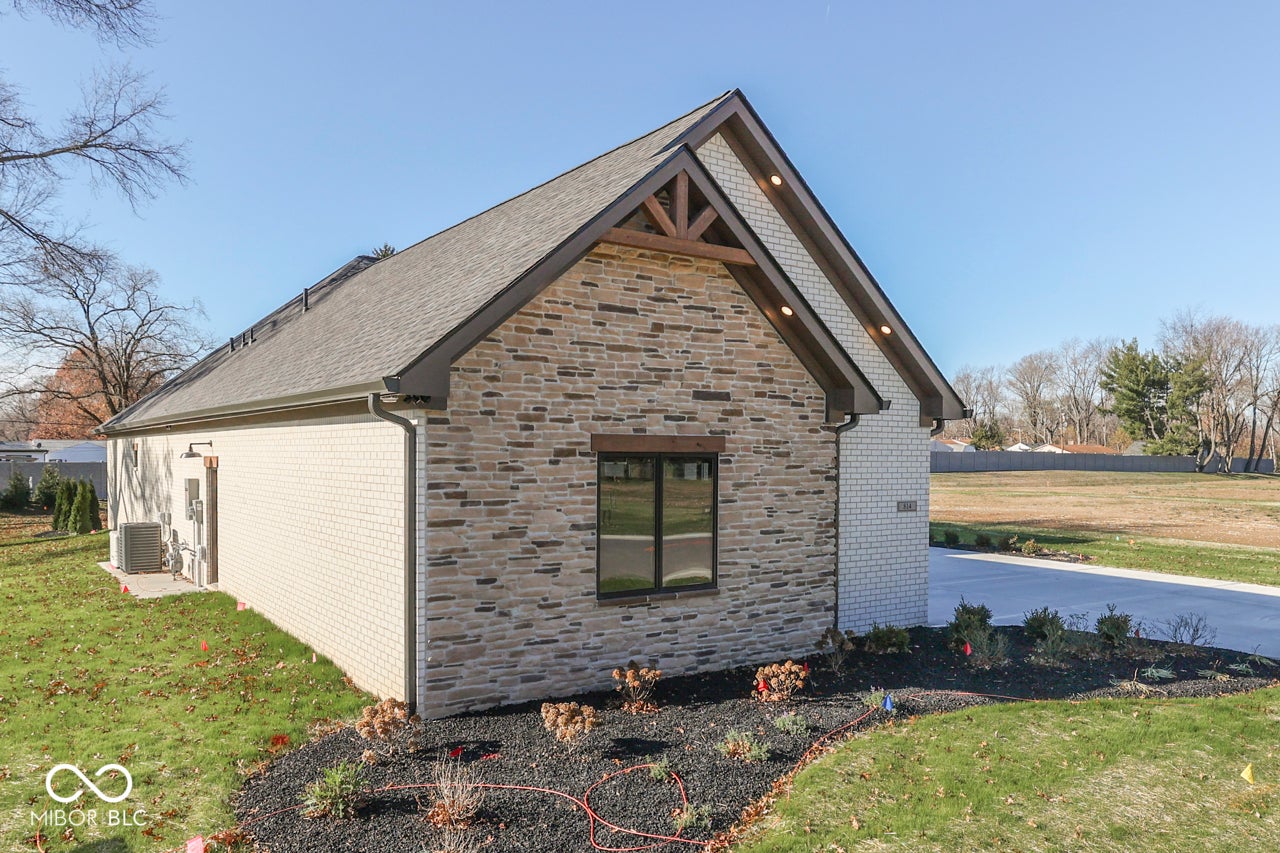
PROPOSED CONSTRUCTION - Bring your vision to life with this beautiful 3-bedroom, 2.5-bath Craftsman-style ranch by Copenhaver Custom Homes in the highly sought-after Hillview Golf Course community in historic Franklin. A welcoming covered front porch and elegant brick and stone exterior create standout curb appeal, while the thoughtfully designed interior offers spacious rooms, soaring ceilings and exceptional everyday living. At the heart of the home, the impressive 30' kitchen features a 14' island and opens seamlessly to the Great Room, highlighted by a dramatic 16' cathedral ceiling with decorative beams. The private Primary Suite offers a luxurious retreat with a gorgeous walk-in shower, split vanities and a spacious 12' x 15' walk-in closet with custom shelving and built-ins. Bedrooms 2 and 3 are generously sized and each includes a walk-in closet. A large mudroom/laundry area with built-in bench and lockers adds everyday functionality, while the oversized 40' 3-car garage provides plenty of room for vehicles, storage and hobbies. Step outside to enjoy the rear patio-perfect for relaxing or entertaining. The floor plan is designed to offer both style and flexibility, but if this plan isn't exactly what you're looking for, design a home that is uniquely yours. With the peaceful neighborhood setting, proximity to Hillview Golf Course, easy access to I-65 and connection to more than 20 miles of trails throughout charming Franklin, you'll enjoy the best of convenience and community. Just minutes from downtown Franklin, this is an opportunity to build the home you've been waiting for!
| 3 days ago | Listing first seen on site | |
| 3 days ago | Listing updated with changes from the MLS® |

Listings courtesy of Metropolitan Indianapolis Board of REALTORS® as distributed by MLS GRID. All information is provided exclusively for consumers’ personal, non-commercial use, and may not be used for any purpose other than to identify prospective properties that a consumer may be interested in purchasing. All information is believed to be reliable but is not guaranteed and should be independently verified.
Based on information submitted to the MLS GRID as of 2026-09-13 03:43 PM UTC. All data is obtained from various sources and may not have been verified by broker or MLS GRID. Supplied Open House Information is subject to change without notice. All information should be independently reviewed and verified for accuracy. Properties may or may not be listed by the office/agent presenting the information.
Copyright © 2026 Metropolitan Indianapolis Board of REALTORS®. All rights reserved.
Did you know? You can invite friends and family to your search. They can join your search, rate and discuss listings with you.