
2411 W 625 SColumbus, IN 47201
Due to the health concerns created by Coronavirus we are offering personal 1-1 online video walkthough tours where possible.
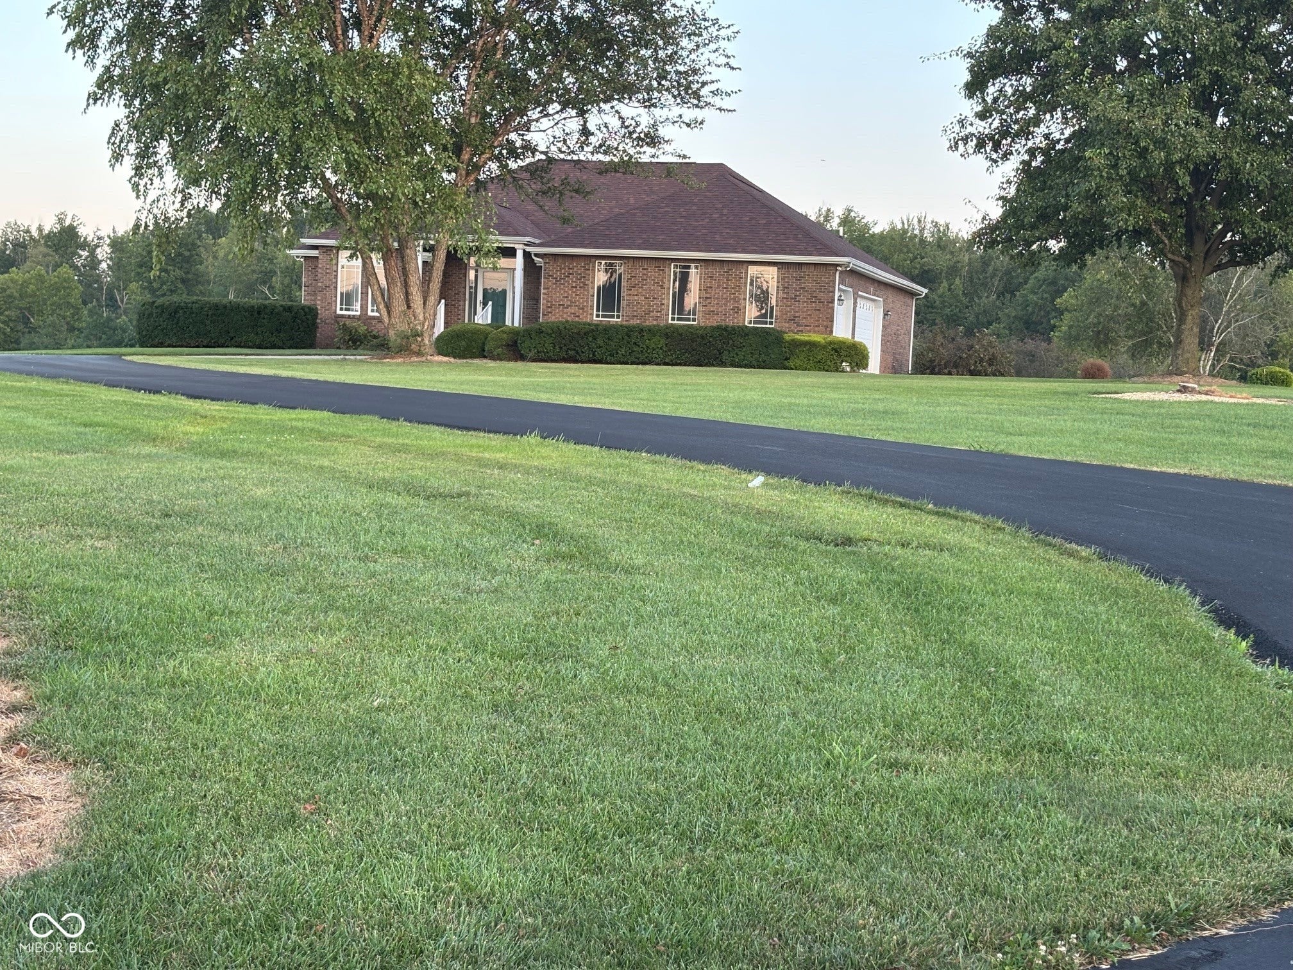
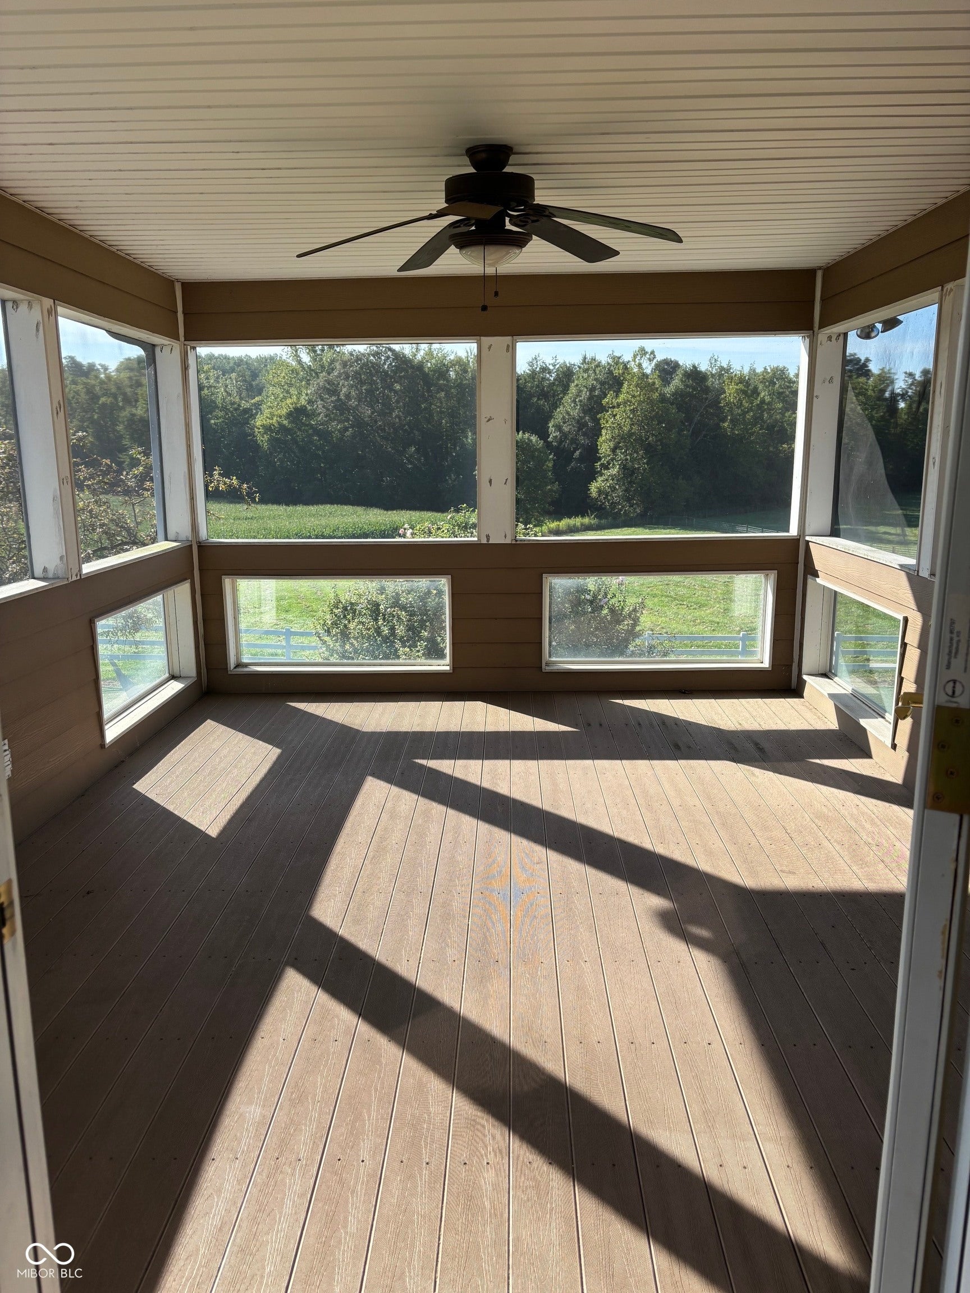
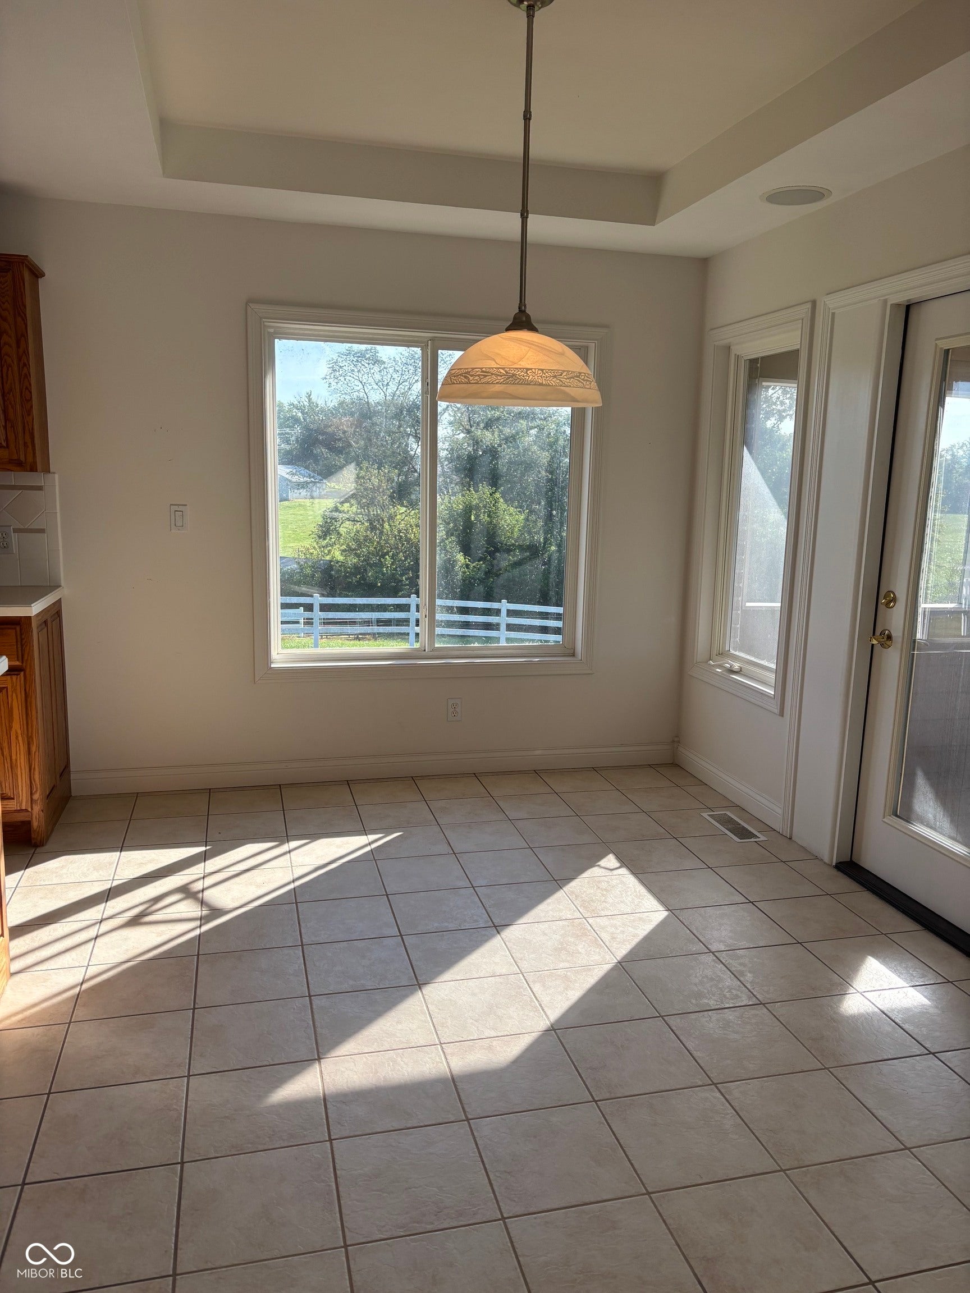
Rare 14.43-Acre Horse Property with Two Homes - 3 Parcels Sold Together! A unique opportunity offering 14.43 acres across 3 parcels, two homes, multiple pastures, a 200+ ft. barn, shop, and numerous outbuildings. All 3 parcels must be sold together. The main home at 2411 W 625 S features an open-concept layout with 3 bedrooms, 2.5 baths, plus 2 lower-level bedrooms, a walk-out basement, family room with TV area and bar, fireplace, and abundant storage. Updates include a new roof in 2023 and leaf guards in 2024. The home has city water, geothermal heating/AC, and a 3-car garage with insulated 8' and 18' doors. Large concrete block building adds storage. Equestrian facilities include a 200+ ft. barn with multiple stalls, wash area, automatic waterers, office with heat/AC, feed room with cabinets, and horse sheds. Multiple separate pastures provide rotational grazing, with automatic waterers. The 28x44 shop has a cement floor and RV-height access with 50 AMP service. A Cummins generator supplies both homes and barn and was serviced in 2026. An exceptional property offering homes, acreage, horse facilities, pasture, storage, and workshop space-all in one package. 14.43 acres, 3 parcels, and 2 homes-must be sold together and will not be divided. The second home at 2451 W 625 S is a charming yellow house with 4 bedrooms (3 upstairs, 1 downstairs), large living room, dining room, kitchen, and 1 bath needing updates. Furnace/AC replaced in 2021, new room added in 2022, plus new sump pump. Includes a deck, large block building, and smokehouse.
| a month ago | Listing first seen on site | |
| a month ago | Listing updated with changes from the MLS® |

Listings courtesy of Metropolitan Indianapolis Board of REALTORS® as distributed by MLS GRID. All information is provided exclusively for consumers’ personal, non-commercial use, and may not be used for any purpose other than to identify prospective properties that a consumer may be interested in purchasing. All information is believed to be reliable but is not guaranteed and should be independently verified.
Based on information submitted to the MLS GRID as of 2026-10-07 11:48 PM UTC. All data is obtained from various sources and may not have been verified by broker or MLS GRID. Supplied Open House Information is subject to change without notice. All information should be independently reviewed and verified for accuracy. Properties may or may not be listed by the office/agent presenting the information.
Copyright © 2026 Metropolitan Indianapolis Board of REALTORS®. All rights reserved.