7922 S 575 W, Morgantown, IN, 46160

Save
Ask
Tour
Hide
Share
$685,000
31 Days On Site

7922 S 575 W
Morgantown, IN 46160

For Sale|Single Family Residence|Active
5
Beds
2
Total Baths
2
Full Baths
2,328
SqFt
$294
/SqFt
1977
Built
Subdivision:
No Subdivision
County:
Johnson
Listing courtesy of eXp Realty, LLC (317) 442-1550

Due to the health concerns created by Coronavirus we are offering personal 1-1 online video walkthough tours where possible.

Call Now: 317-775-7812
Is this the listing for you? We can help make it yours.
317-775-7812
7922 S 575 W7922 S 575 W7922 S 575 W7922 S 575 W
Save
Ask
Tour
Hide
Share

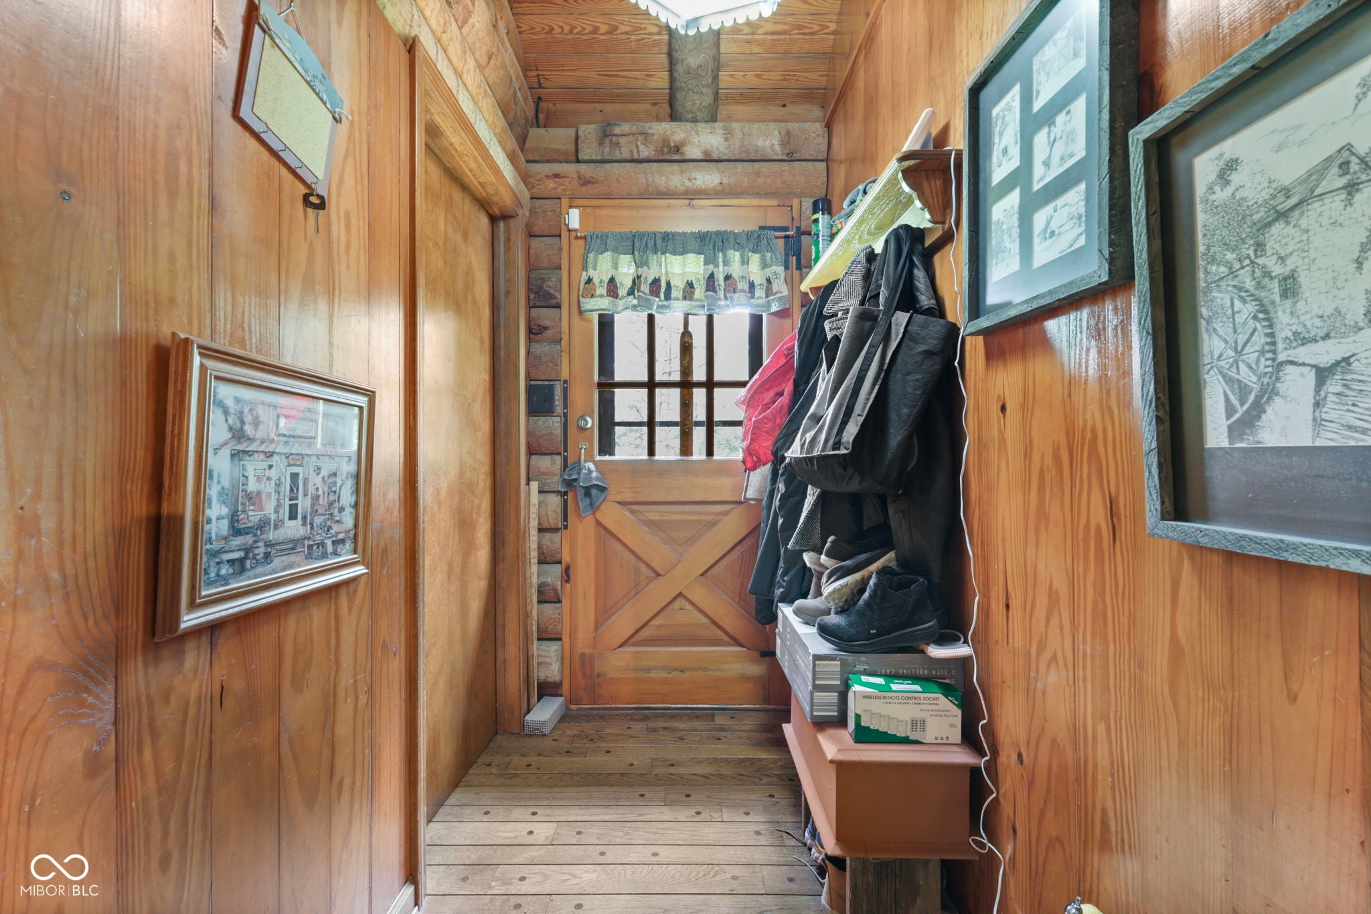
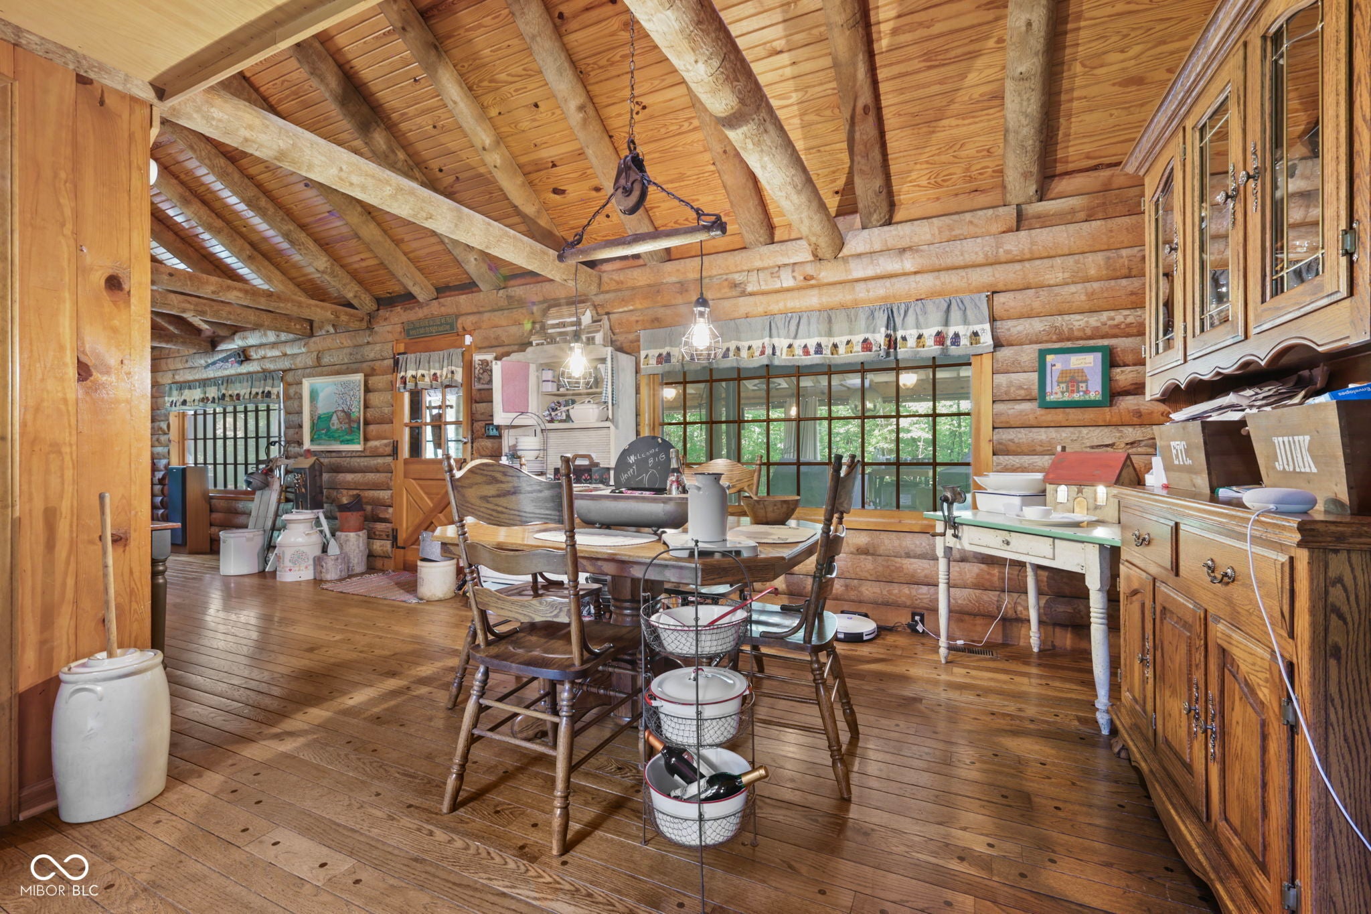
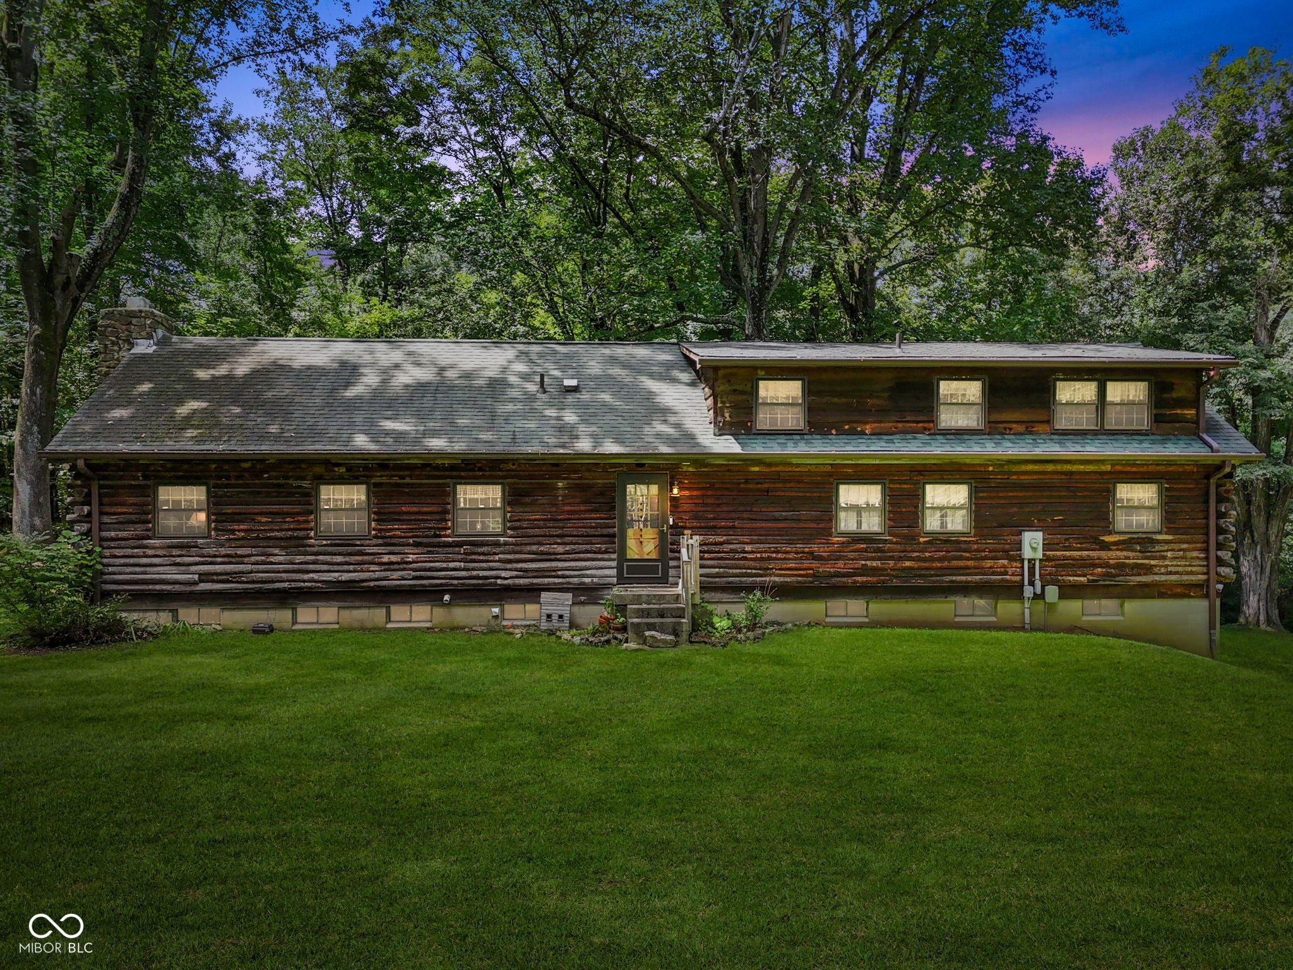
Escape to your own wooded 10-acre retreat in Morgantown, Johnson County, minutes from Brown County State Park and the shops and galleries of Nashville, with Yellowwood State Forest also nearby. This 2,328 sq ft, 5-bedroom, 2-bath log home sits across four parcels, offering a full, unfinished basement, an attached 2-car garage, and municipal water service. Gather with family and friends on the back patio, ready-made for outdoor entertaining. Combined annual property taxes across all four parcels run approximately $3,500, notably low for 10 intact acres. With the parcels already separately platted, there's flexibility for how future owners use the land. Schedule your private tour today. Don't miss this opportunity!!

Save
Ask
Tour
Hide
Share
Listing Snapshot
Price 
$685,000
Days On Site 
31 Days
Bedrooms 
5
Inside Area (SqFt) 
2,328 sqft
Total Baths 
2
Full Baths 
2
Partial Baths 
N/A
Lot Size 
10 Acres
Year Built 
1977
MLS® Number 
22121798
Status 
Active
Property Tax 
N/A
HOA/Condo/Coop Fees 
N/A
Sq Ft Source 
Appraiser
Friends & Family
Recent Activity
a week agoPrice changed to $685,000
a week agoListing updated with changes from the MLS®
a month agoListing first seen on site
General Features
Acres 
10
Foundation 
Block
Garage 
Yes
Garage Spaces 
2
Levels 
One and One Half
Parking 
AttachedGarage Door Opener
Property Sub Type 
Single Family Residence
Security 
Smoke Detector(s)
SqFt Total 
3131
Style 
Log
Utilities 
Propane
Water Source 
Public
Interior Features
Appliances 
Tankless Water HeaterMicrowaveWater HeaterWasherRefrigeratorDryerDishwasher
Basement 
Unfinished
Cooling 
Central AirWindow Unit(s)
Fireplace 
Yes
Fireplace Features 
MasonryLiving Room
Fireplaces 
1
Heating 
PropaneForced Air
Interior 
Vaulted Ceiling(s)Cathedral Ceiling(s)
Laundry Features 
In Basement
Main Level Bedrooms 
3
Spa 
Yes
Save
Ask
Tour
Hide
Share
Exterior Features
Construction Details 
Wood SidingLog
Exterior 
Gas GrillFire Pit
Spa 
Yes
Spa Features 
Above GroundPrivate
View 
Trees/WoodsForest
Waterview 
Trees/WoodsForest
Community Features
MLS Area 
4107 - Johnson - Hensley
School District 
Nineveh-Hensley-Jackson United
Township 
Hensley
Horse Property 
None
Schools
School District
Nineveh-Hensley-Jackson United
Elementary School
Unknown
Middle School
Unknown
High School
Unknown
Listing courtesy of eXp Realty, LLC (317) 442-1550


Listings courtesy of Metropolitan Indianapolis Board of REALTORS® as distributed by MLS GRID. All information is provided exclusively for consumers’ personal, non-commercial use, and may not be used for any purpose other than to identify prospective properties that a consumer may be interested in purchasing. All information is believed to be reliable but is not guaranteed and should be independently verified.

Based on information submitted to the MLS GRID as of 2026-09-22 09:43 AM UTC. All data is obtained from various sources and may not have been verified by broker or MLS GRID. Supplied Open House Information is subject to change without notice. All information should be independently reviewed and verified for accuracy. Properties may or may not be listed by the office/agent presenting the information.

Copyright © 2026 Metropolitan Indianapolis Board of REALTORS®. All rights reserved.

Neighborhood & Commute
Source: Walkscore
Save
Ask
Tour
Hide
Share

Thanks!

We will be contacting you shortly with information about your home.