
5399 E Range RoadShelbyville, IN 46176
Due to the health concerns created by Coronavirus we are offering personal 1-1 online video walkthough tours where possible.
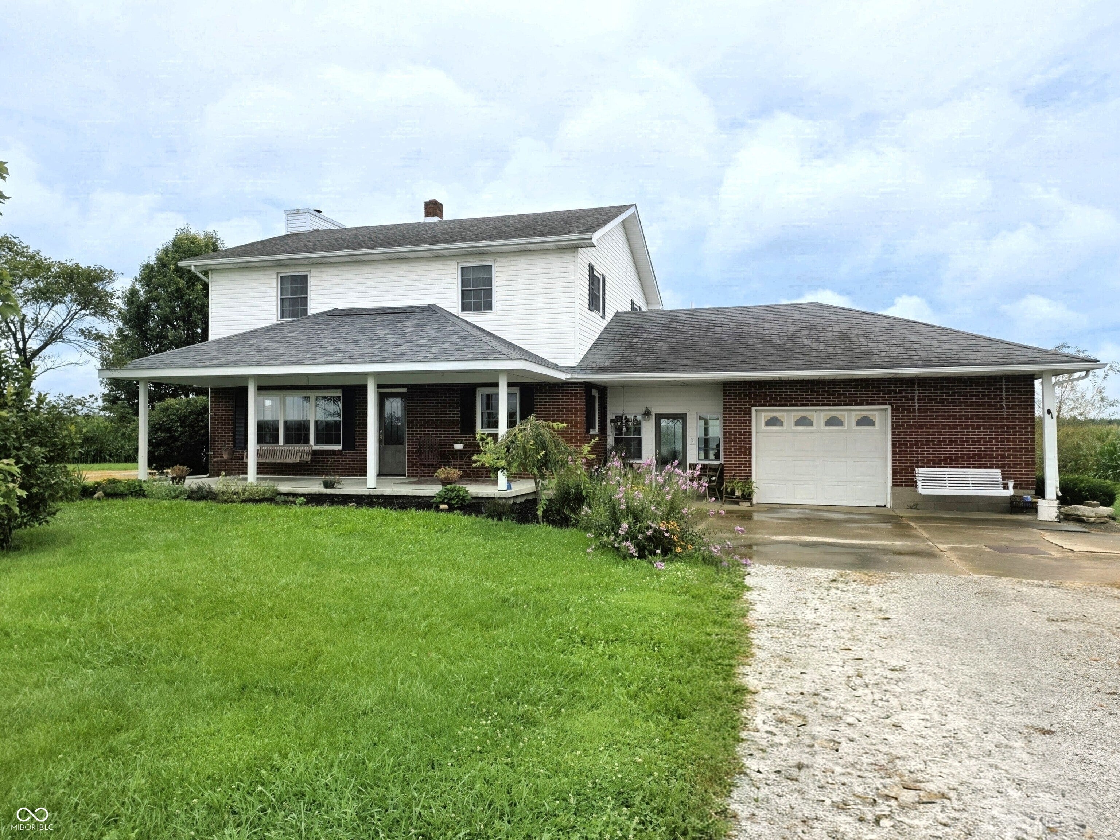
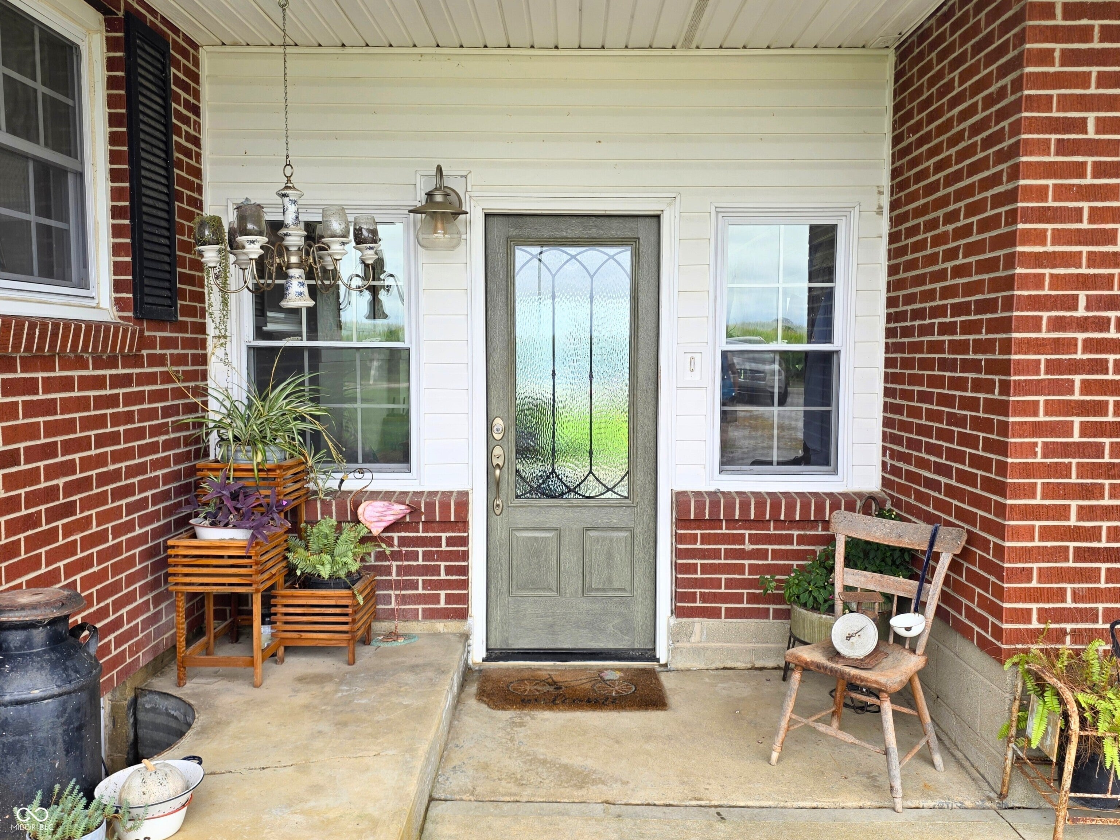
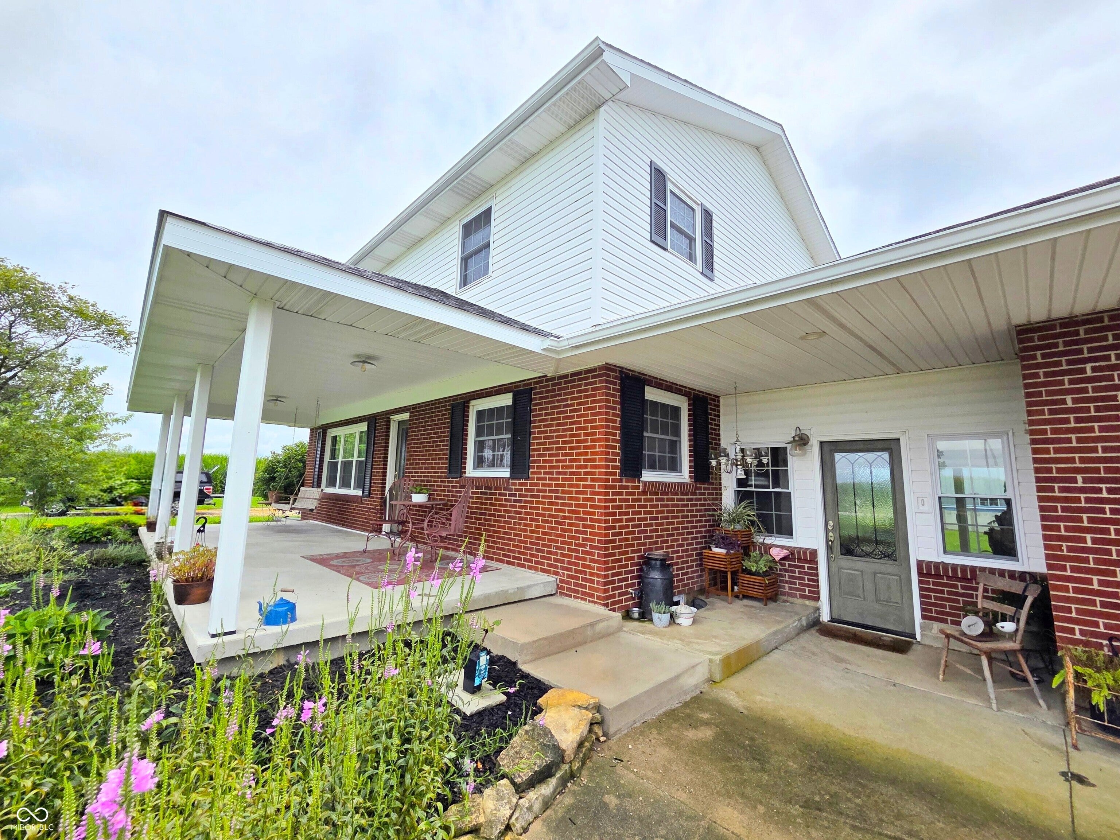
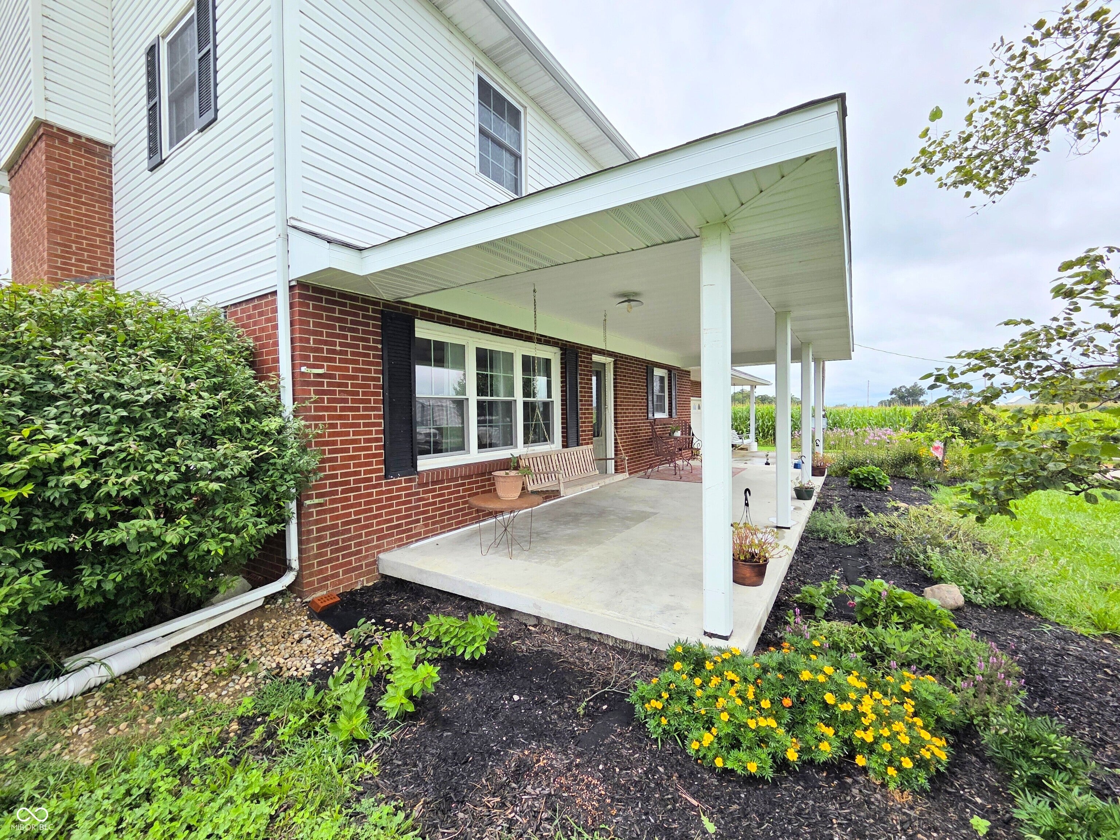
Get ready for some serious relaxation at 5399 E Range Rd! This 2740 square foot single-family residence is ready to move in and begin your next chapter. The interior has been tastefully updated along with many improvements which include intentional use of space for much needed storage. Featuring a dual heat system, newer windows, doors, trim, remodeled baths, full basement waterproofing and the list goes on. Step inside and discover 5 spacious bedrooms and 3 full baths to suit everyone's taste. With 3 stories to explore, you'll have plenty of space to spread out and create your own little world. Outside, the above ground pool promises endless splashes and relaxation. For the guys, there's a 60x40 metal pole barn with many features, a heated detached garage and a smaller metal barn. Whether you prefer to soak up the sun on the patio, enjoy a shaded moment on the charming porch, there's an outdoor nook for every mood. Gardening is ready for you with the mature asparagus and strawberry plots. A full list of improvements is available upon request. This home is the perfect place for you to live, laugh, and make memories all in the Shelby Eastern Schools district.
| 3 days ago | Status changed to Pending | |
| 3 days ago | Listing updated with changes from the MLS® | |
| a month ago | Listing first seen on site |

Listings courtesy of Metropolitan Indianapolis Board of REALTORS® as distributed by MLS GRID. All information is provided exclusively for consumers’ personal, non-commercial use, and may not be used for any purpose other than to identify prospective properties that a consumer may be interested in purchasing. All information is believed to be reliable but is not guaranteed and should be independently verified.
Based on information submitted to the MLS GRID as of 2026-09-22 08:42 PM UTC. All data is obtained from various sources and may not have been verified by broker or MLS GRID. Supplied Open House Information is subject to change without notice. All information should be independently reviewed and verified for accuracy. Properties may or may not be listed by the office/agent presenting the information.
Copyright © 2026 Metropolitan Indianapolis Board of REALTORS®. All rights reserved.