
4497 E 500 SColumbus, IN 47201
Due to the health concerns created by Coronavirus we are offering personal 1-1 online video walkthough tours where possible.
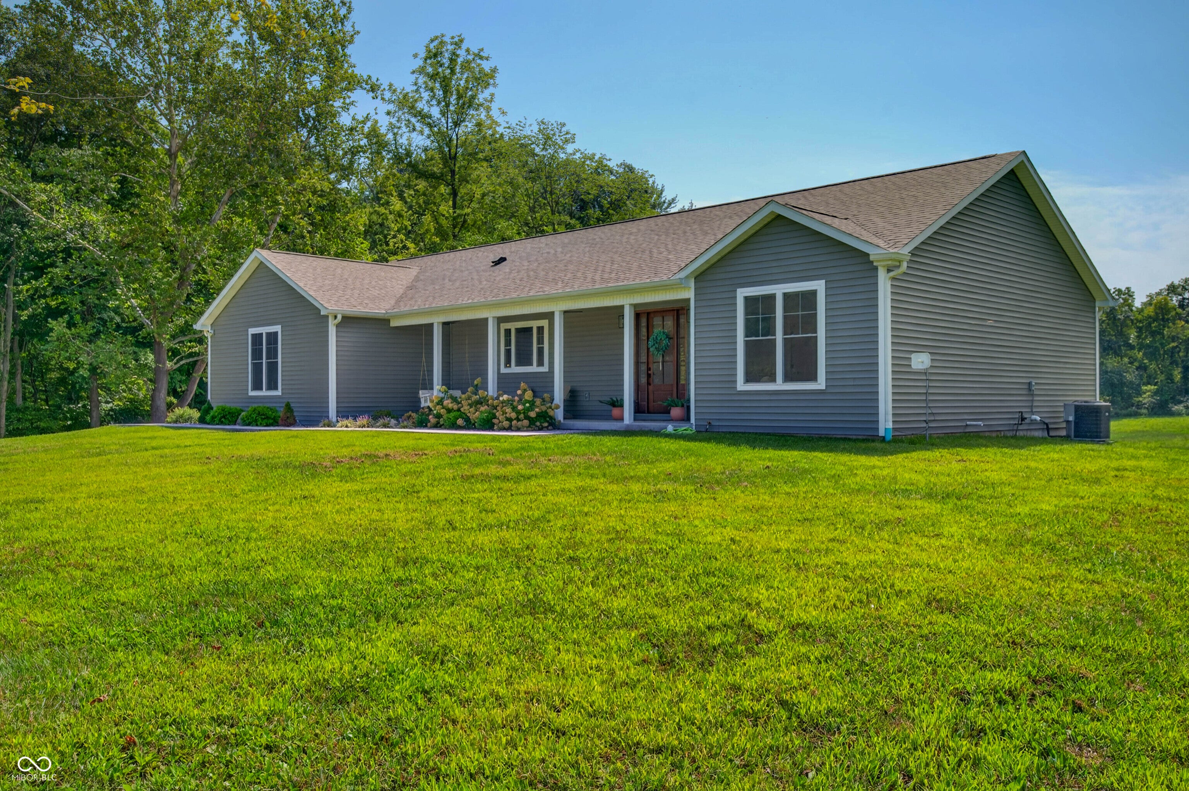
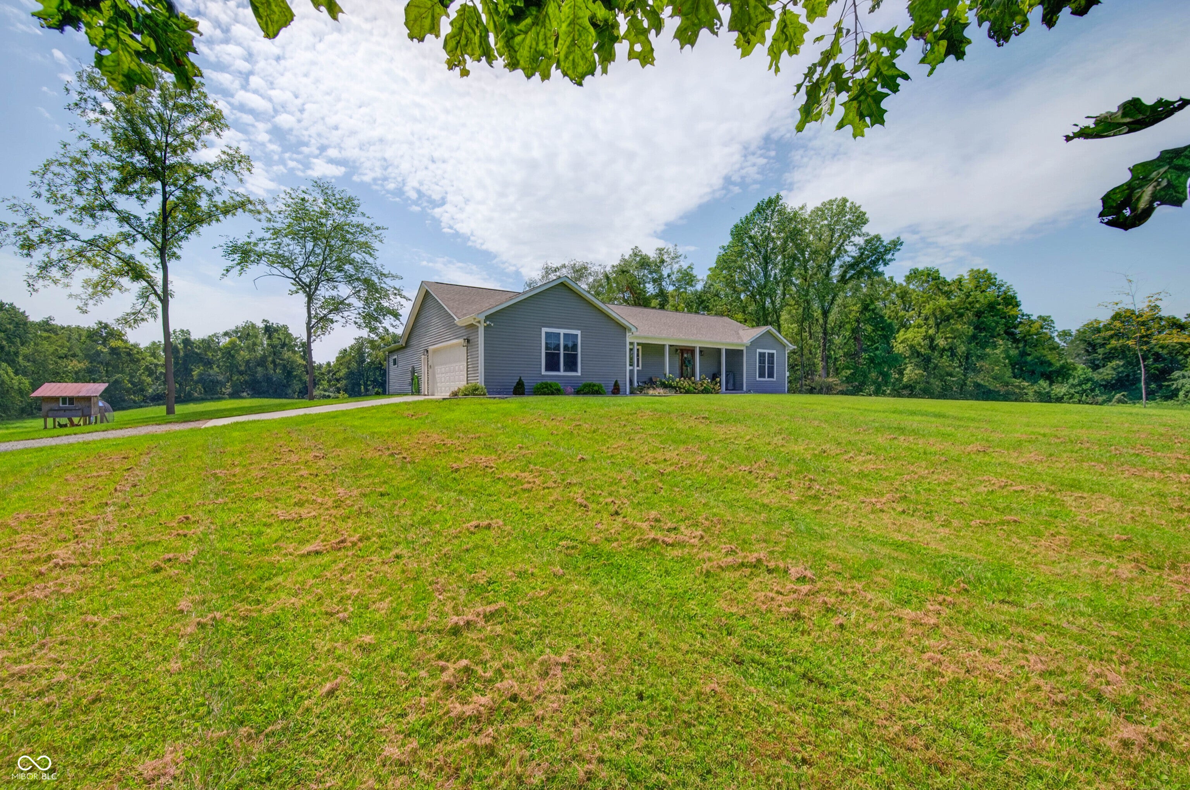
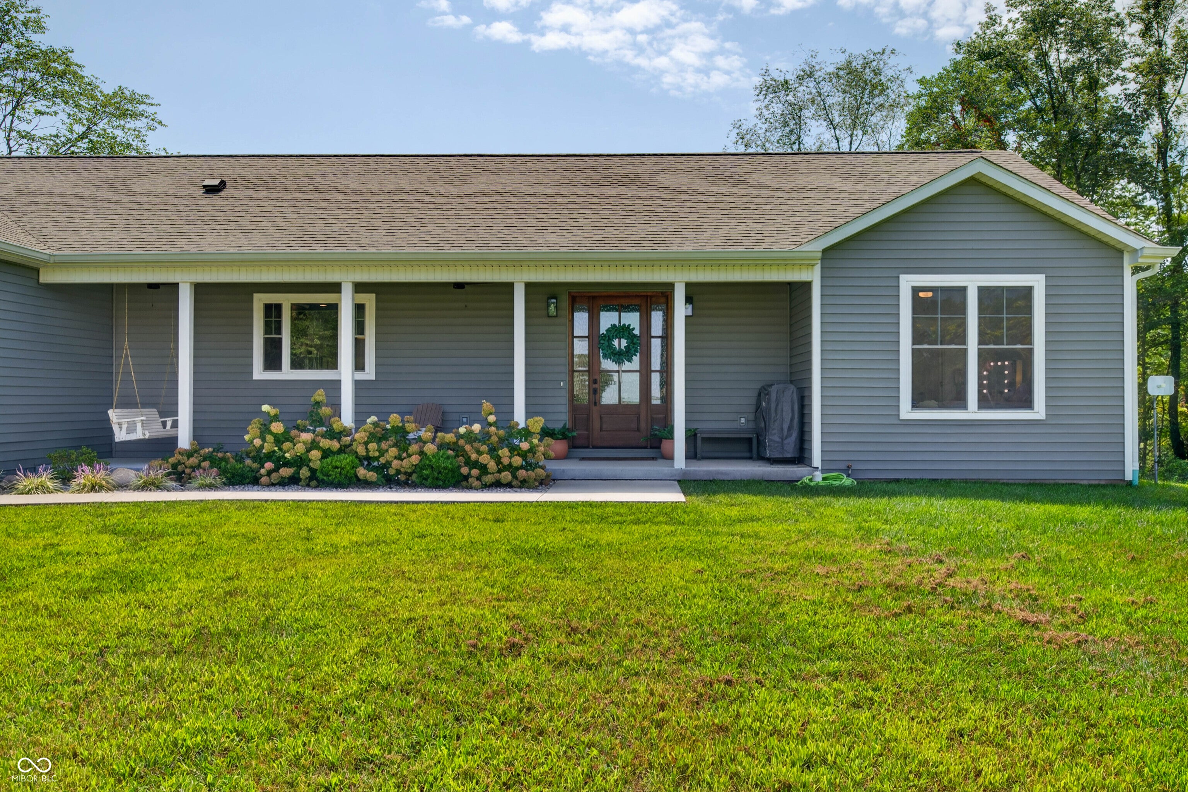
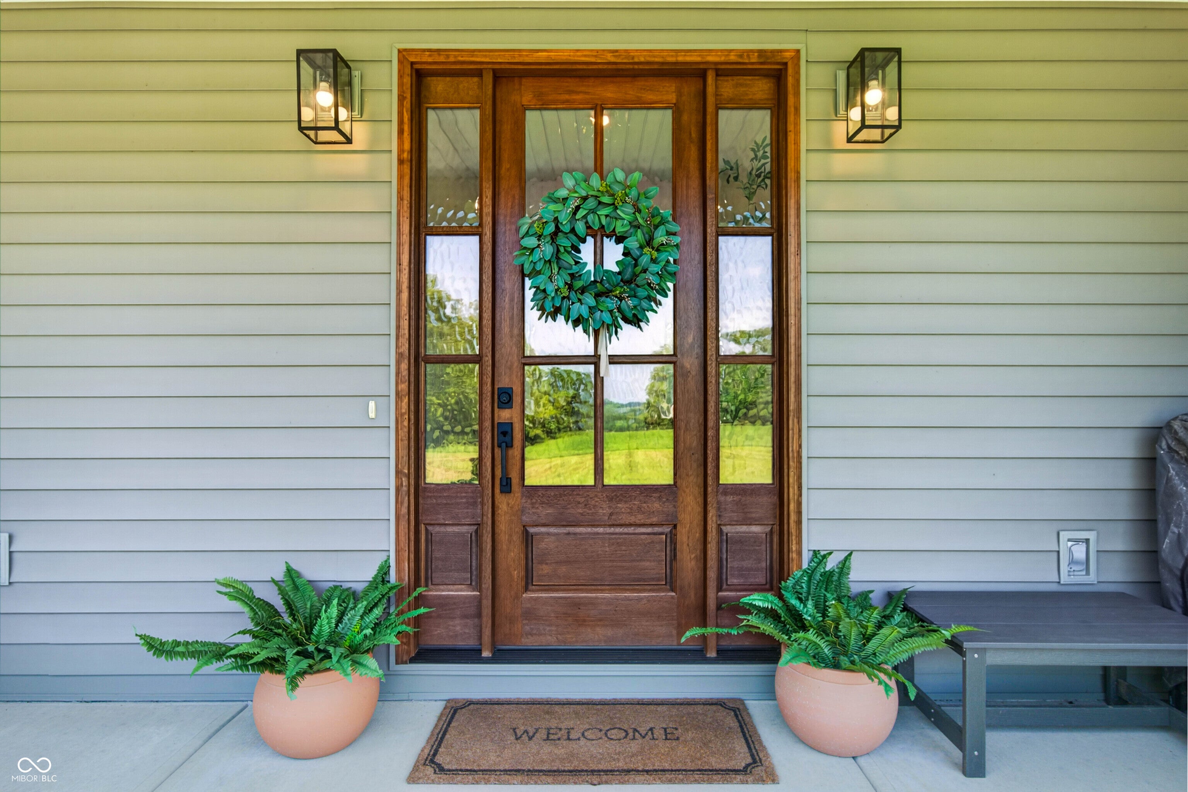
Welcome to an exceptional 26-acre luxury estate, hobby farm, and hunter's paradise with a pond in Columbus, Indiana. Built in 2023 by Columbus Custom Builders with uncompromising quality, this custom home boasts high-end finishes throughout, 3 bedrooms, 3.5 baths, a cozy wood burning fireplace and a light-filled finished walk-out basement. Unwind on the main-level deck overlooking a picturesque meadow and lush surrounding woods. Featuring a private well and septic, the secluded acreage offers prime homestead potential for livestock, gardens, or a custom small farm setup complete with a chicken coop, converted grain bin shed, and a vintage barn, and thriving wildlife (including deer and turkey) right in your backyard. Located in the Rockcreek Elementary, Northside Middle and Columbus East High School district, this turnkey retreat perfectly pairs high-end luxury living with full land utility. Schedule your private tour today!
| 3 weeks ago | Listing first seen on site | |
| 3 weeks ago | Listing updated with changes from the MLS® |

Listings courtesy of Metropolitan Indianapolis Board of REALTORS® as distributed by MLS GRID. All information is provided exclusively for consumers’ personal, non-commercial use, and may not be used for any purpose other than to identify prospective properties that a consumer may be interested in purchasing. All information is believed to be reliable but is not guaranteed and should be independently verified.
Based on information submitted to the MLS GRID as of 2026-09-20 08:42 PM UTC. All data is obtained from various sources and may not have been verified by broker or MLS GRID. Supplied Open House Information is subject to change without notice. All information should be independently reviewed and verified for accuracy. Properties may or may not be listed by the office/agent presenting the information.
Copyright © 2026 Metropolitan Indianapolis Board of REALTORS®. All rights reserved.