9337 N Oak Creek Drive, Mooresville, IN, 46158

Save
Ask
Tour
Hide
Share
$850,000
54 Days On Site

9337 N Oak Creek Drive
Mooresville, IN 46158

Single Family Residence|Pending
3
Beds
4
Total Baths
4
Full Baths
5,258
SqFt
$162
/SqFt
1993
Built
Subdivision:
Oak Creek Estates
County:
Morgan
Listing courtesy of The Stewart Home Group (317) 945-3632

Due to the health concerns created by Coronavirus we are offering personal 1-1 online video walkthough tours where possible.

Call Now: 317-775-7812
Is this the listing for you? We can help make it yours.
317-775-7812
9337 N Oak Creek Drive9337 N Oak Creek Drive9337 N Oak Creek Drive9337 N Oak Creek Drive
Save
Ask
Tour
Hide
Share

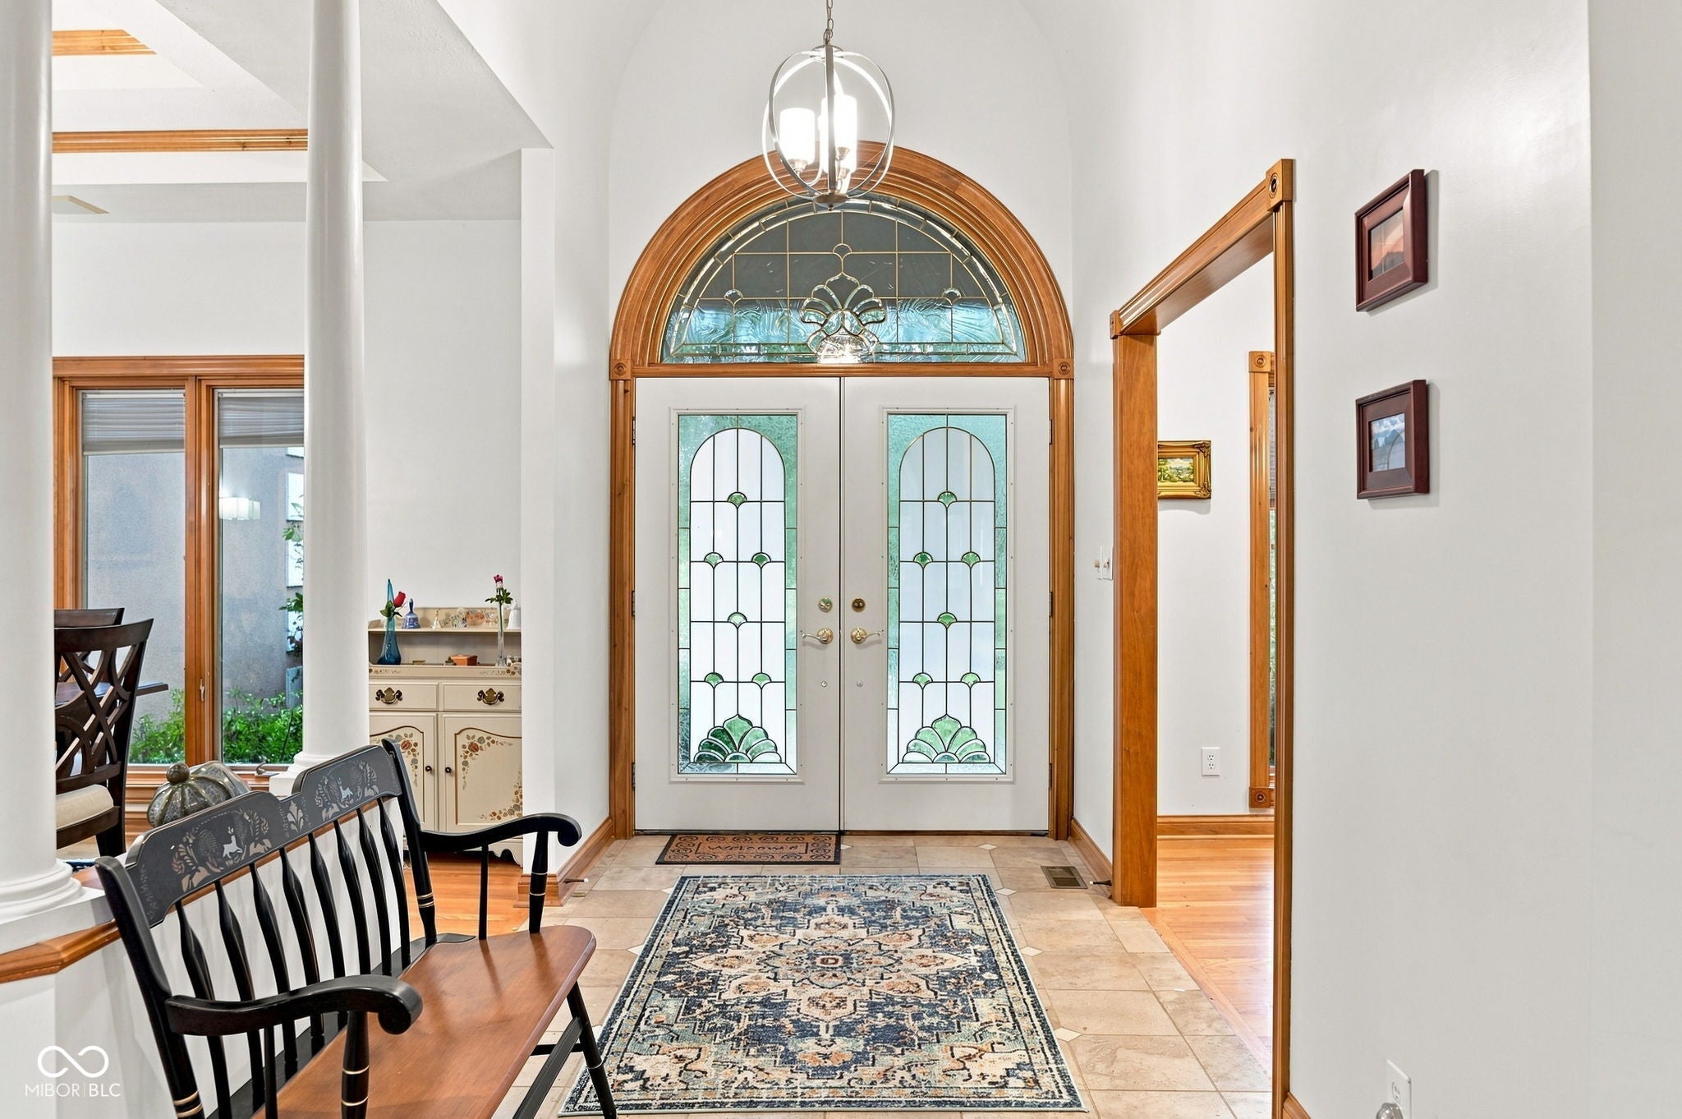
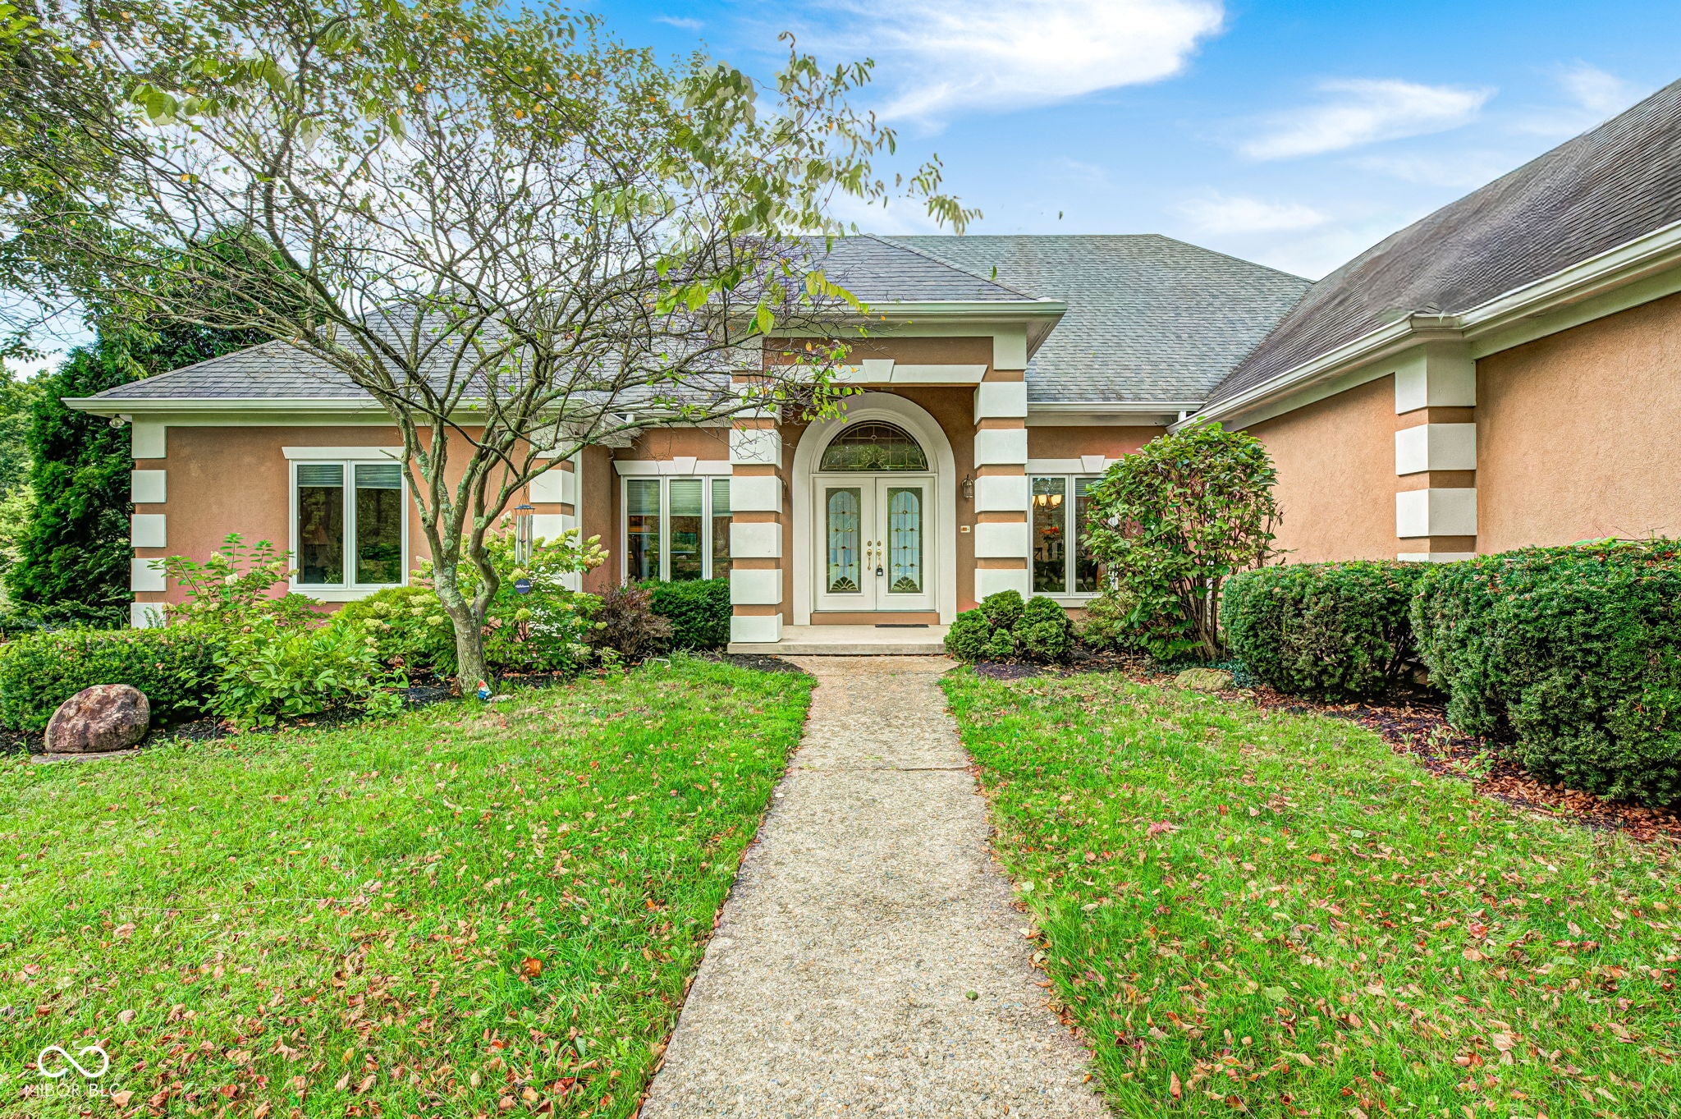
Incredible opportunity to own a private country estate! Situated on 10 acres, this stunning ranch home has been incredibly well-maintained. Featuring tons of natural light throughout the house and the most gorgeous views of nature. The home sits on a one and a half acre lake, complete with two docks on the property. Offering three spacious bedrooms and four full bathrooms, plus a large partially-finished basement. Lots of updates throughout, including the kitchen, bathrooms, patio, water softener, water heaters and more. Large open kitchen is perfect for those who love to cook and entertain. The beautiful patio is the perfect place for outdoor dining and enjoying views of the lake and nature. The yard also features a beautiful fire pit, perfect for making s'mores on a crisp fall evening. Energy-efficient geo-thermal HVAC system. This property is an exceptional opportunity for those seeking a harmonious blend of comfort and style. This stunning home is 100% move-in ready and is awaiting its next owner! Complete list of updates attached to supplements.

Save
Ask
Tour
Hide
Share
Listing Snapshot
Price 
$850,000
Days On Site 
54 Days
Bedrooms 
3
Inside Area (SqFt) 
5,258 sqft
Total Baths 
4
Full Baths 
4
Partial Baths 
N/A
Lot Size 
10 Acres
Year Built 
1993
MLS® Number 
22119591
Status 
Pending
Property Tax 
N/A
HOA/Condo/Coop Fees 
$27.08 monthly
Sq Ft Source 
Plans
Friends & Family
Recent Activity
2 weeks agoStatus changed to Pending
2 weeks agoListing updated with changes from the MLS®
3 weeks agoPrice changed to $850,000
2 months agoListing first seen on site
General Features
Acres 
10
Foundation 
Concrete Perimeter
Garage 
Yes
Garage Spaces 
3
Levels 
One
Parking 
Attached
Property Sub Type 
Single Family Residence
SqFt Below 
1724
SqFt Total 
5494
Style 
Ranch
Water Source 
Public
Interior Features
Appliances 
Electric CooktopDishwasherDown DraftElectric Water HeaterDisposalMicrowaveOvenConvection OvenRefrigeratorWater Softener Owned
Cooling 
Geothermal
Fireplace 
Yes
Fireplace Features 
Family RoomWood Burning
Fireplaces 
1
Flooring 
Hardwood
Heating 
GeothermalElectric
Interior 
Breakfast BarBuilt-in FeaturesTray Ceiling(s)Kitchen IslandCentral VacuumEntrance FoyerPantryWalk-In Closet(s)
Laundry Features 
Laundry RoomMain LevelSink
Main Level Bedrooms 
3
Window Features 
Skylight(s)Low Emissivity Windows
Save
Ask
Tour
Hide
Share
Exterior Features
Construction Details 
Stucco
Exterior 
Fire Pit
Lot Features 
WoodedWaterfront
Patio And Porch 
PatioCovered
View 
PondTrees/WoodsWater
Waterfront 
Yes
Waterfront Features 
PondWaterfront
Waterview 
PondTrees/WoodsWater
Windows/Doors 
Skylight(s)Low Emissivity Windows
Community Features
Association Fee 
$325.0
Association Fee Frequency 
Annually
MLS Area 
5502 - Morgan - Monroe
School District 
Monroe-Gregg School District
Township 
Monroe
Horse Property 
None
Schools
School District
Monroe-Gregg School District
Elementary School
Unknown
Middle School
Unknown
High School
Unknown
Listing courtesy of The Stewart Home Group (317) 945-3632


Listings courtesy of Metropolitan Indianapolis Board of REALTORS® as distributed by MLS GRID. All information is provided exclusively for consumers’ personal, non-commercial use, and may not be used for any purpose other than to identify prospective properties that a consumer may be interested in purchasing. All information is believed to be reliable but is not guaranteed and should be independently verified.

Based on information submitted to the MLS GRID as of 2026-10-08 12:50 AM UTC. All data is obtained from various sources and may not have been verified by broker or MLS GRID. Supplied Open House Information is subject to change without notice. All information should be independently reviewed and verified for accuracy. Properties may or may not be listed by the office/agent presenting the information.

Copyright © 2026 Metropolitan Indianapolis Board of REALTORS®. All rights reserved.

Neighborhood & Commute
Source: Walkscore
Save
Ask
Tour
Hide
Share

Thanks!

We will be contacting you shortly with information about your home.