
11681 N Mann RoadMooresville, IN 46158
Due to the health concerns created by Coronavirus we are offering personal 1-1 online video walkthough tours where possible.
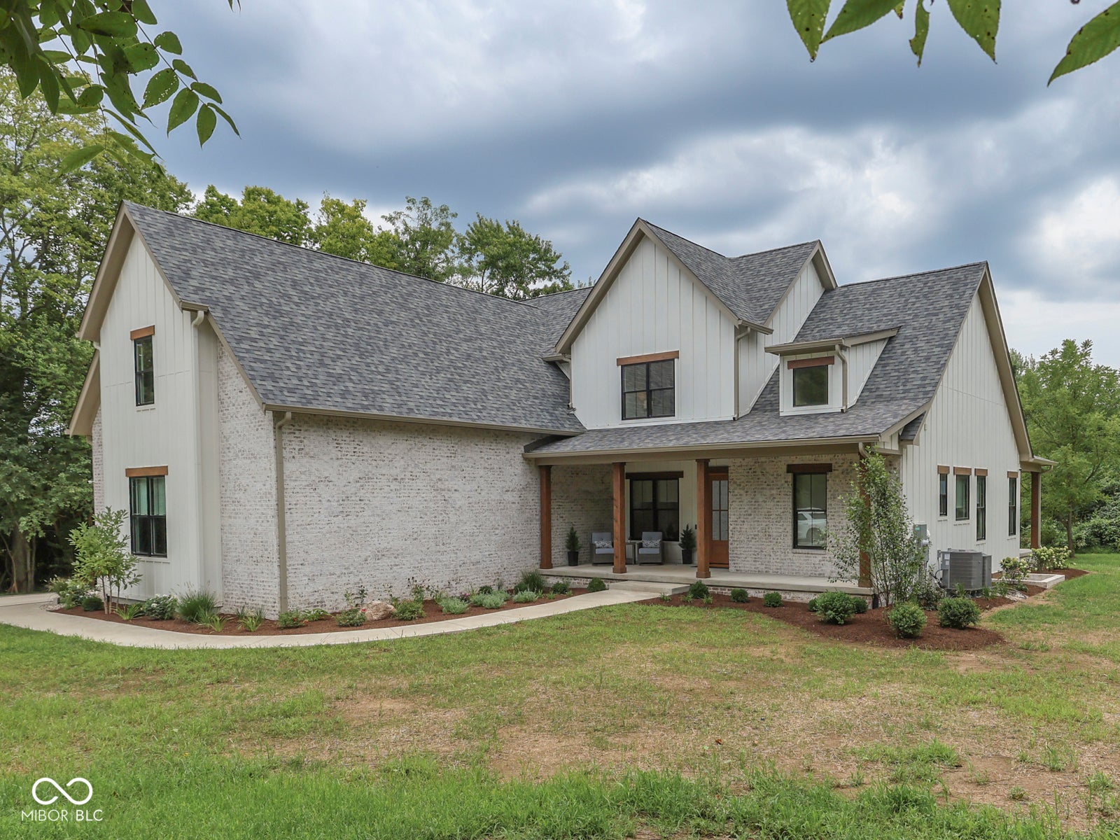
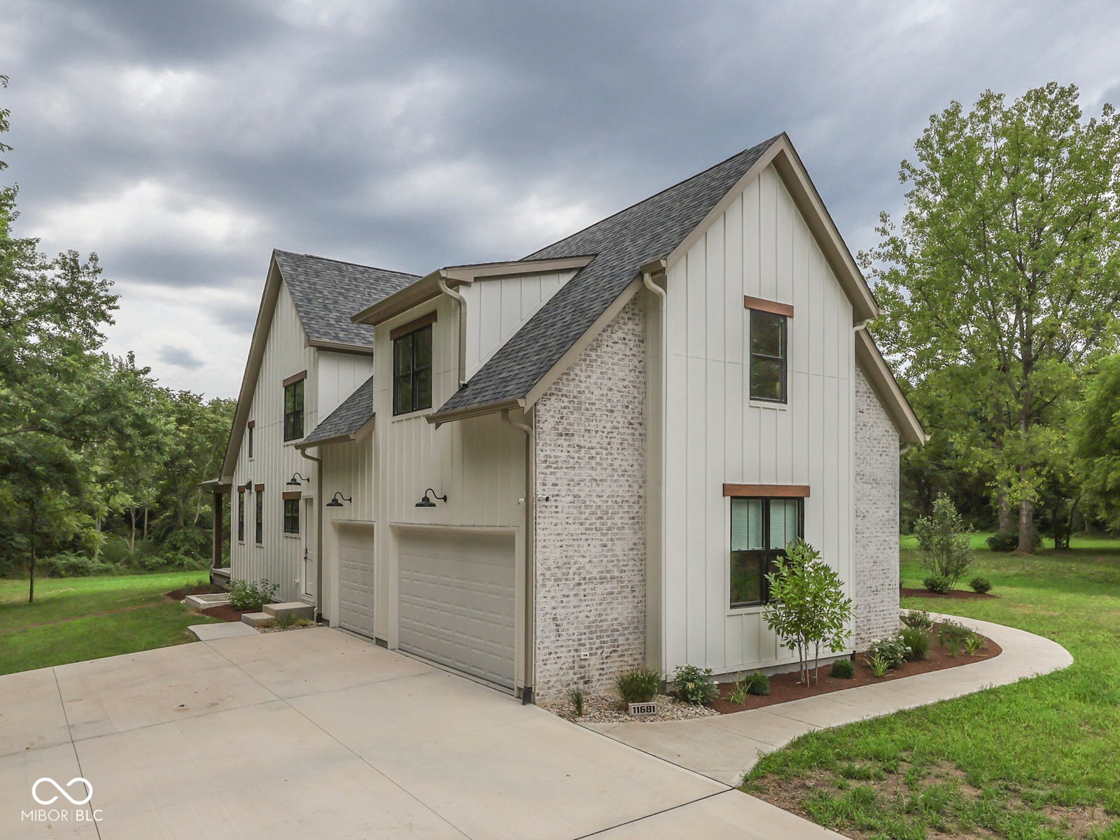
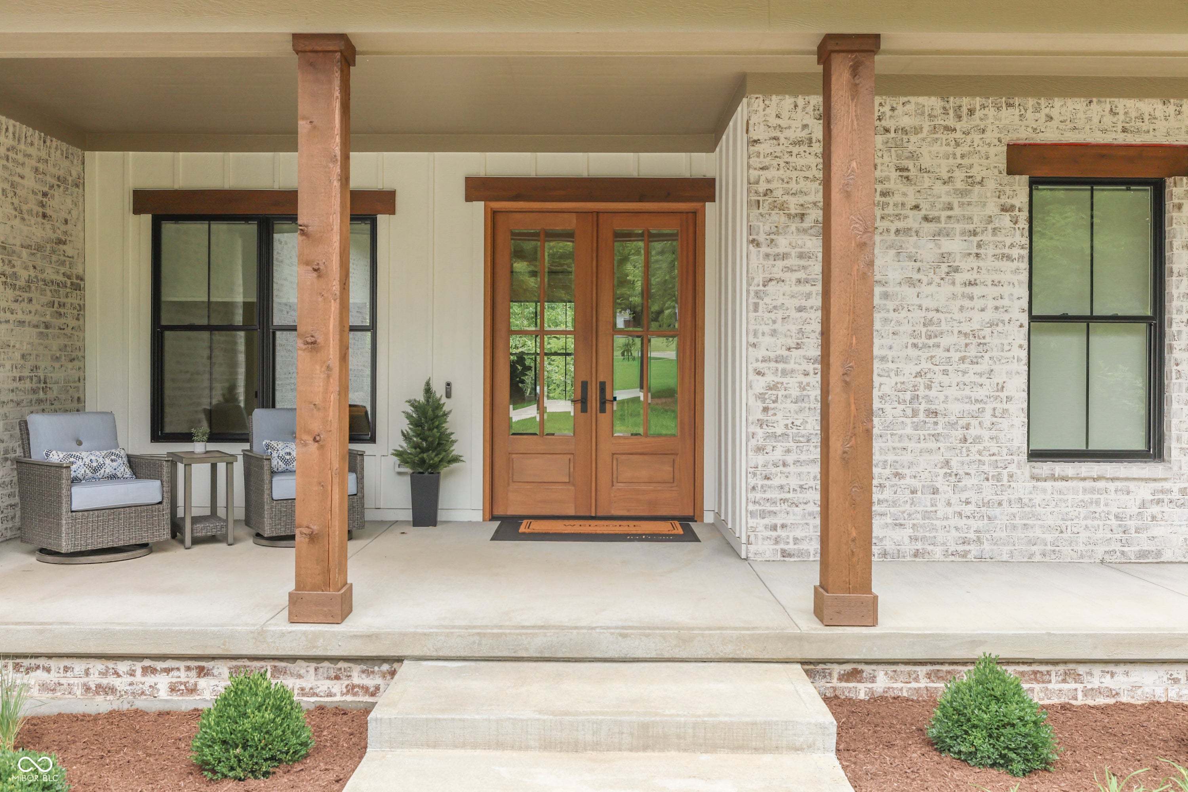
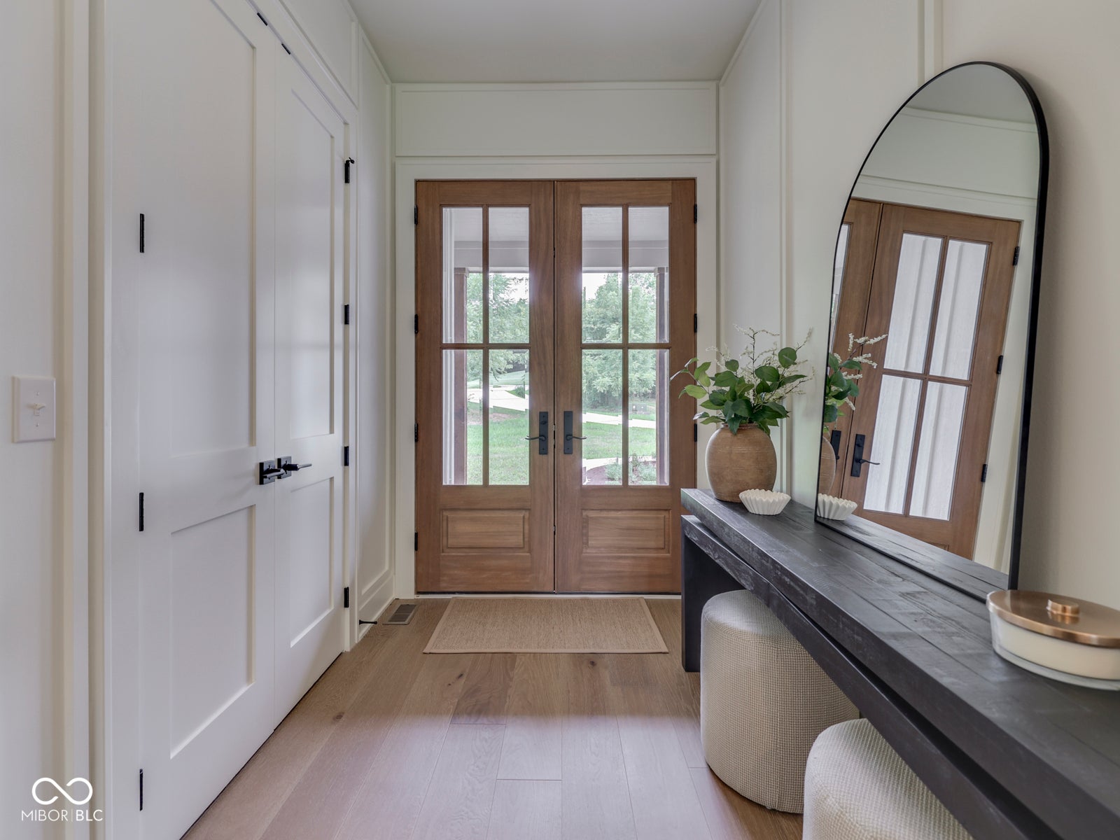
Brand new modern farmhouse on 2 acres, thoughtfully designed with custom finishes, warm wood accents and exceptional space inside and out. The open main level makes an immediate impression with soaring cathedral ceilings, exposed beams, engineered hardwoods and floor-to-ceiling fireplace. The home chef will love the kitchen with Amish-built cabinetry, quartz countertops and backsplash, oversized island, professional style appliances, a pot filler and appliance garages. The built-in buffet and beverage center provides additional storage and serving space for everyday living and entertaining. A walk-in pantry with custom shelving and cabinetry and counter space also adds incredible function. A private home office provides the ideal space for working from home. The main-level primary suite is a true retreat with access to the covered back porch, a custom walk-in closet with all-in-one washer/dryer, and a spa-inspired bathroom with a freestanding soaking tub, gorgeous tile shower, dual quartz vanity, slate flooring and a private water closet with a bidet. Upstairs, you'll find three generously sized bedrooms, including an oversized bedroom that could easily serve as a bonus room, plus a surprisingly large bonus-room-sized closet and additional laundry hookups. The fully finished basement provides even more room to spread out with multiple living and recreation spaces, a kitchenette, a fifth bedroom with attached bonus room and a walk-in closet, full bath, and a flex space perfect for a home gym, hobbies or guests. Outdoor living is just as impressive with a 60' x 10' covered back porch, gas line ready for your grill and power already in place for future hot tub just outside the primary suite. A 3-car garage, 400-amp service, tankless water heater and thoughtful upgrades throughout complete the package. Tucked away with a country feel yet close to I-69 between Indy and Bloomington and just minutes away from the Center Grove. This is one you need to experience in person!
| 6 days ago | Price changed to $1,250,000 | |
| 6 days ago | Listing updated with changes from the MLS® | |
| 2 months ago | Listing first seen on site |

Listings courtesy of Metropolitan Indianapolis Board of REALTORS® as distributed by MLS GRID. All information is provided exclusively for consumers’ personal, non-commercial use, and may not be used for any purpose other than to identify prospective properties that a consumer may be interested in purchasing. All information is believed to be reliable but is not guaranteed and should be independently verified.
Based on information submitted to the MLS GRID as of 2026-10-08 12:50 AM UTC. All data is obtained from various sources and may not have been verified by broker or MLS GRID. Supplied Open House Information is subject to change without notice. All information should be independently reviewed and verified for accuracy. Properties may or may not be listed by the office/agent presenting the information.
Copyright © 2026 Metropolitan Indianapolis Board of REALTORS®. All rights reserved.