
5832 N Oak RidgeMorgantown, IN 46160
Due to the health concerns created by Coronavirus we are offering personal 1-1 online video walkthough tours where possible.
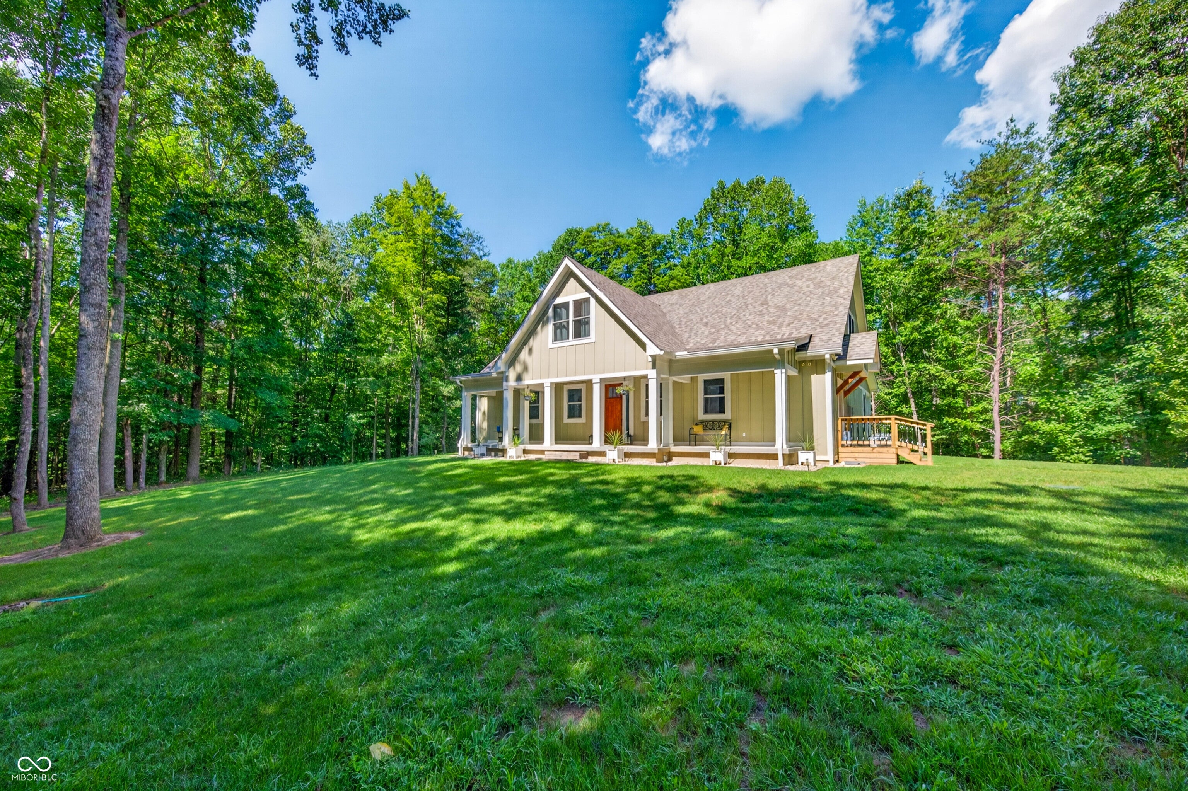
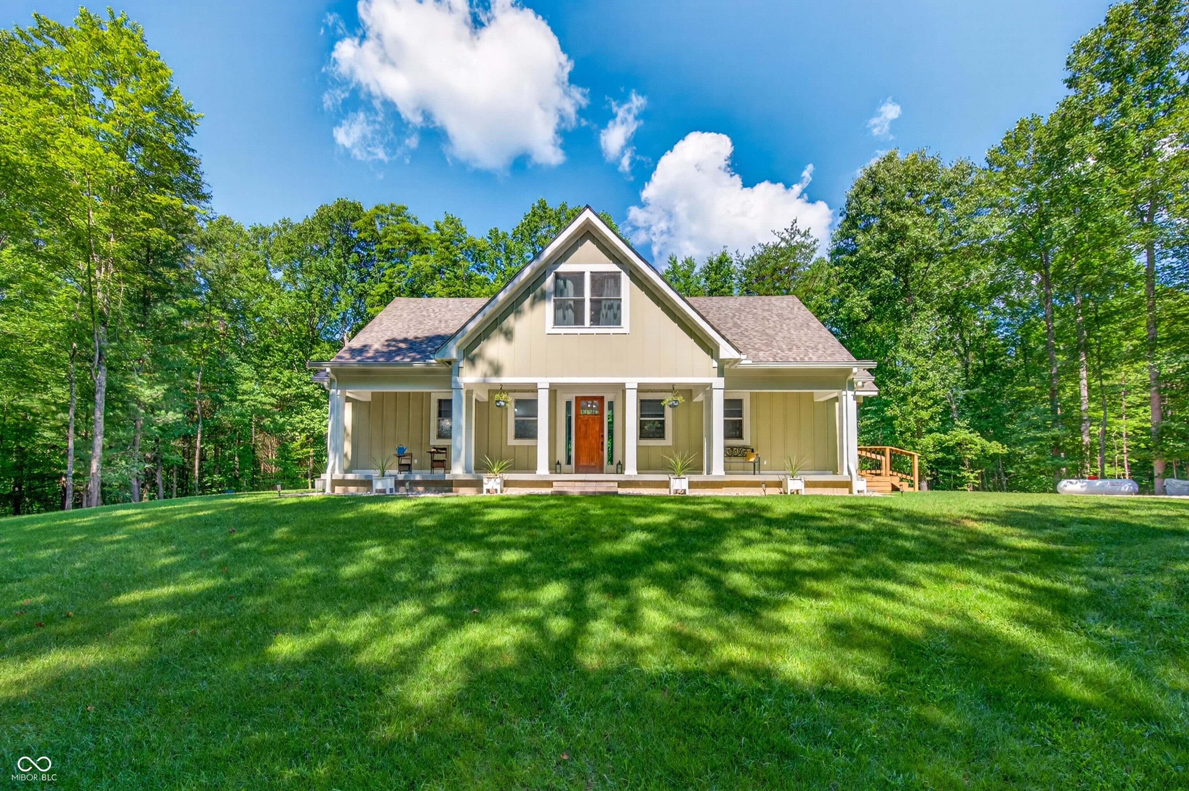
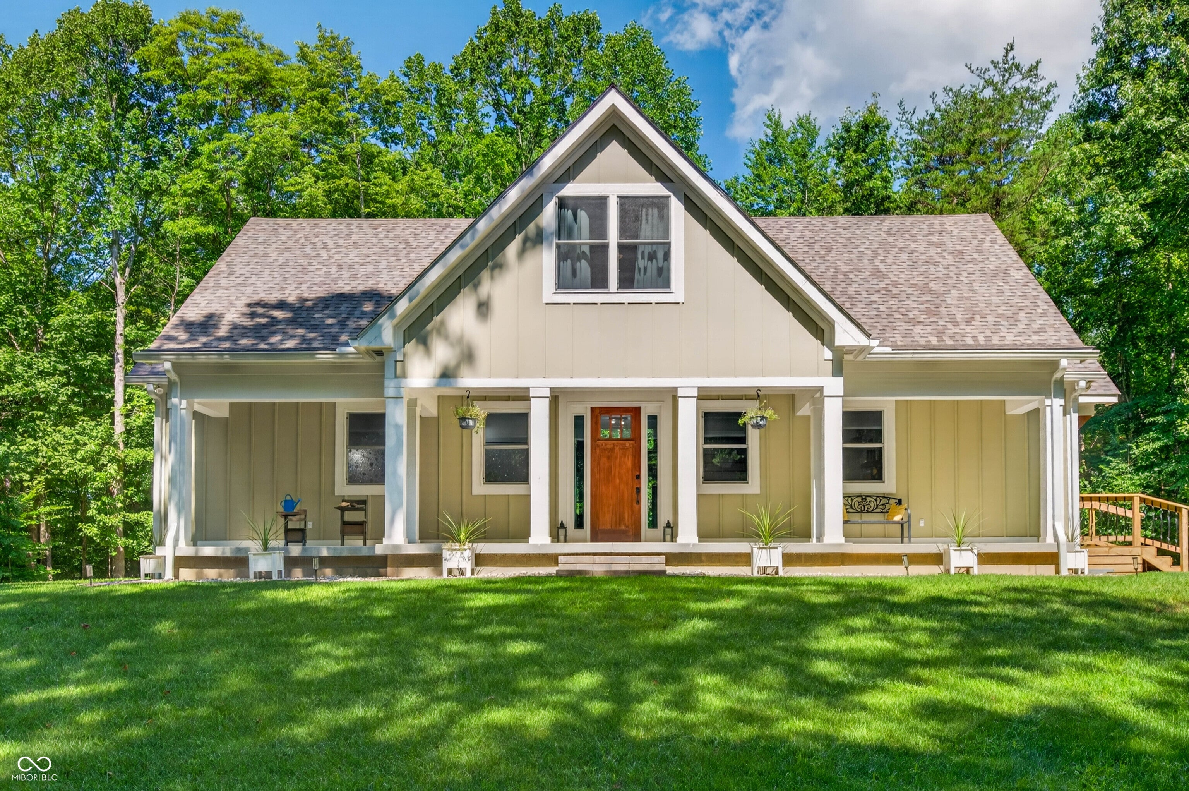
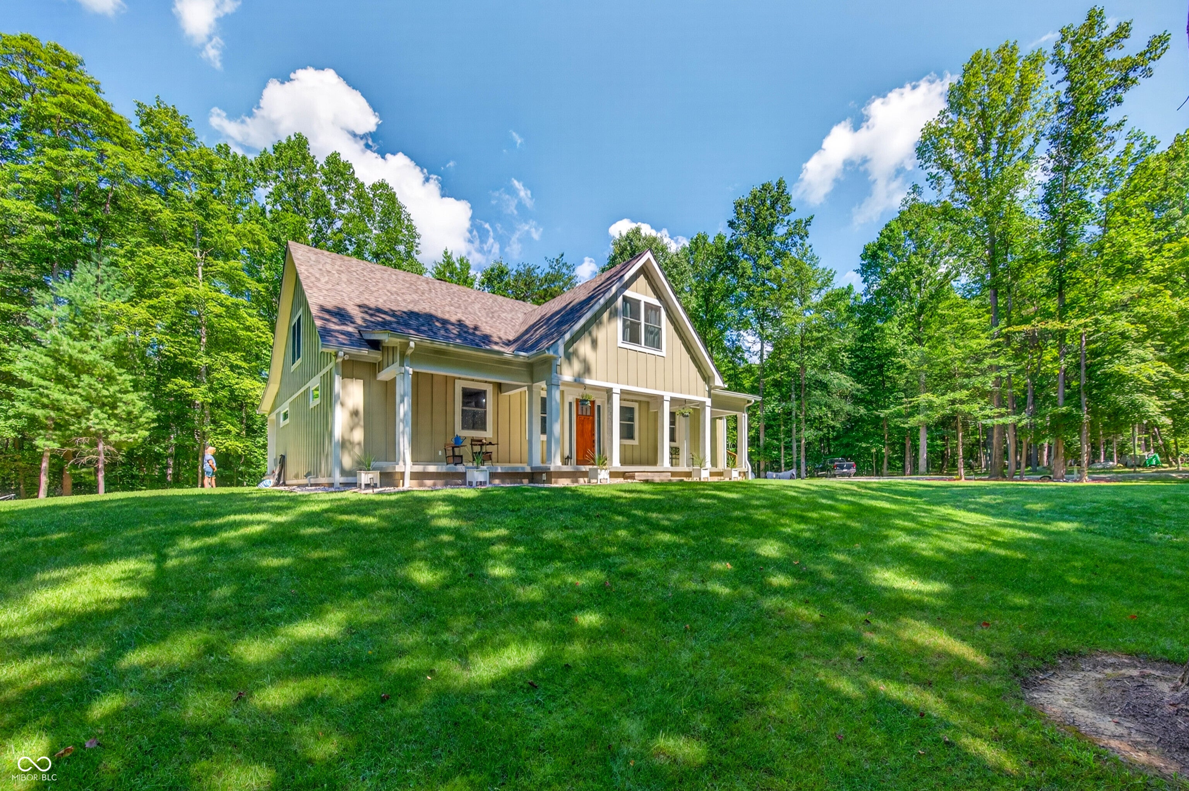
Private Woodland Retreat on 21 Acres Escape to your own secluded paradise with this beautiful modern farmhouse-inspired home nestled on 21 pristine acres of mature forest. Surrounded by towering hardwoods and abundant wildlife, this property offers the perfect blend of privacy, comfort, and outdoor recreation. The home features 3 spacious bedrooms, 3 full bathrooms, and a versatile loft overlooking the main living area, ideal for a home office, guest space, recreation room, or additional sleeping accommodations. The open-concept design is filled with natural light and showcases quality craftsmanship throughout. The luxurious primary suite includes a spa-like bathroom highlighted by an oversized walk-in shower with multiple shower heads, creating a relaxing retreat after a day spent enjoying the outdoors. One of the home's most appealing features is the expansive covered front and rear porches, designed to maximize the breathtaking natural surroundings. The welcoming front porch provides the perfect place to enjoy morning coffee while taking in peaceful woodland views. The spacious covered front and back porches overlook the forest and offers a serene setting for entertaining guests, watching wildlife, or simply relaxing and enjoying the beauty of nature in every season. Adding tremendous value and versatility to the property is a substantial 48' x 32' pole barn with loft storage. This impressive structure provides ample room for equipment, recreational vehicles, workshop space, hobby projects, boats, tractors, or additional storage. The loft area offers even more space for seasonal items, tools, or future customization. Property Highlights 3 Bedrooms 3 Full Bathrooms Spacious loft overlooking the main living area Primary suite with oversized walk-in shower and multiple shower heads Open-concept floor plan with abundant natural light Covered front porch with scenic woodland views
| a month ago | Listing first seen on site | |
| a month ago | Listing updated with changes from the MLS® |

Listings courtesy of Metropolitan Indianapolis Board of REALTORS® as distributed by MLS GRID. All information is provided exclusively for consumers’ personal, non-commercial use, and may not be used for any purpose other than to identify prospective properties that a consumer may be interested in purchasing. All information is believed to be reliable but is not guaranteed and should be independently verified.
Based on information submitted to the MLS GRID as of 2026-09-22 09:43 AM UTC. All data is obtained from various sources and may not have been verified by broker or MLS GRID. Supplied Open House Information is subject to change without notice. All information should be independently reviewed and verified for accuracy. Properties may or may not be listed by the office/agent presenting the information.
Copyright © 2026 Metropolitan Indianapolis Board of REALTORS®. All rights reserved.