
2419 S Alta Vista CourtMartinsville, IN 46151
Due to the health concerns created by Coronavirus we are offering personal 1-1 online video walkthough tours where possible.
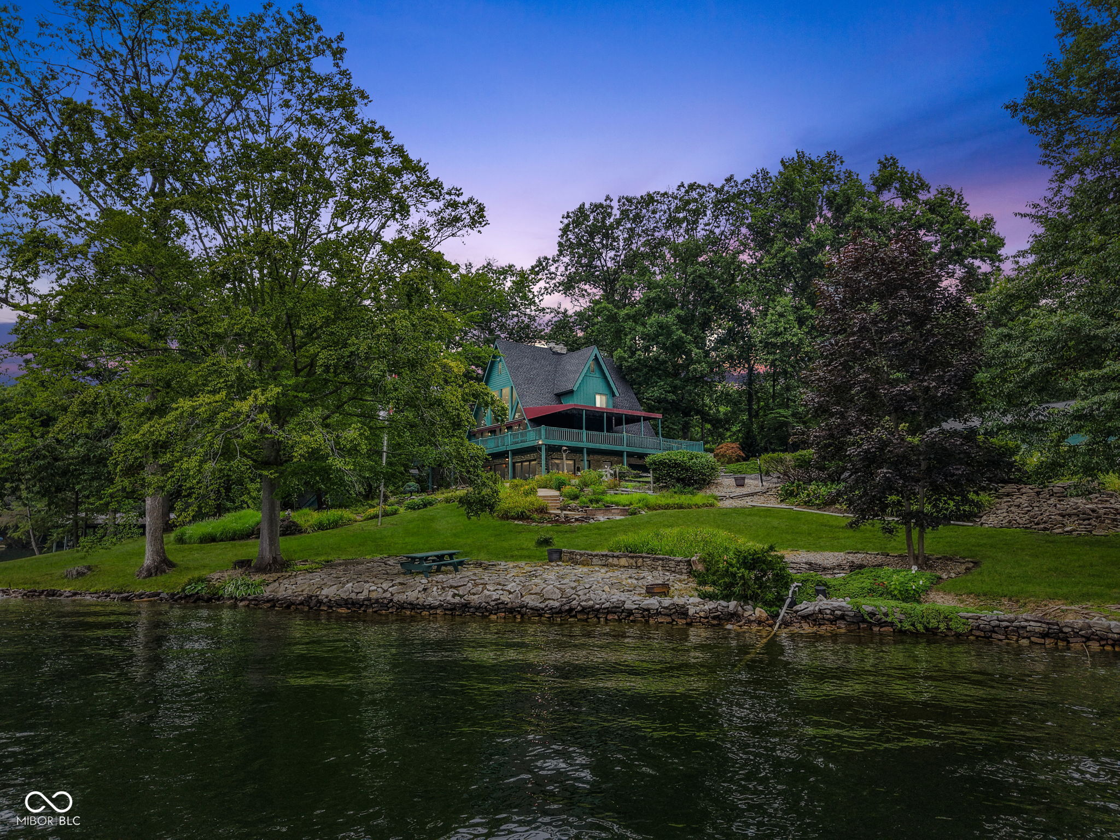
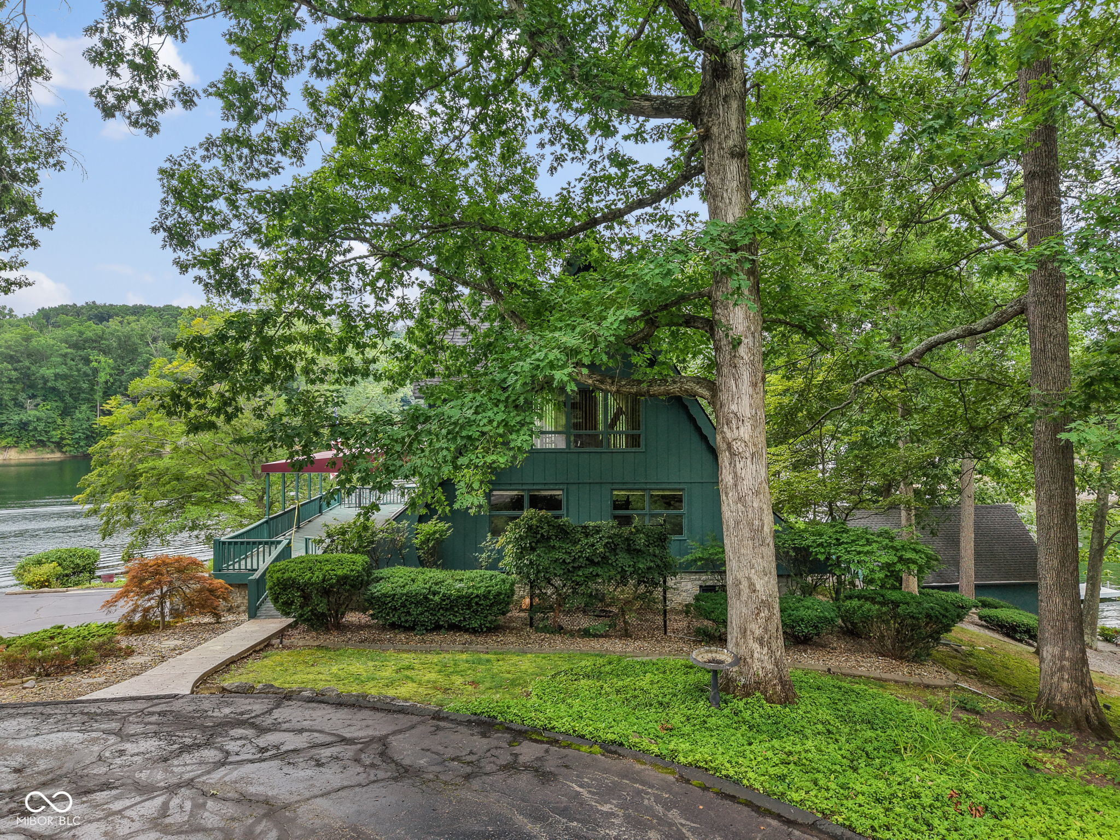
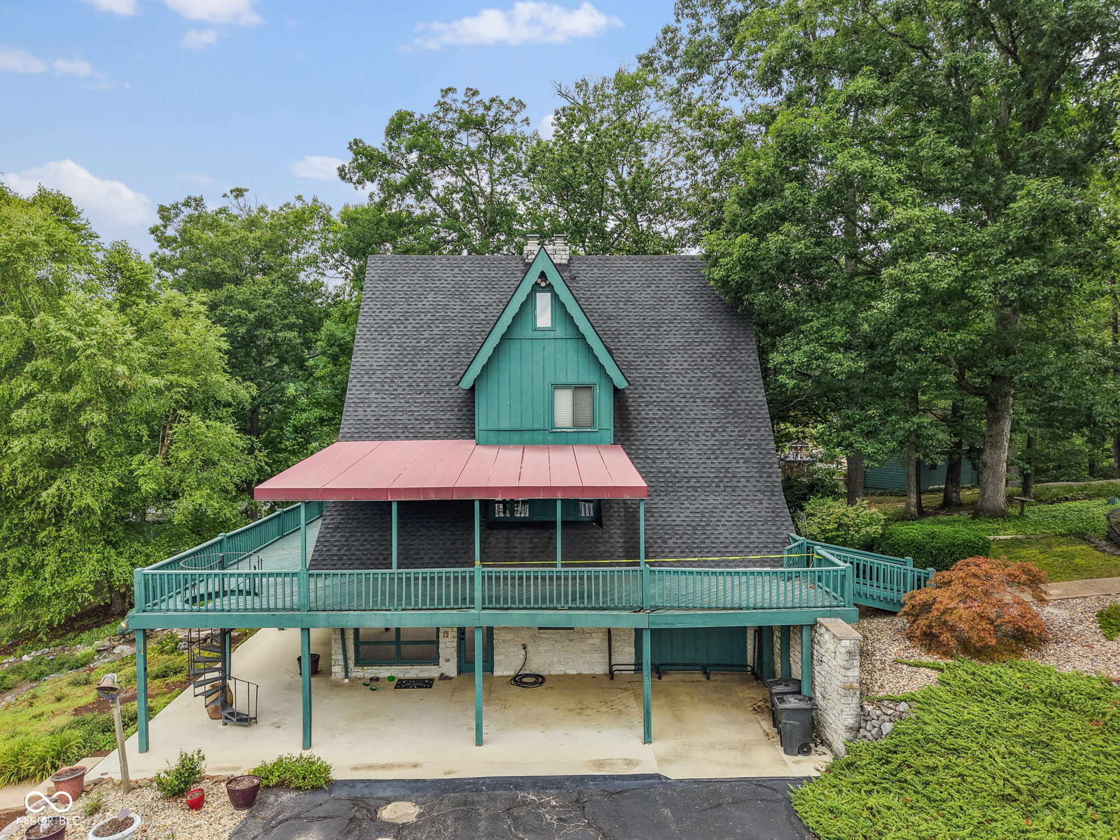
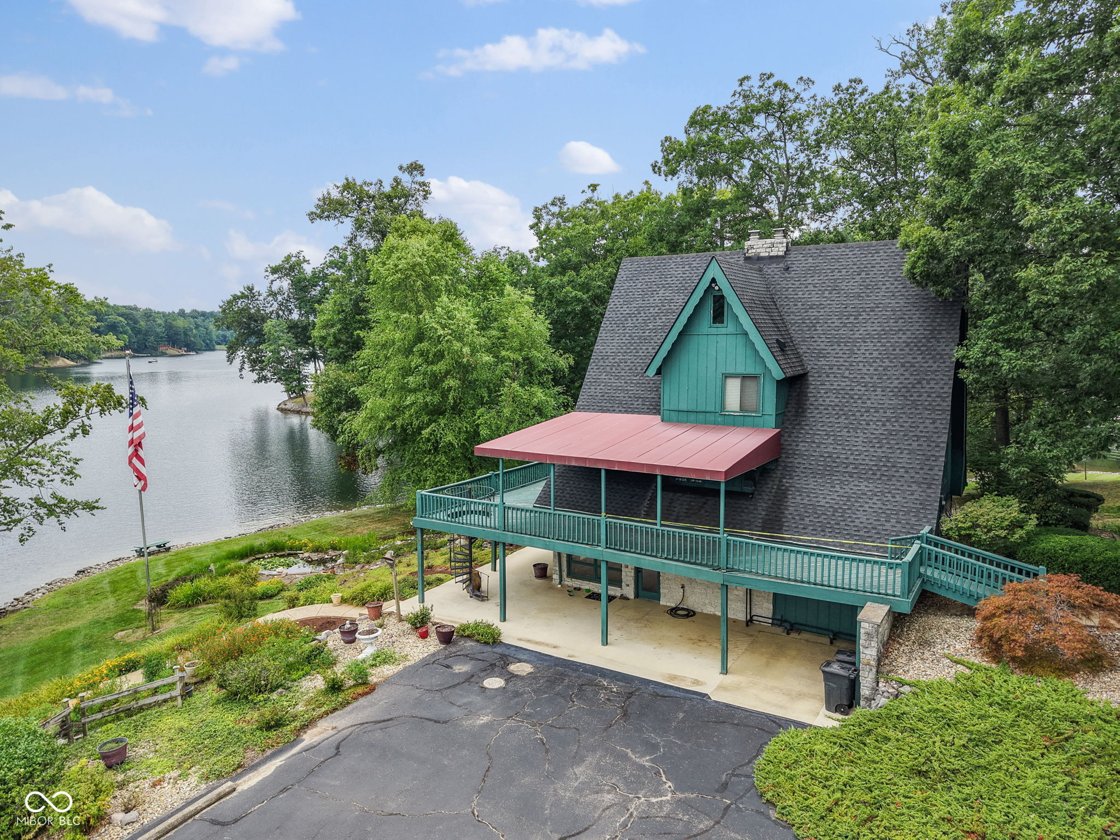
Experience breathtaking lakefront living in this stunning A-frame home, perfectly positioned on one of the best lots in Painted Hills with over 450 feet of shoreline and panoramic water views from nearly every level. Outdoor enthusiasts will appreciate the covered boat slip with lift, private boathouse, and endless opportunities to enjoy life on the lake. Designed for entertaining and multi-generational living, this unique home features two full kitchens. The lower level serves as the primary living space with a beautifully updated kitchen showcasing Wolf appliances, a Sub-Zero refrigerator, gorgeous quartz countertops, abundant bar seating, and custom built-ins for exceptional storage. This level also includes a renovated full bath with a walk-in tiled shower and a convenient laundry room. A striking spiral staircase leads to the main level, where the spectacular lake views continue. Here you'll find two bedrooms, a second full kitchen, a spacious living room with a cozy fireplace, and a full bath-perfect for guests or extended family. The upper level is dedicated to a private owner's retreat featuring an open-concept primary suite, walk-in closets, a full bath, and some of the most incredible views the property has to offer. The fourth-level attic provides excellent storage or could easily be transformed into a home office or creative space. Located in the private lake community of Painted Hills, residents enjoy access to two lakes for boating, skiing, fishing, kayaking, and more. Community amenities include a clubhouse with restaurant and bar, swimming pool, pickleball courts, dog park, playground, and a vibrant year-round lifestyle. Conveniently located just minutes from I-69 for an easy commute and close to Cedar Creek Winery, Brewery & Distillery, where you can enjoy great food, drinks, and live music.
| 2 days ago | Price changed to $999,000 | |
| 2 days ago | Listing updated with changes from the MLS® | |
| a month ago | Listing first seen on site |

Listings courtesy of Metropolitan Indianapolis Board of REALTORS® as distributed by MLS GRID. All information is provided exclusively for consumers’ personal, non-commercial use, and may not be used for any purpose other than to identify prospective properties that a consumer may be interested in purchasing. All information is believed to be reliable but is not guaranteed and should be independently verified.
Based on information submitted to the MLS GRID as of 2026-09-20 08:01 PM UTC. All data is obtained from various sources and may not have been verified by broker or MLS GRID. Supplied Open House Information is subject to change without notice. All information should be independently reviewed and verified for accuracy. Properties may or may not be listed by the office/agent presenting the information.
Copyright © 2026 Metropolitan Indianapolis Board of REALTORS®. All rights reserved.
Did you know? You can invite friends and family to your search. They can join your search, rate and discuss listings with you.