
235 E Eagle DriveNineveh, IN 46164
Due to the health concerns created by Coronavirus we are offering personal 1-1 online video walkthough tours where possible.

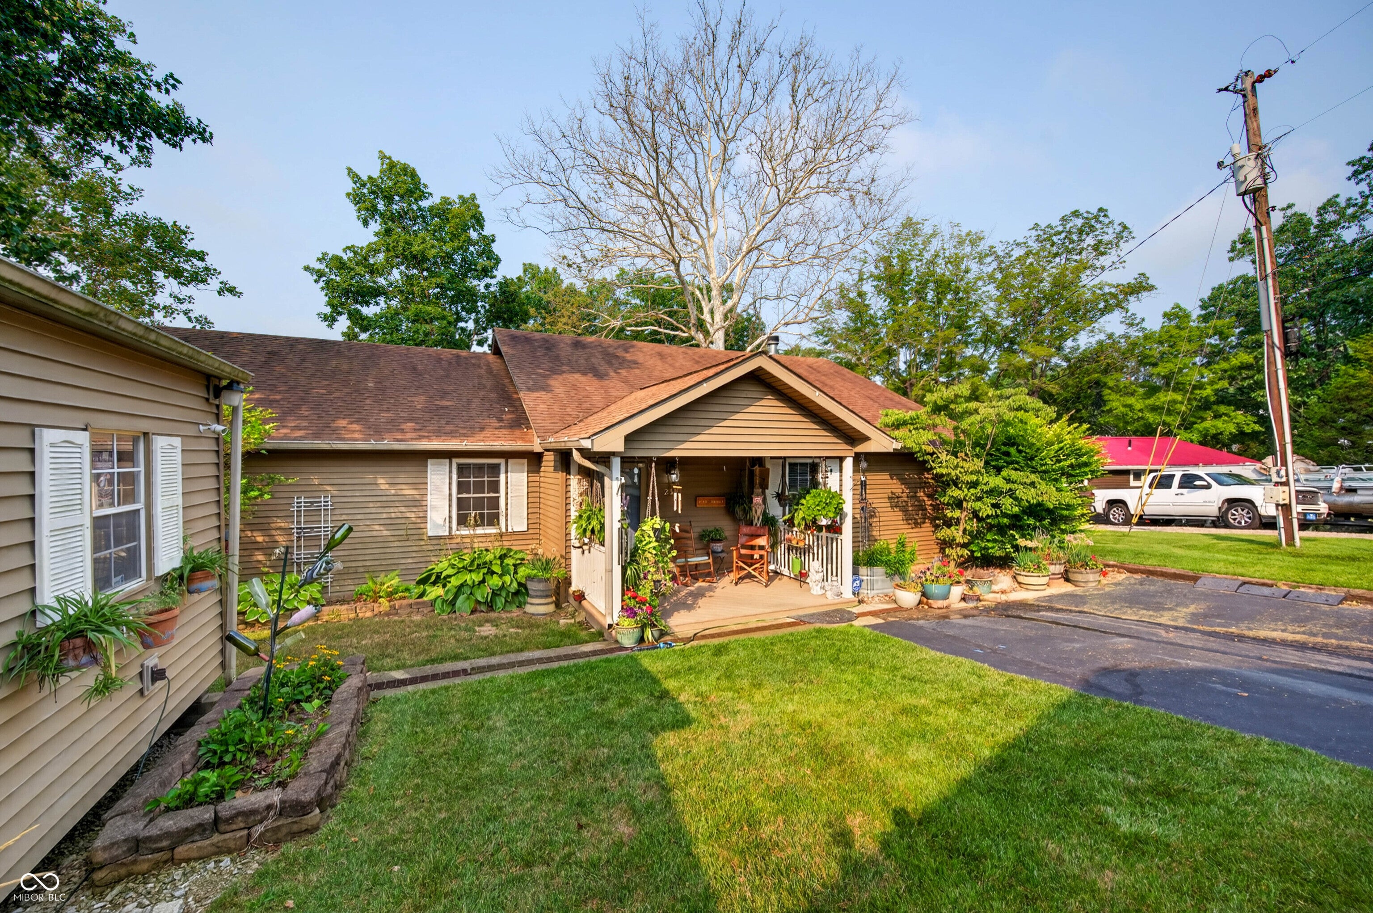
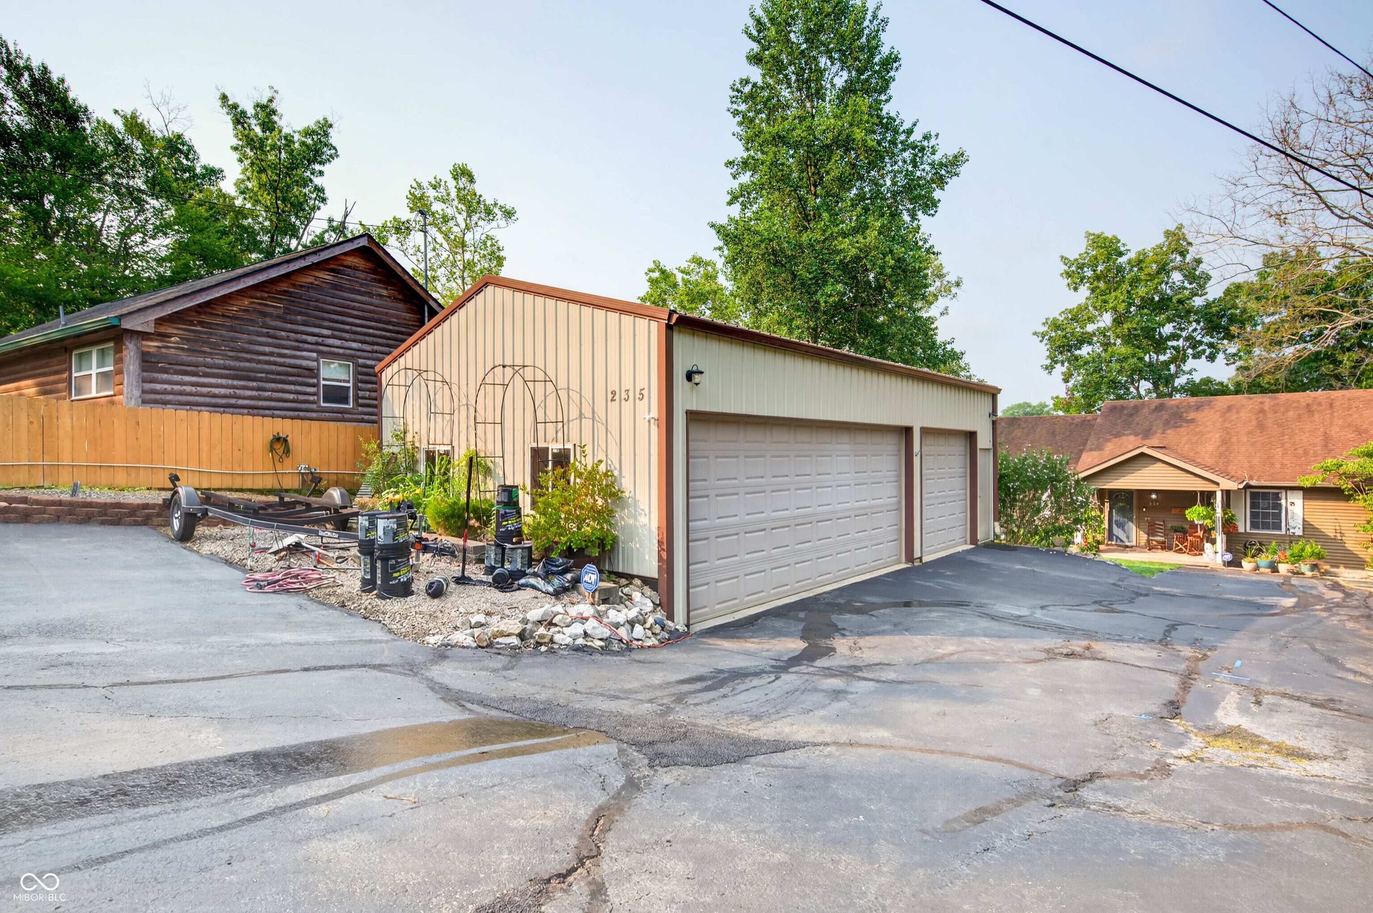
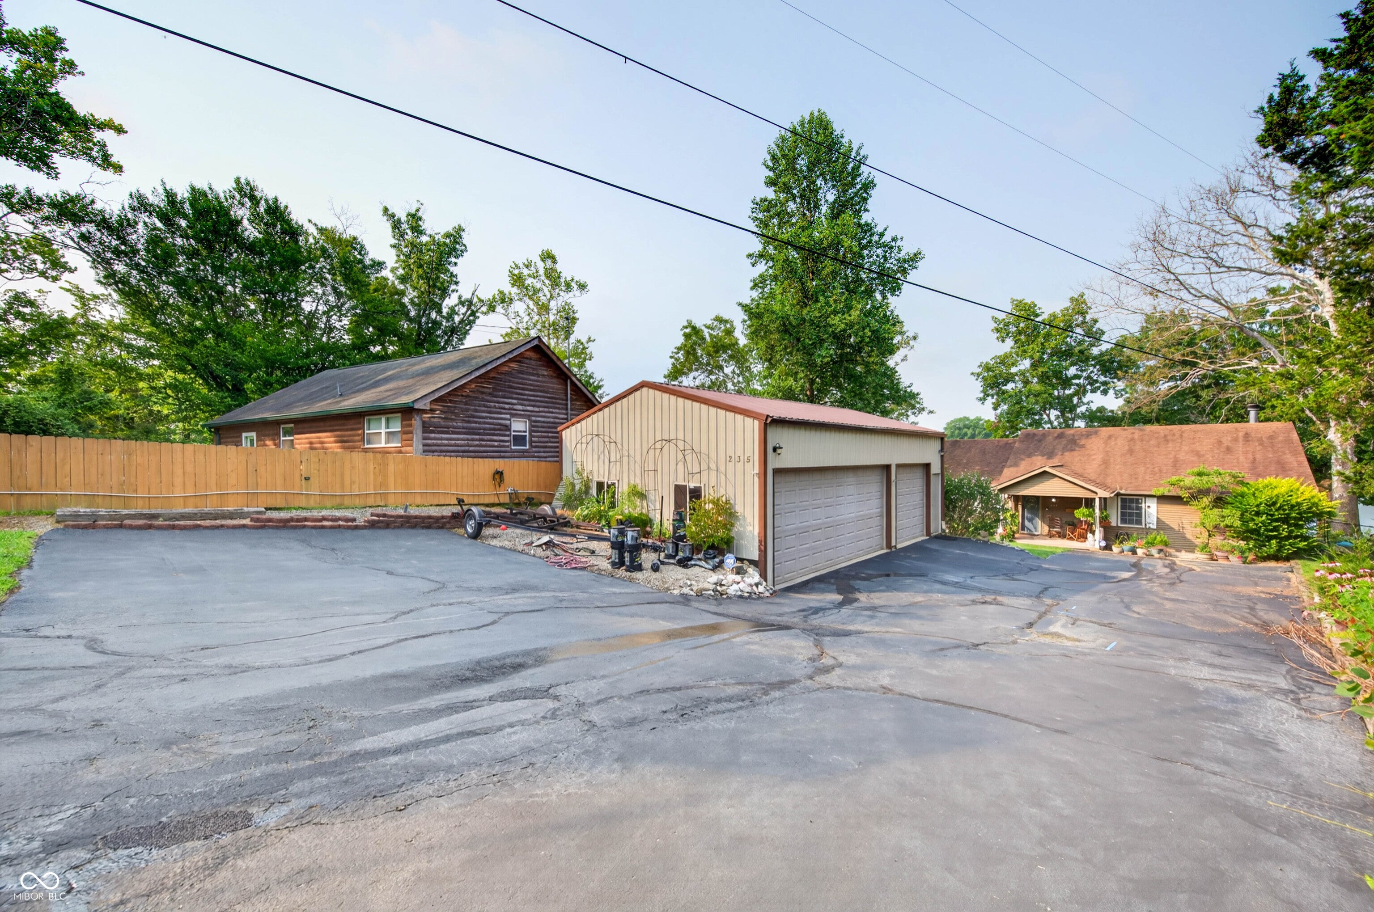
Your lake home shopping stops here! This is the perfect East Lake location, right inside Cove 1 with a beautiful view of the main body of the lake. The point location is over 100' of shoreline with a gentle slope with a newly installed paved walkway to a boardwalk with 2 docks and boat lifts. A small shed is at the waterfront provides a place to store all your water toys. You will have a front row seat to the 4th of July fireworks show, the Clubhouse and the bands that occasionally play on the gazebo. East Lake is the only one in the chain of lakes that allows fast boating and skiing from 12 noon to 5pm. Looking for plenty of parking and a big garage? How does a 36x21 garage sound? Add in a tool/potting shed (16x11) and a hydroponic greenhouse. Gardening your thing? Got that too, with an irrigation system covering the entire yard and garden. Nothing to plant here - it has been done! Covered porch on roadside is a great retreat or large deck on the full length of the house on the water side will hold your crowd for parties and BBQs. Now step inside. A lake home should have a good view of the lake from the Kitchen, wow - this one does. In fact it has a great view of the lake from all lakeside rooms! All black stainless appliances stay, double oven gas range, refrigerator, dishwasher, microwave hood. Room for several Chefs here! The open concept from kitchen/dining/living room keeps everyone in the action. Cool nights by the fireplace will even be a delight. Now check out the primary bedroom. Recently remodeled to add a 14x8 walk-in custom closet with built-in drawers, shelving and racks. Laundry area is also nearby, having been moved from the basement. The other 2 bedrooms are off the kitchen hallway. The partial basement is a great storage area, storm room or make it a rec center. These owners have taken very good care of this home so you can enjoy the lake!
| a month ago | Price changed to $650,000 | |
| a month ago | Listing updated with changes from the MLS® | |
| a month ago | Listing first seen on site |

Listings courtesy of Metropolitan Indianapolis Board of REALTORS® as distributed by MLS GRID. All information is provided exclusively for consumers’ personal, non-commercial use, and may not be used for any purpose other than to identify prospective properties that a consumer may be interested in purchasing. All information is believed to be reliable but is not guaranteed and should be independently verified.
Based on information submitted to the MLS GRID as of 2026-09-22 04:59 AM UTC. All data is obtained from various sources and may not have been verified by broker or MLS GRID. Supplied Open House Information is subject to change without notice. All information should be independently reviewed and verified for accuracy. Properties may or may not be listed by the office/agent presenting the information.
Copyright © 2026 Metropolitan Indianapolis Board of REALTORS®. All rights reserved.