
5425 E 700 NFranklin, IN 46131
Due to the health concerns created by Coronavirus we are offering personal 1-1 online video walkthough tours where possible.
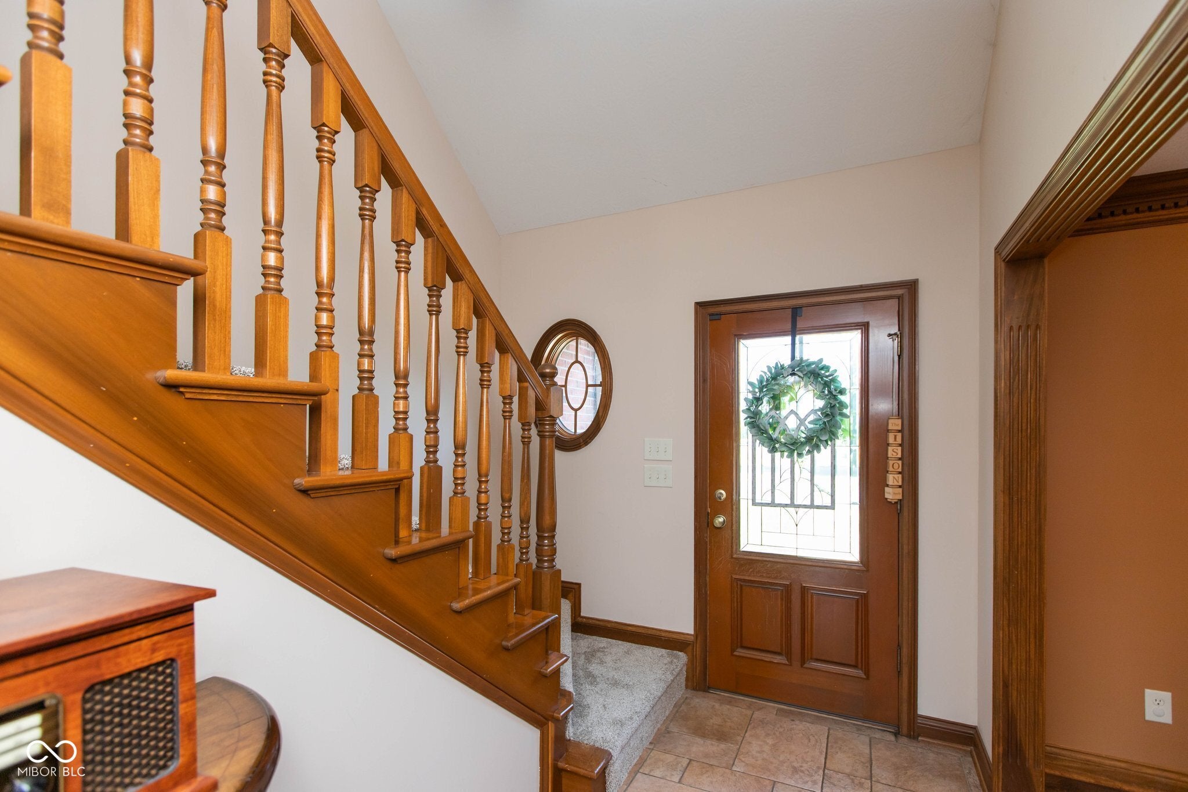
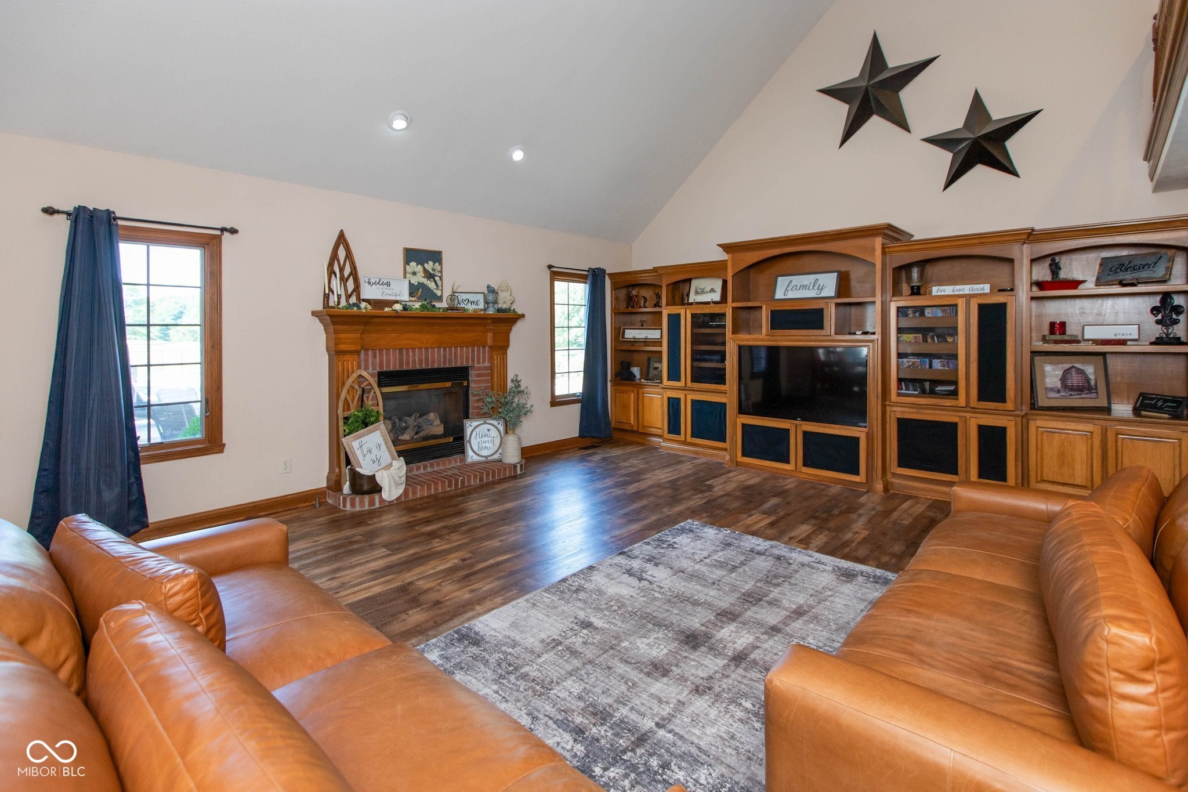
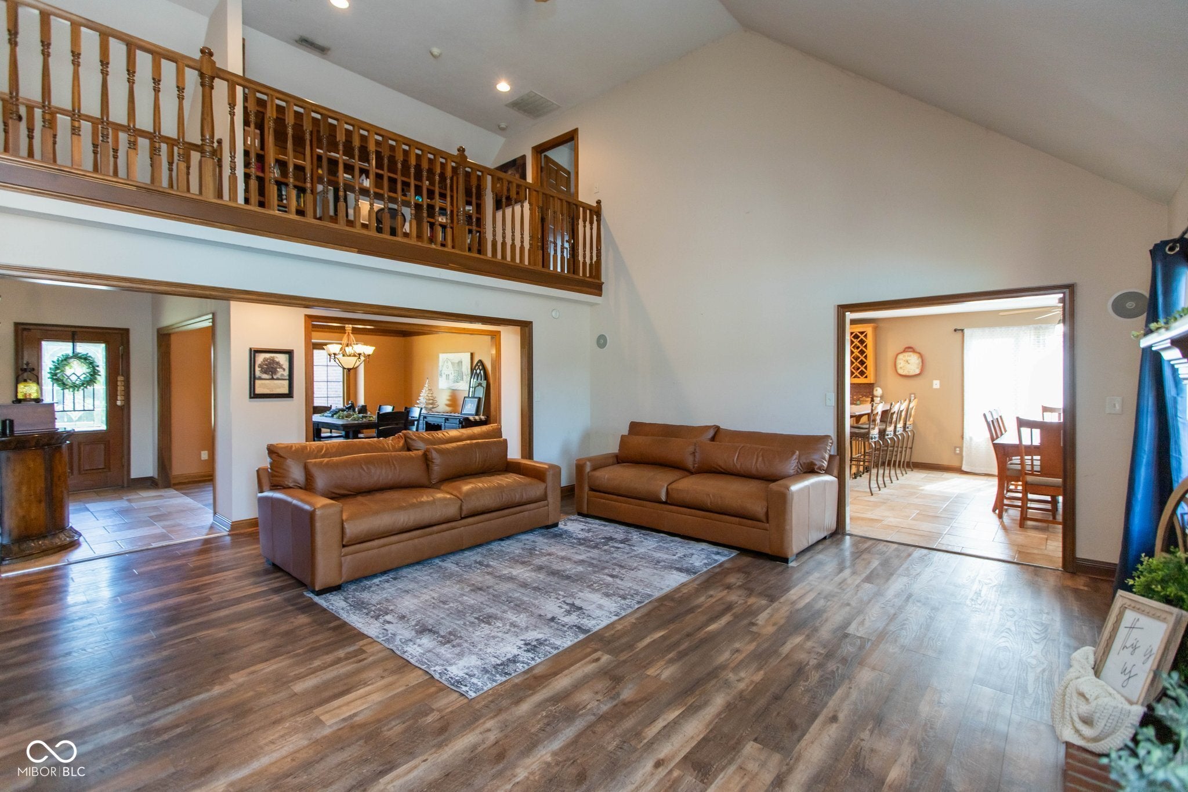
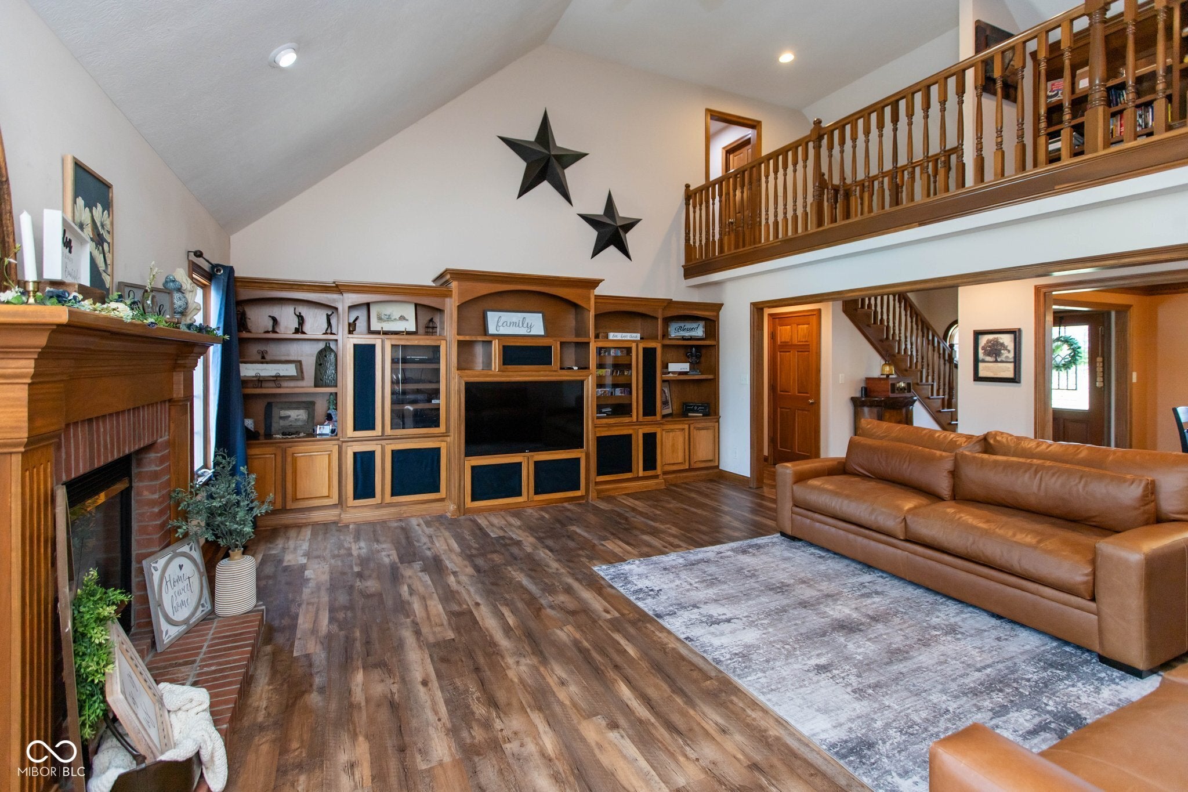
Welcome to this exceptional custom-built brick estate by Duke Homes, set on 10 beautiful acres in highly desirable Clark Township. Offering 5 bedrooms and an incredible combination of luxury, comfort, and recreation, this one-of-a-kind property is designed for both everyday living and unforgettable entertaining. Step inside to a stunning two-story great room featuring soaring vaulted ceilings, a cozy gas fireplace, and extensive custom built-in cabinetry. The spacious kitchen is a chef's dream with abundant cabinet and counter space, a walk-in pantry, breakfast bar, and plenty of room for gathering. The private main-level primary suite opens directly to the back patio and includes two walk-in closets, dual vanities, a jetted garden tub, and a separate walk-in shower. A formal dining room with elegant crown molding and a charming window seat provides the perfect setting for special occasions. Upstairs, you'll find a versatile 20'x30' room ideal as a bonus room, home theater, game room, or additional bedroom. The second level also features a built-in office area with custom shelving and desk overlooking the great room from a private balcony, an additional bedroom, and a large attic storage area above the garage. Outside, the amenities are truly unmatched. Enjoy your own private backyard retreat with an inground pool, expansive patio, and pergola-perfect for relaxing or entertaining. The impressive 55'x99' heated and cooled outbuilding offers endless possibilities, featuring a large open gathering space with a basketball court, three bathrooms, a kitchen area, additional upstairs rooms, and abundant storage. An additional 30'x35' outbuilding provides even more flexibility for equipment, hobbies, or workshop. Completing the property is a finished three-car attached garage, and a scenic setting with a pond at the rear of the property, offering privacy, space, and picturesque views. This extraordinary estate offers exceptional amenities both inside and out.
| 2 months ago | Listing first seen on site | |
| 2 months ago | Listing updated with changes from the MLS® |

Listings courtesy of Metropolitan Indianapolis Board of REALTORS® as distributed by MLS GRID. All information is provided exclusively for consumers’ personal, non-commercial use, and may not be used for any purpose other than to identify prospective properties that a consumer may be interested in purchasing. All information is believed to be reliable but is not guaranteed and should be independently verified.
Based on information submitted to the MLS GRID as of 2026-09-13 03:43 PM UTC. All data is obtained from various sources and may not have been verified by broker or MLS GRID. Supplied Open House Information is subject to change without notice. All information should be independently reviewed and verified for accuracy. Properties may or may not be listed by the office/agent presenting the information.
Copyright © 2026 Metropolitan Indianapolis Board of REALTORS®. All rights reserved.