
6239 W 600 STrafalgar, IN 46181
Due to the health concerns created by Coronavirus we are offering personal 1-1 online video walkthough tours where possible.
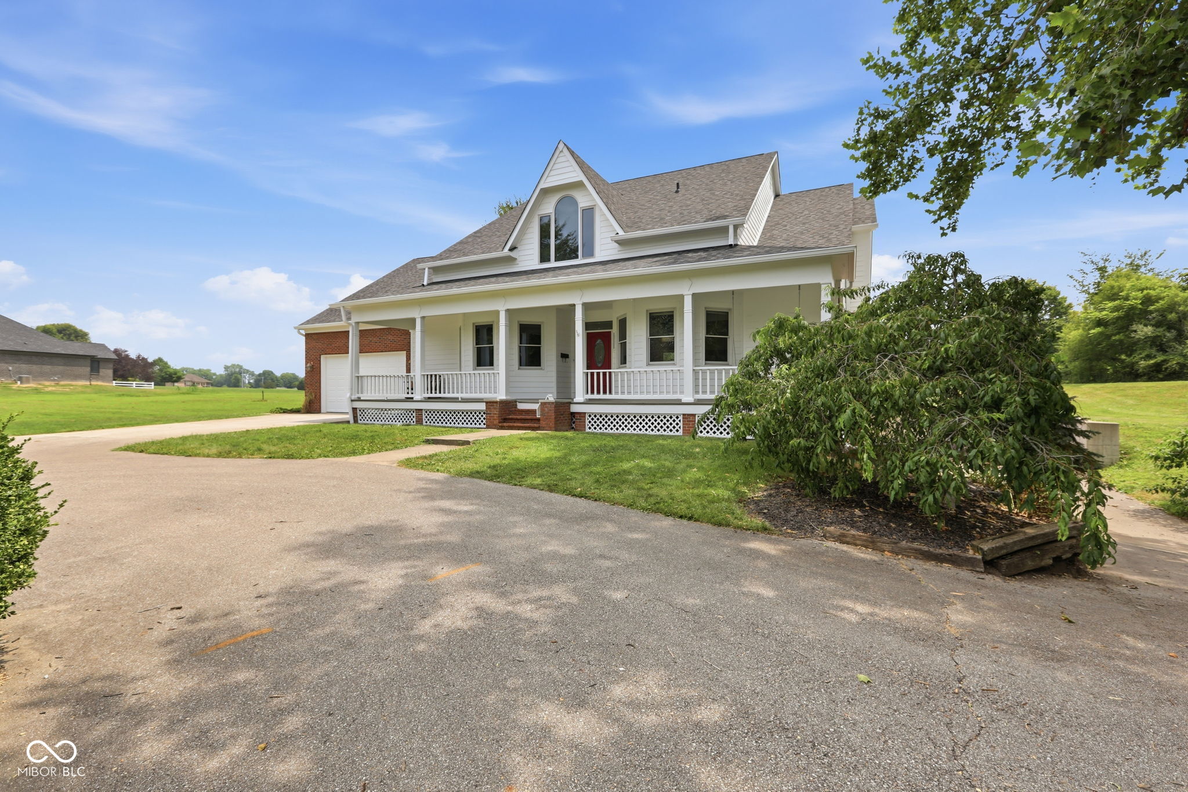
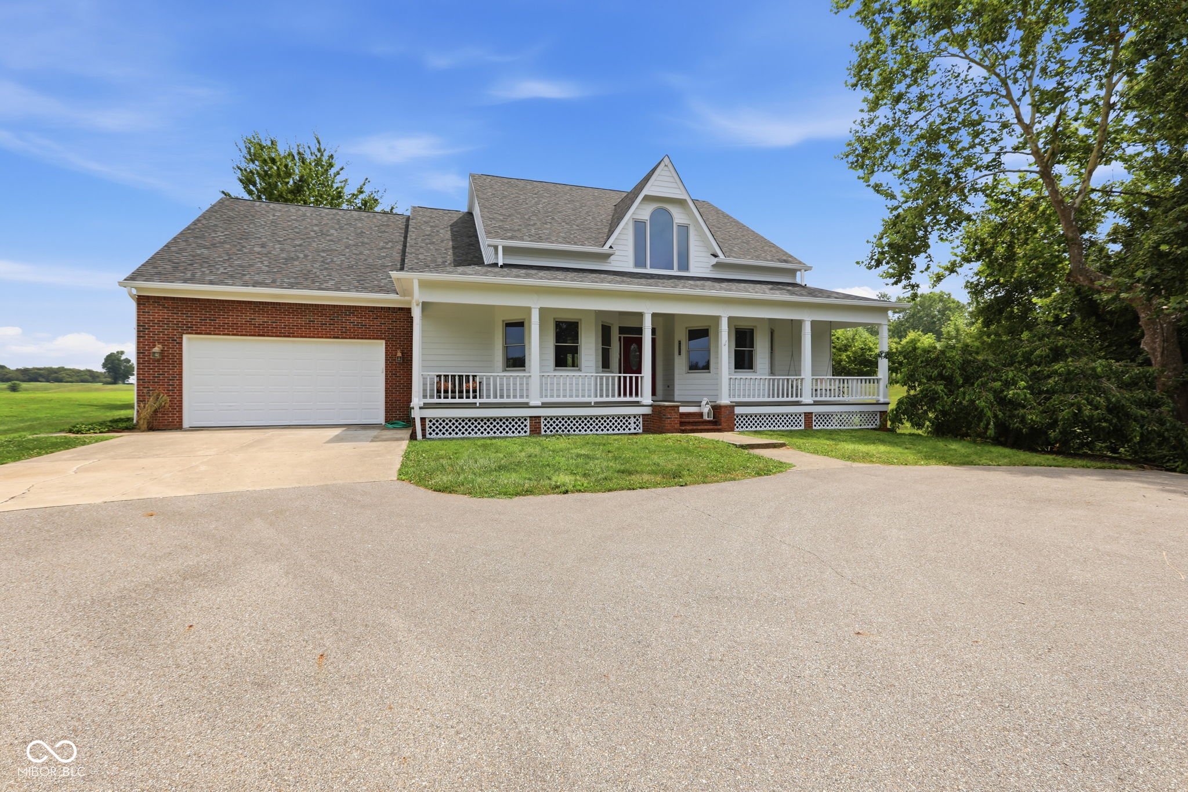
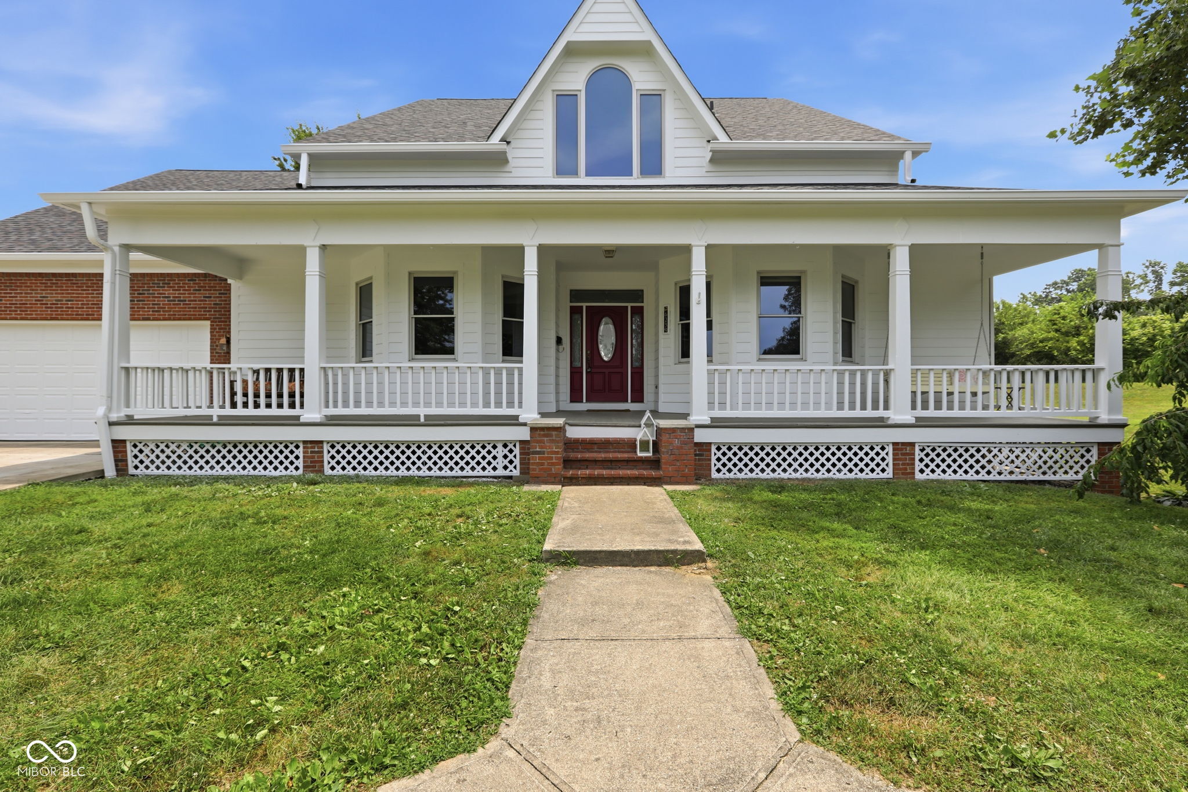
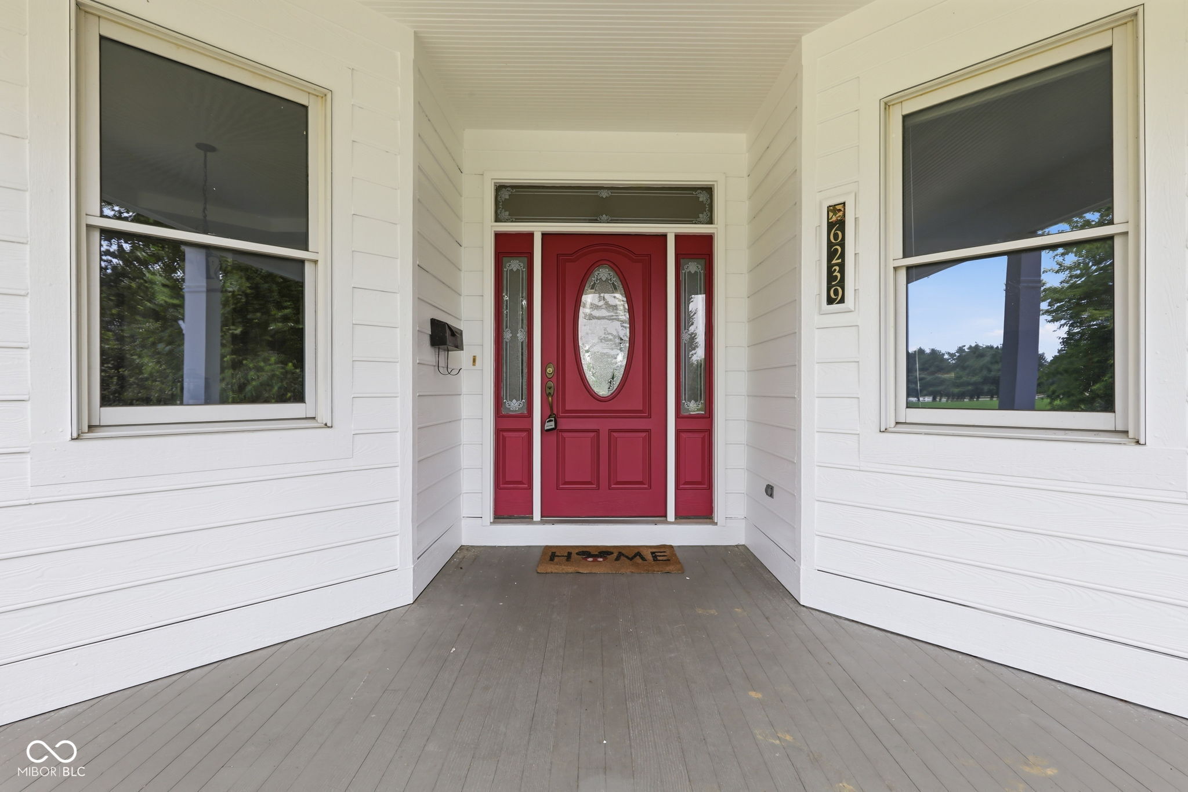
YES, you can have the best of both worlds! Escape to the peace and tranquility of lakeside living while staying conveniently connected to big city amenities. Within a 30 minute drive to DT Indy, you can enjoy sporting events, concerts, and fine dining. OR when adventure calls, head just 30 minutes south to Brown Co State Park and the charming artist community of Nashville, Indiana, where you'll discover miles of hiking and mountain biking trails, horseback riding, wineries, unique boutiques, art galleries, live music, and locally owned restaurants. Nestled on 4+ scenic acres with frontage on a tranquil 8-acre private lake, this 4BR/3BA home offers the perfect balance of privacy and everyday comfort. Rich wood architecture and stained glass transom windows above the private office and formal DR create a stunning first impression, filling the foyer with colorful natural light. The DR features a custom solid wood built-in china cabinet and buffet w/glass display cabinetry, providing beautiful storage for treasured heirlooms, serving pieces, or collectibles! The spacious great room is the heart of the home, where family and friends gather around the cozy fireplace! Lake views await from the main-level primary bedroom w/ensuite bath. Upstairs, features two generously sized bedrooms with multiple large closets and a spacious loft overlooking the main living area. Have some hobbies? The full walkout basement plus detached garage offers incredible potential for additional flex space. Love fishing? Grab your rod and cast into the 8-acre lake just beyond your back porch! Combining custom craftsmanship, rich wood architecture, hardwood floors, stained glass transoms, a built-in dining room buffet, a luxurious main-floor primary suite, walkout basement, private lake frontage, expansive acreage, and an unbeatable location near Brown Co, this property offers far more than a home-it offers a lifestyle where every day feels like a vacation. Welcome home!
| 2 weeks ago | Status changed to Pending | |
| 2 weeks ago | Listing updated with changes from the MLS® | |
| a month ago | Price changed to $669,000 | |
| 2 months ago | Listing first seen on site |

Listings courtesy of Metropolitan Indianapolis Board of REALTORS® as distributed by MLS GRID. All information is provided exclusively for consumers’ personal, non-commercial use, and may not be used for any purpose other than to identify prospective properties that a consumer may be interested in purchasing. All information is believed to be reliable but is not guaranteed and should be independently verified.
Based on information submitted to the MLS GRID as of 2026-09-21 09:55 PM UTC. All data is obtained from various sources and may not have been verified by broker or MLS GRID. Supplied Open House Information is subject to change without notice. All information should be independently reviewed and verified for accuracy. Properties may or may not be listed by the office/agent presenting the information.
Copyright © 2026 Metropolitan Indianapolis Board of REALTORS®. All rights reserved.