
5866 S 50 WTrafalgar, IN 46181
Due to the health concerns created by Coronavirus we are offering personal 1-1 online video walkthough tours where possible.
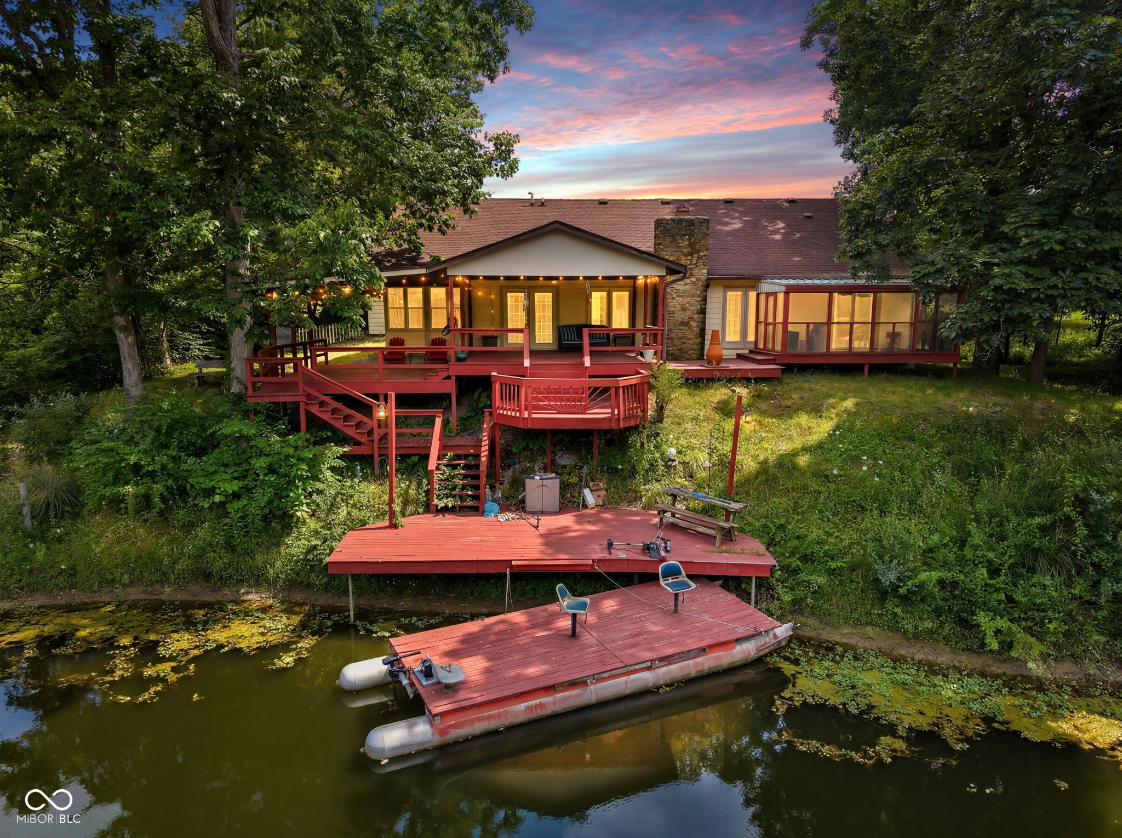
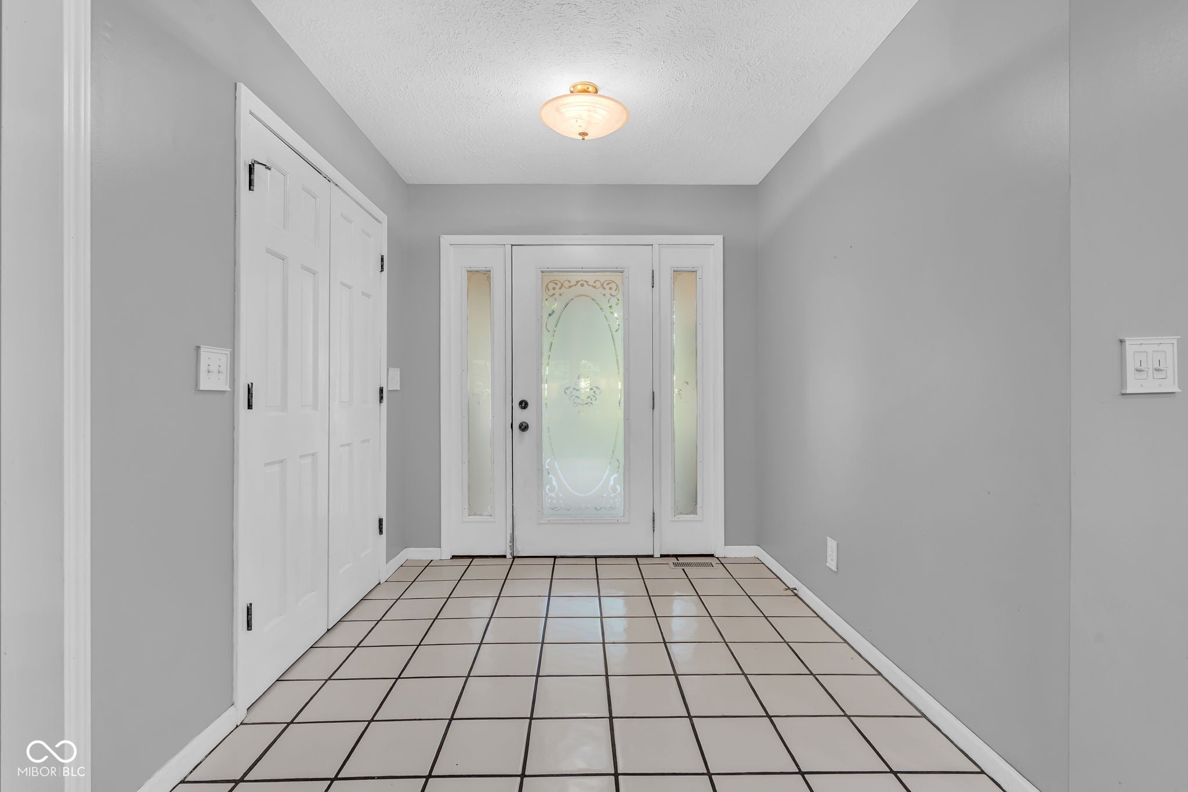
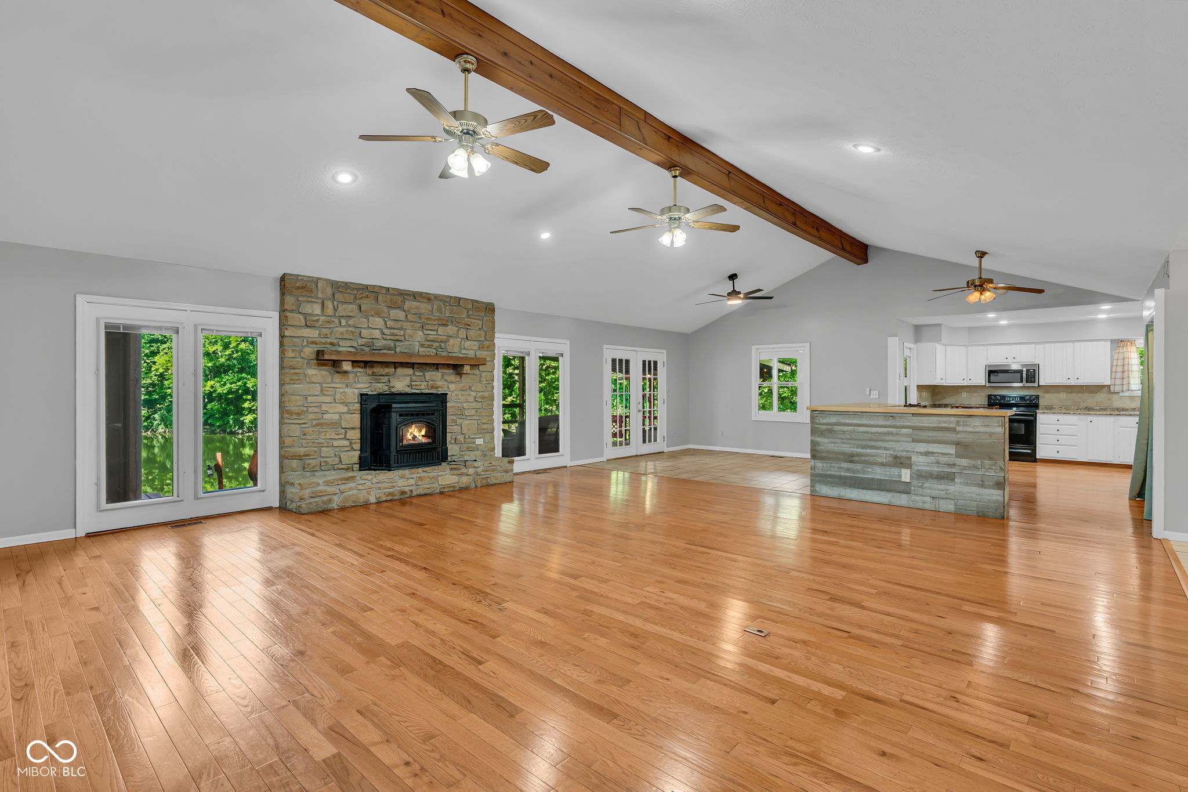
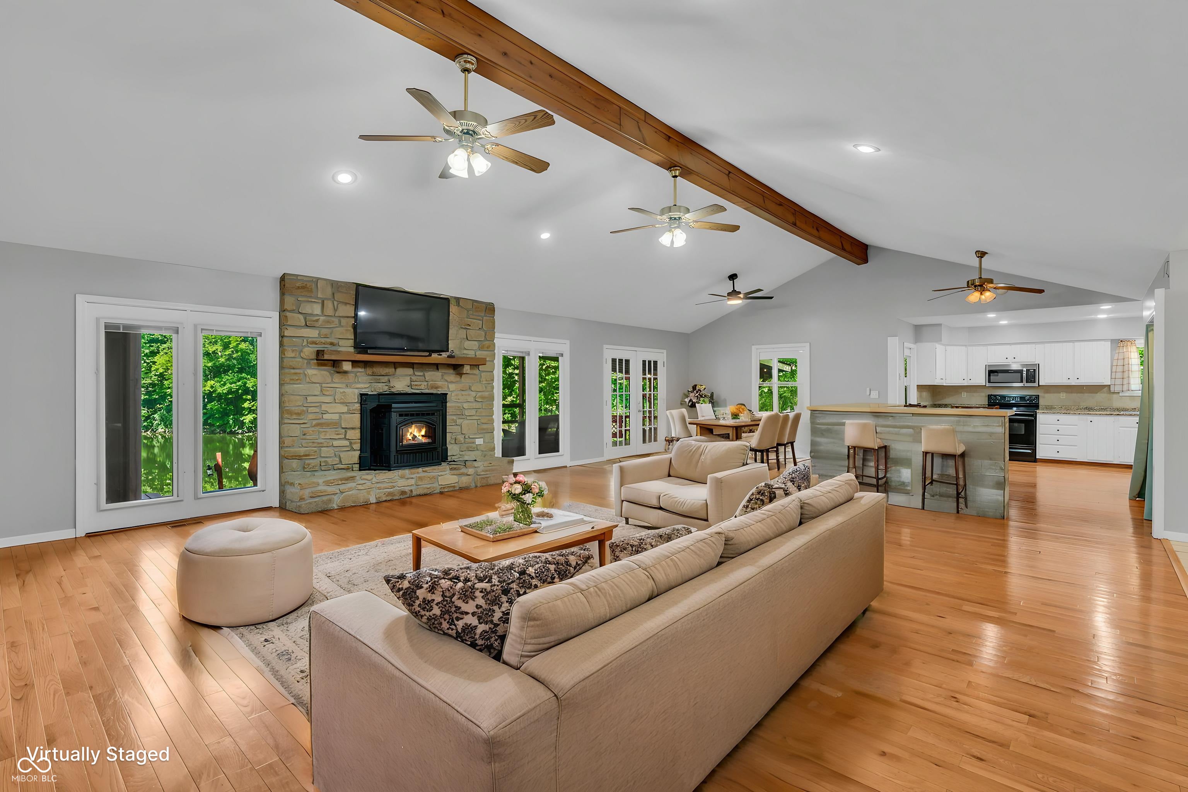
Welcome to paradise found! This estate boasts a 2000 square foot ranch home perched majestically overlooking your very own private 4-acre stocked lake. Situated amidst 27 acres of pristine land, this property also features a grand Amish built barn with utilities. Privacy reigns supreme in this haven which offers 3 bedrooms and 2 baths. The open floor plan showcases hardwood floors, a spacious family room/dining room area, and a charming breakfast nook. Stay cozy with the new pallet-burning wood stove in the family room, while multiple decks offer breathtaking views of the lake and expansive property. With 7 tillable acres for the hobby farmer and plenty of space for fishing, car tinkering, and horses, the possibilities are truly endless in this idyllic slice of heaven located in the picturesque town of Trafalgar. Conveniently situated for an easy commute to Indianapolis, Columbus, and Bloomington, this property epitomizes the perfect blend of tranquility, and endless opportunities.
| a month ago | Status changed to Pending | |
| a month ago | Listing updated with changes from the MLS® | |
| 2 months ago | Listing first seen on site |

Listings courtesy of Metropolitan Indianapolis Board of REALTORS® as distributed by MLS GRID. All information is provided exclusively for consumers’ personal, non-commercial use, and may not be used for any purpose other than to identify prospective properties that a consumer may be interested in purchasing. All information is believed to be reliable but is not guaranteed and should be independently verified.
Based on information submitted to the MLS GRID as of 2026-09-21 09:55 PM UTC. All data is obtained from various sources and may not have been verified by broker or MLS GRID. Supplied Open House Information is subject to change without notice. All information should be independently reviewed and verified for accuracy. Properties may or may not be listed by the office/agent presenting the information.
Copyright © 2026 Metropolitan Indianapolis Board of REALTORS®. All rights reserved.
Did you know? You can invite friends and family to your search. They can join your search, rate and discuss listings with you.