
130 Fairway Lakes DriveFranklin, IN 46131
Due to the health concerns created by Coronavirus we are offering personal 1-1 online video walkthough tours where possible.
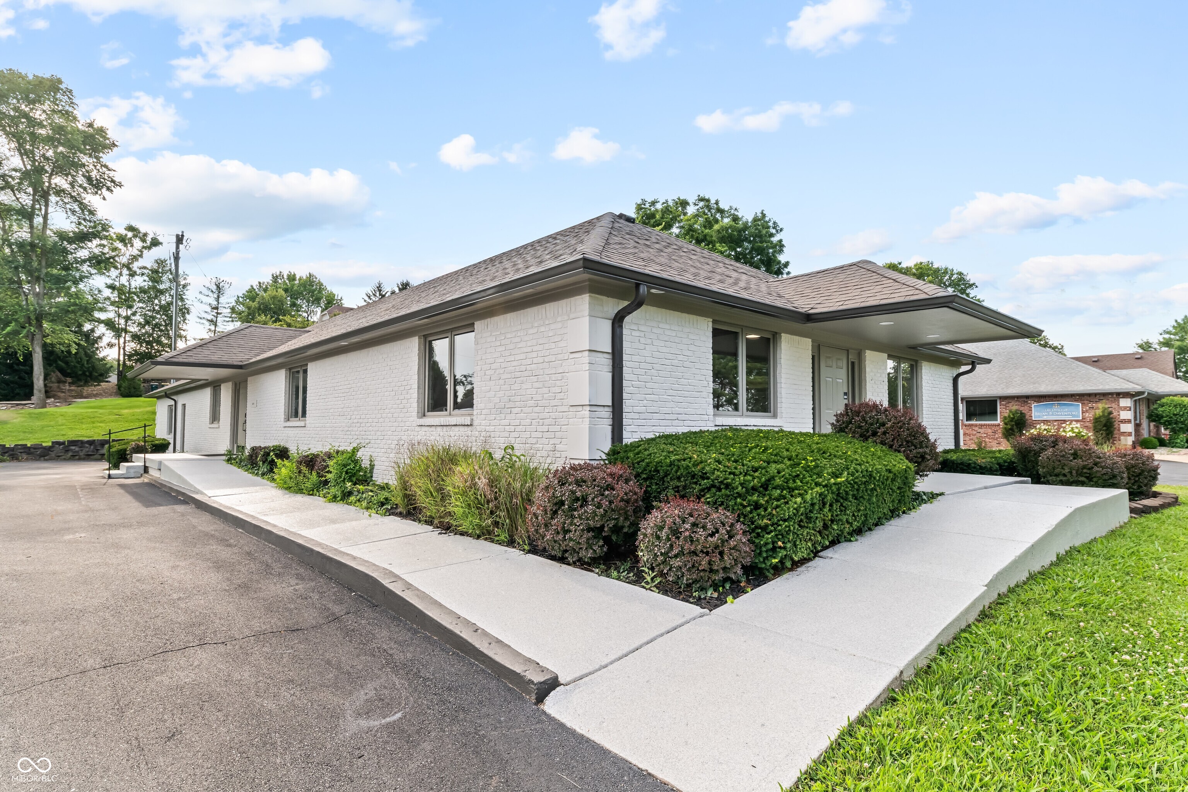
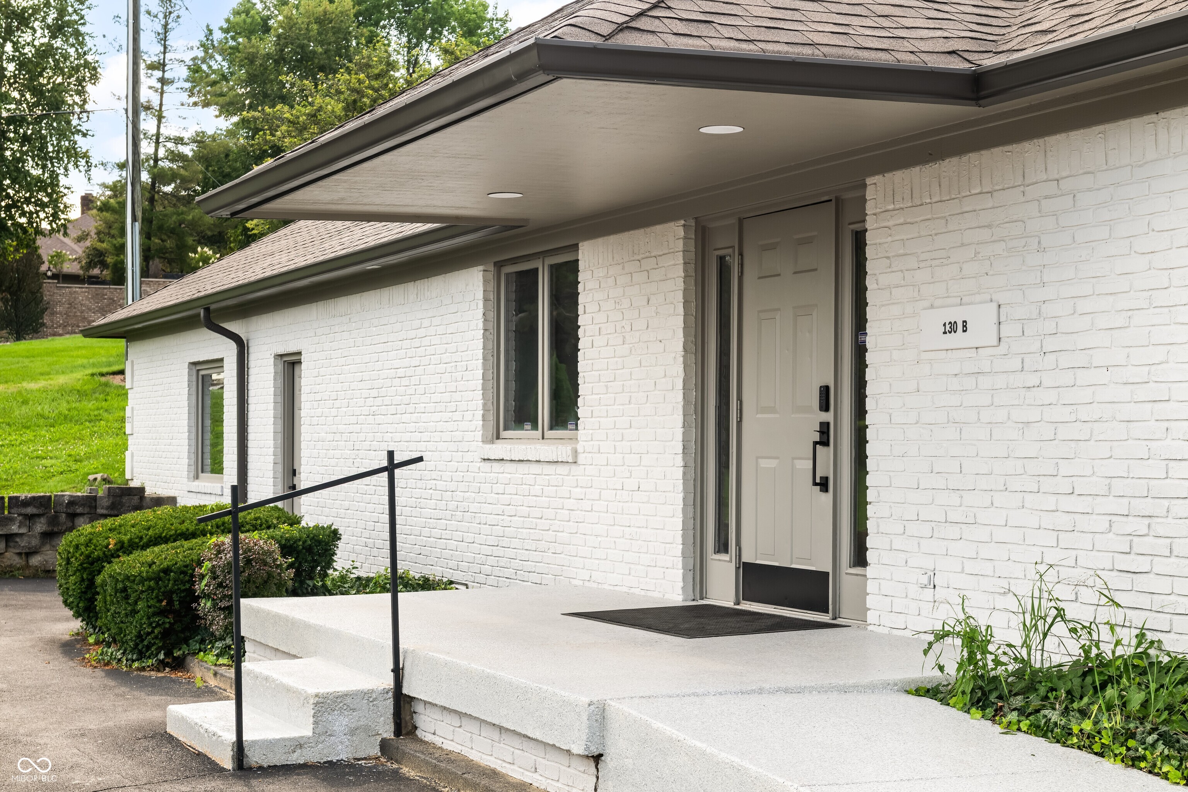
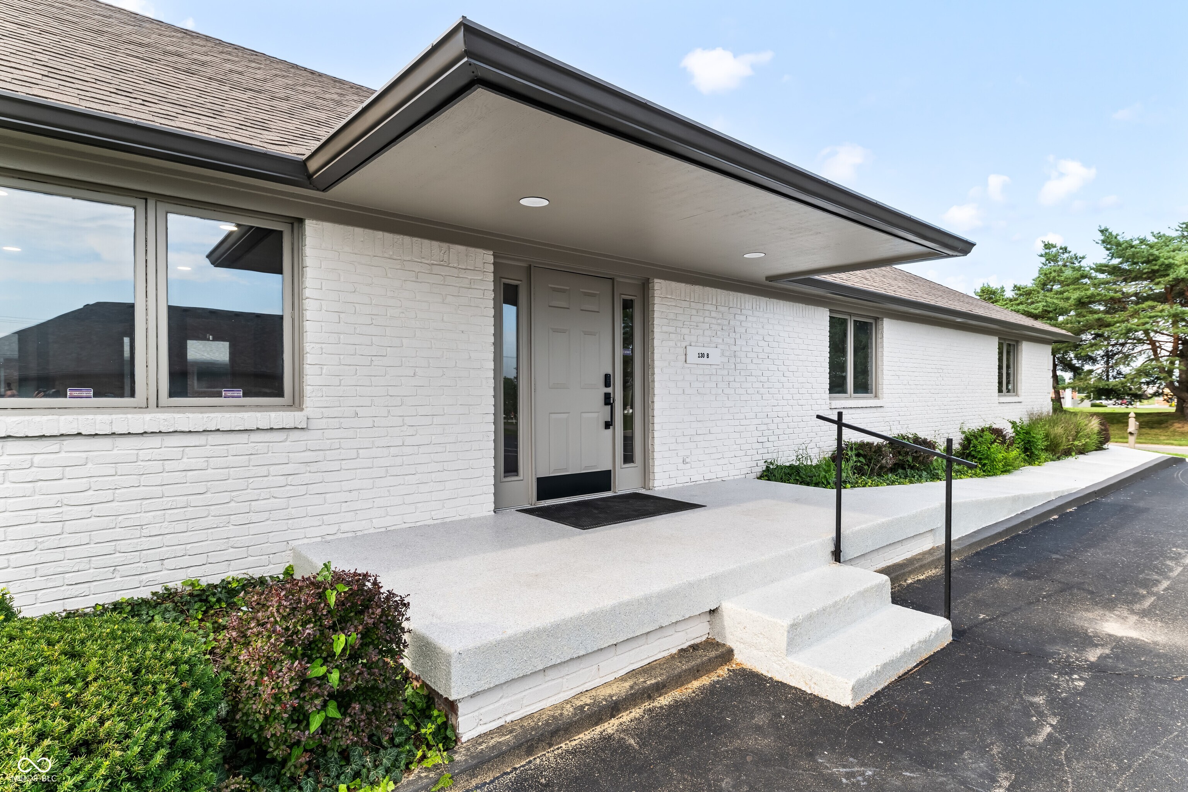
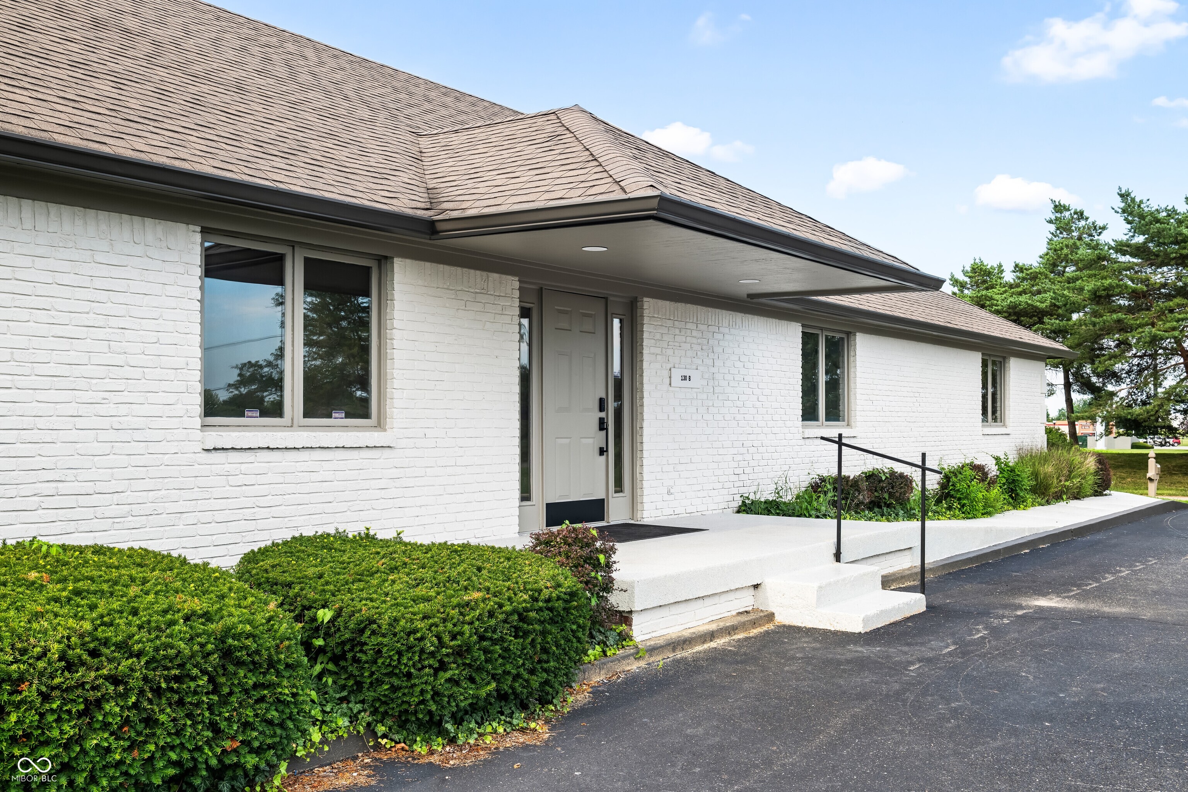
Totally Remodeled Office Space on the East Side of Franklin offers 3,600 Sq. Ft all on one level. Divisible up to 3 separate tenants or designed to be used as one large office space depending on user. Less than 1 Mile from Interstate 65 and 1 Mile to Downtown Franklin w/ Franklin's Trail system right out front door! 12 Off Street Parking Spaces. East Office has 2 Offices, Large Lobby/Reception, Bathroom & Kitchenette. Middle Unit has receptionist desk, 3 Offices + Large Conference Room. West Unit is efficiency office with bathroom, storage closet and small Coffee bar w/ large unfinished Garage/Storage area w/ tall ceilings. 2026 updates: Exterior Paint, Full Broadcast Epoxied Sidewalks & Porches, Exterior Lighting, Keyless Entry's on each door, Interior Paint, Trim, Flooring, All Bathrooms Remodeled, 3 Kitchenettes, and Electrical. Would be great fit for Financial Advisor, CPA Firm, Insurance, Title Company, Law Office, Med Spa, or Mortgage Company to name a few. Gives you flexibility to Run your business out of 1 unit w/ option to rent other offices for Income w/ room to expand. Turn Key offices like this are tough to find in Franklin at this price, come see today! Vacant and Easy to show!
| 2 months ago | Price changed to $695,000 | |
| 2 months ago | Listing updated with changes from the MLS® | |
| 2 months ago | Listing first seen on site |

Listings courtesy of Metropolitan Indianapolis Board of REALTORS® as distributed by MLS GRID. All information is provided exclusively for consumers’ personal, non-commercial use, and may not be used for any purpose other than to identify prospective properties that a consumer may be interested in purchasing. All information is believed to be reliable but is not guaranteed and should be independently verified.
Based on information submitted to the MLS GRID as of 2026-09-13 03:43 PM UTC. All data is obtained from various sources and may not have been verified by broker or MLS GRID. Supplied Open House Information is subject to change without notice. All information should be independently reviewed and verified for accuracy. Properties may or may not be listed by the office/agent presenting the information.
Copyright © 2026 Metropolitan Indianapolis Board of REALTORS®. All rights reserved.
Did you know? You can invite friends and family to your search. They can join your search, rate and discuss listings with you.