
9622 W Shore DriveColumbus, IN 47201
Due to the health concerns created by Coronavirus we are offering personal 1-1 online video walkthough tours where possible.
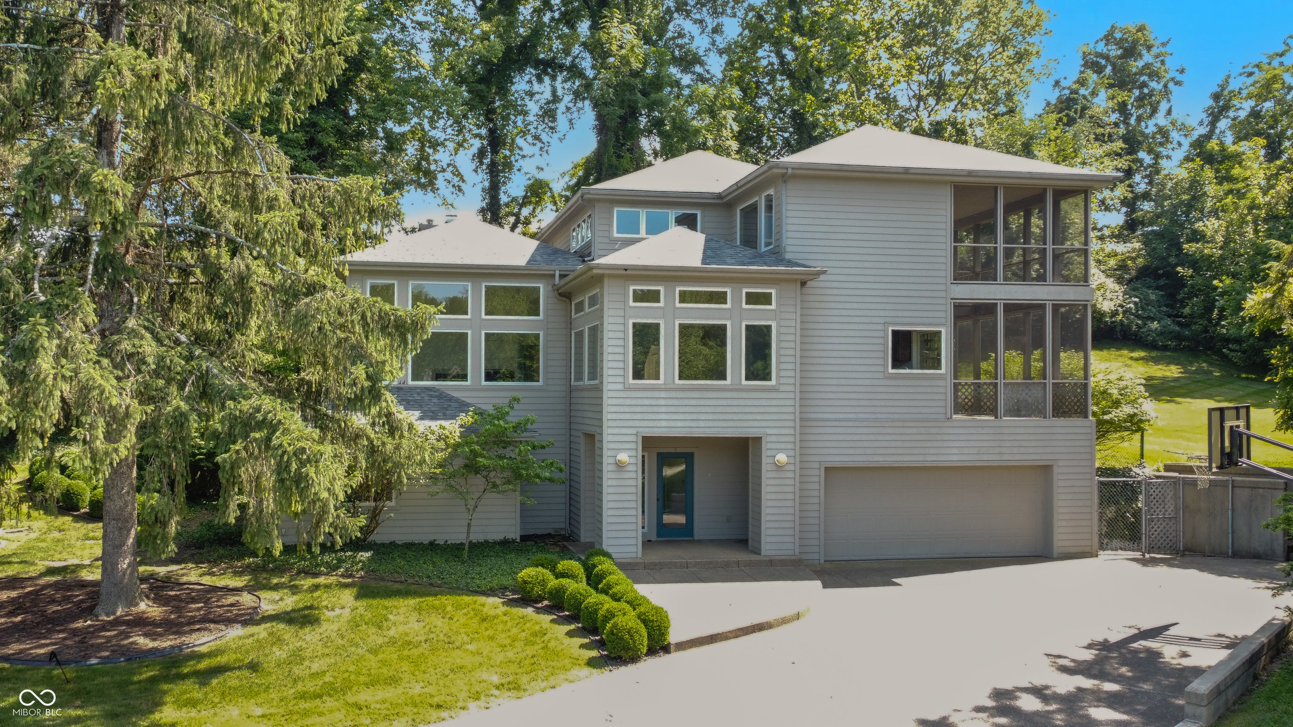
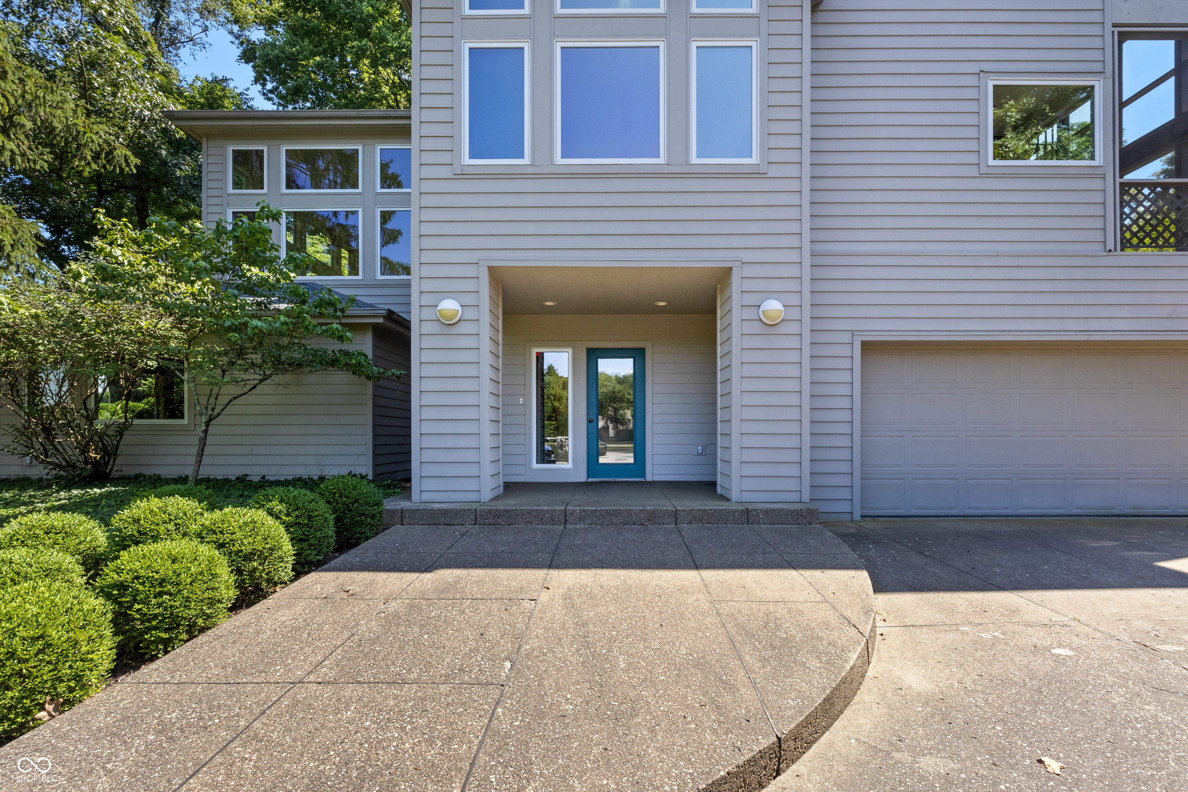
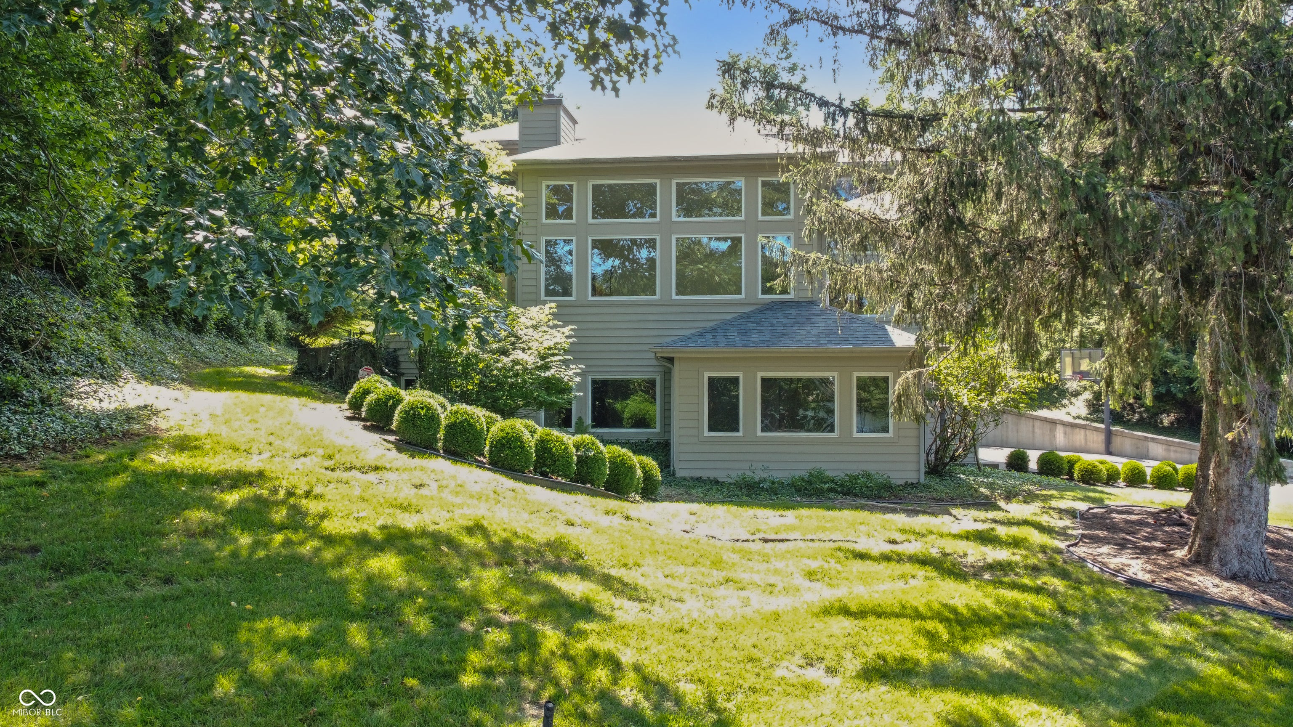
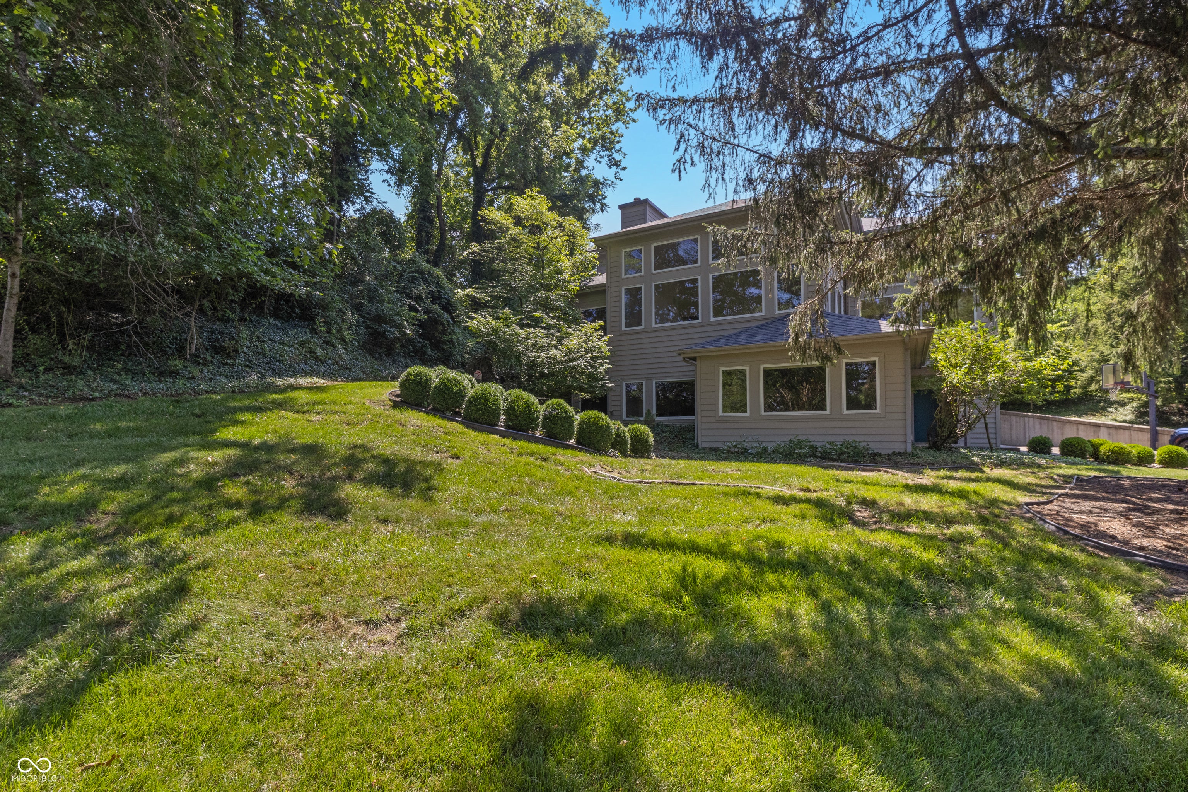
Lakefront Living Under $1M - Private Dock & More! Ever pictured yourself living on the lake? This is it. This one-of-a-kind modern home was custom-designed by Columbus architect Frank M Adams - and it still feels ahead of its time. Only two owners have ever called it home, and now it's ready for you to make it yours. The bones are all here; the style is up to you. Set on highly sought-after Harrison Lake, this is lake life, actually delivered: with your private dock and boat slip. Downstairs is built for hanging out - a family/game room with its own fireplace, media center, and wet bar. Pool table included. Yes, really. There's also a bedroom with a walk-in closet and a shared bath just off it, perfect for guests who don't want to leave. Head up to the main floor and the lake views take over. Big windows, tons of natural light, and a living room with a two-sided fireplace and built-in TV center. The dining room has gorgeous hardwood floors, and the kitchen doesn't hold back - island seating, custom cabinetry, glass cooktop, built-in stove/microwave, and a paneled fridge that disappears right into the cabinets. Laundry room and a huge pantry are tucked just off the kitchen. Sleek pocket doors throughout keep the whole layout feeling clean and open. The primary suite is a retreat on its own - spacious bedroom, walk-in closet, updated bath. But honestly, the sitting room attached to it might be the best part: custom built-in lounge, a cozy fireplace, and floor-to-ceiling bookshelves. Upstairs you'll find two more bedrooms, a full bath, and a bonus room that could easily be bedroom five. The layout was even designed with future elevator access in mind - because good design thinks ahead. And when the day winds down, the two-story enclosed patio is exactly where you'll want to be for sunset.
| 3 weeks ago | Status changed to Pending | |
| 3 weeks ago | Listing updated with changes from the MLS® | |
| 4 weeks ago | Price changed to $899,000 | |
| 3 months ago | Listing first seen on site |

Listings courtesy of Metropolitan Indianapolis Board of REALTORS® as distributed by MLS GRID. All information is provided exclusively for consumers’ personal, non-commercial use, and may not be used for any purpose other than to identify prospective properties that a consumer may be interested in purchasing. All information is believed to be reliable but is not guaranteed and should be independently verified.
Based on information submitted to the MLS GRID as of 2026-09-20 08:47 PM UTC. All data is obtained from various sources and may not have been verified by broker or MLS GRID. Supplied Open House Information is subject to change without notice. All information should be independently reviewed and verified for accuracy. Properties may or may not be listed by the office/agent presenting the information.
Copyright © 2026 Metropolitan Indianapolis Board of REALTORS®. All rights reserved.