
6982 S 125 WTrafalgar, IN 46181
Due to the health concerns created by Coronavirus we are offering personal 1-1 online video walkthough tours where possible.
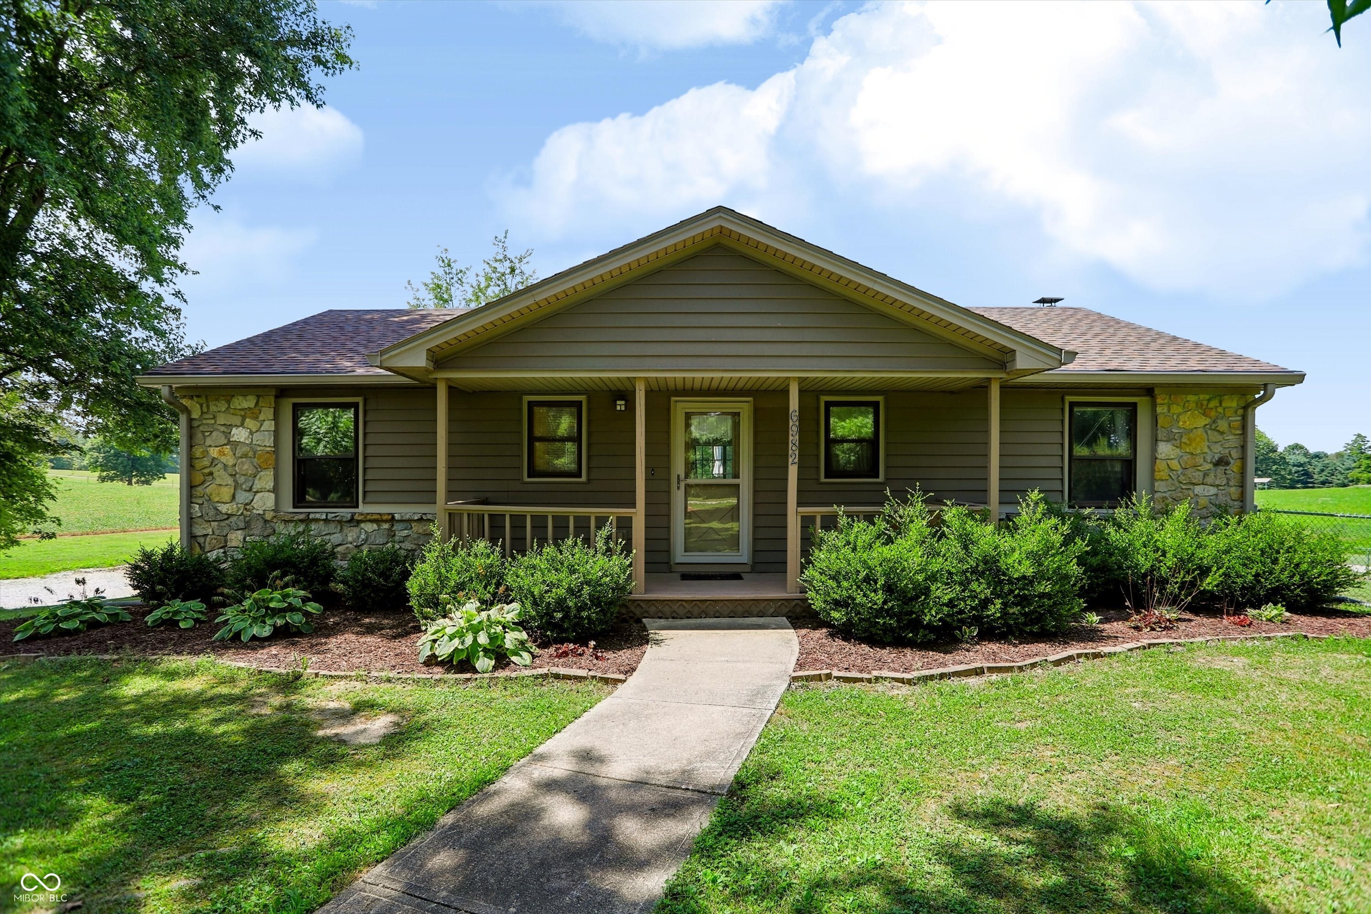

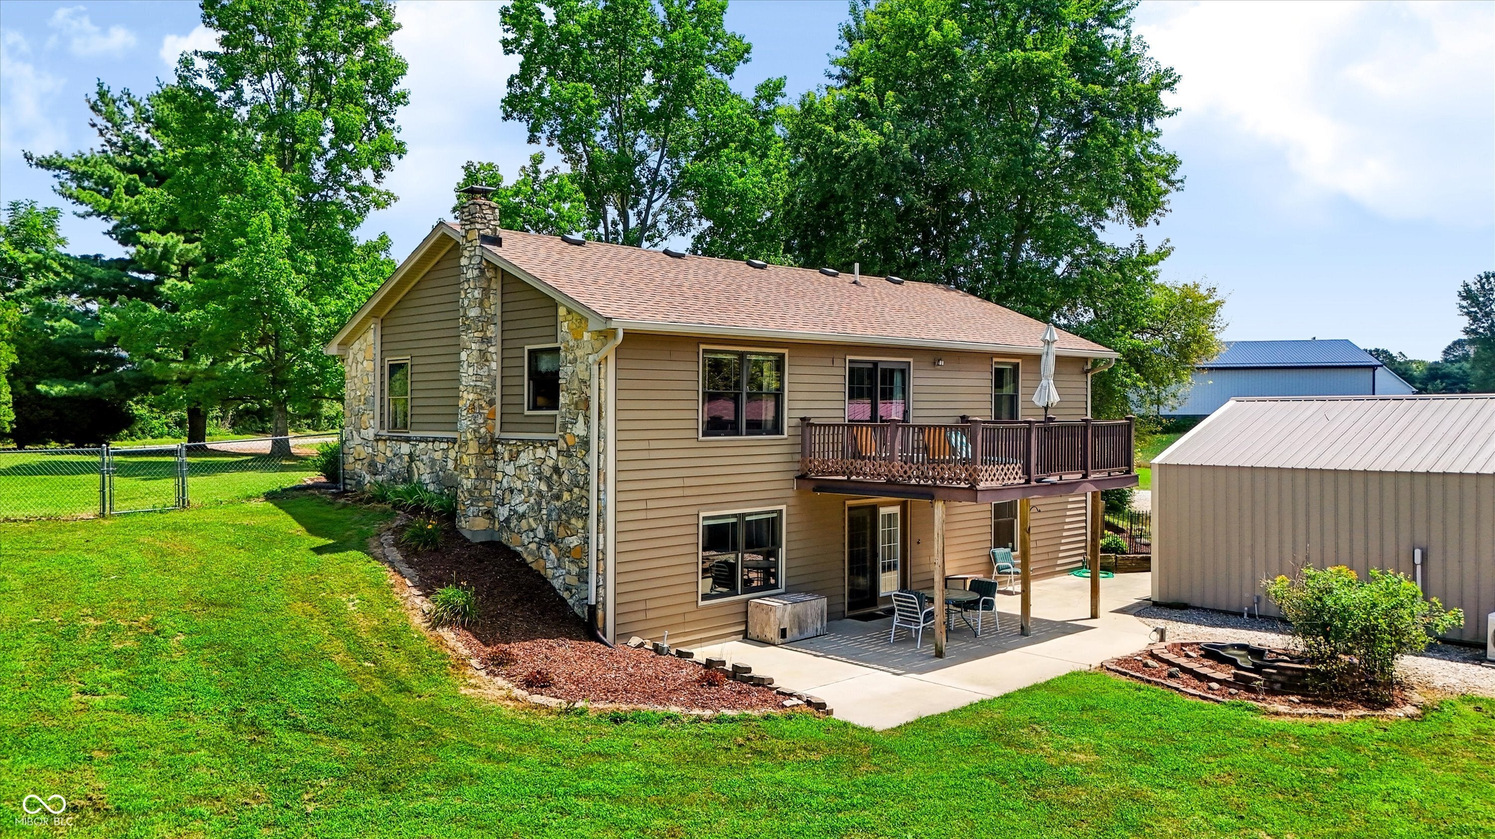
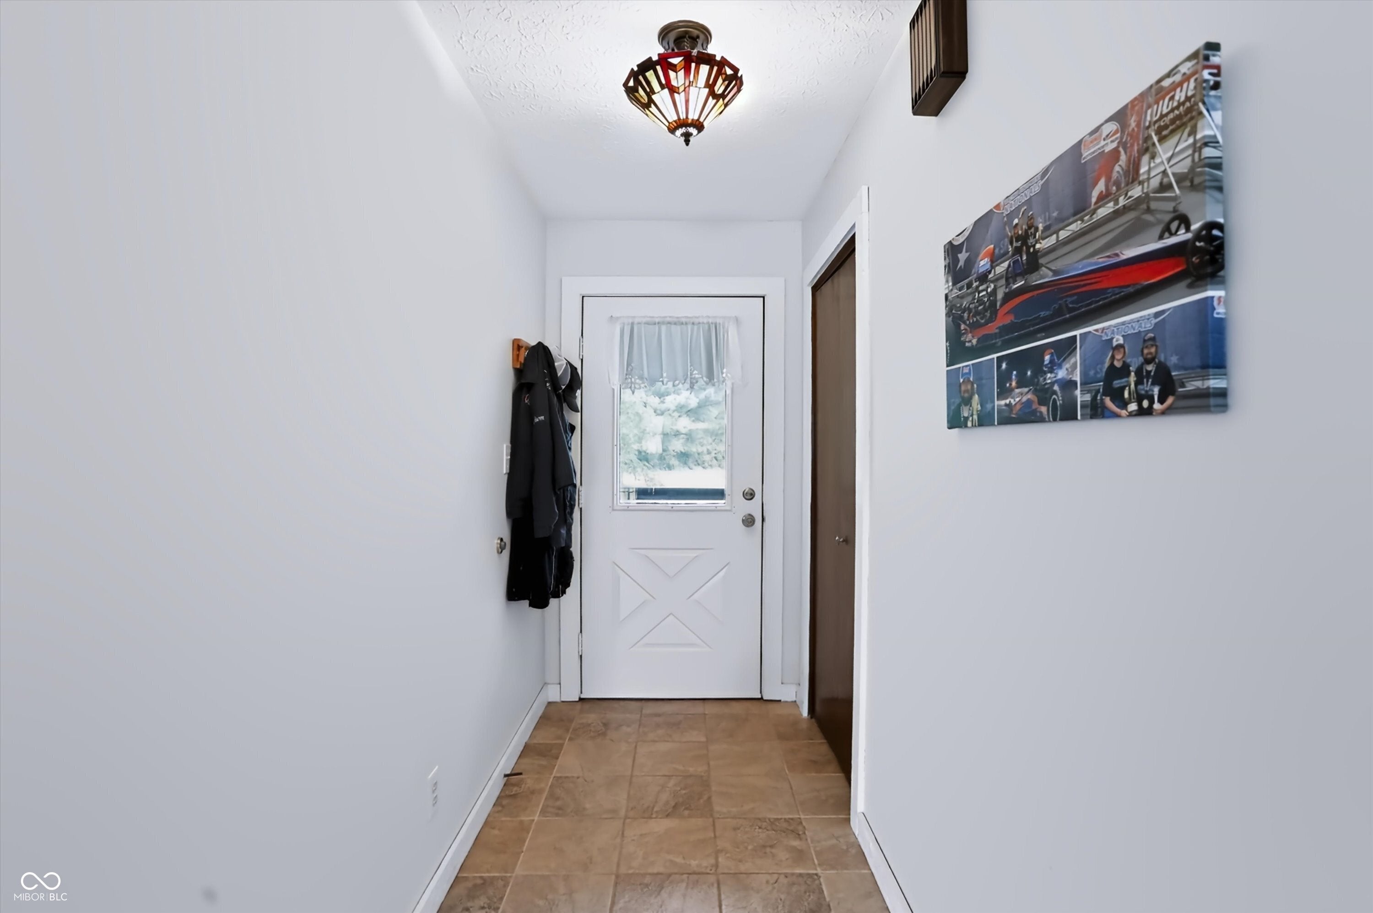
Custom-Built 3 Bed, 3 Bath Home on 5 Acres in Indian Creek Schools! Enjoy the perfect blend of privacy, space, and convenience with this custom-built 3-bedroom, 3-bath home situated on 5 beautiful acres. This well-maintained home features all three bedrooms on the main level and a spacious finished walk-out basement offering endless possibilities for additional living, recreation, or entertaining space. The spacious kitchen is the heart of the home, showcasing updated cabinetry, Corian countertops, stainless steel appliances, and plenty of workspace. The spacious Rec room includes plenty of space for entertaining family and friends. Outside, you'll find not one, but two detached garages (each measuring 24' x 36') that are heated and cooled with concrete floors-ideal for vehicles, hobbies, storage, or a workshop. The fully fenced backyard provides a great space for pets, play, or outdoor gatherings, while the Trex deck is perfect for relaxing and enjoying the peaceful surroundings. This home and property will have everything on your wish list and more. Set up a showing today! Please do not visit this property without scheduling with a real estate agent.
| 4 days ago | Price changed to $499,000 | |
| 4 days ago | Listing updated with changes from the MLS® | |
| 2 months ago | Listing first seen on site |

Listings courtesy of Metropolitan Indianapolis Board of REALTORS® as distributed by MLS GRID. All information is provided exclusively for consumers’ personal, non-commercial use, and may not be used for any purpose other than to identify prospective properties that a consumer may be interested in purchasing. All information is believed to be reliable but is not guaranteed and should be independently verified.
Based on information submitted to the MLS GRID as of 2026-09-21 10:00 PM UTC. All data is obtained from various sources and may not have been verified by broker or MLS GRID. Supplied Open House Information is subject to change without notice. All information should be independently reviewed and verified for accuracy. Properties may or may not be listed by the office/agent presenting the information.
Copyright © 2026 Metropolitan Indianapolis Board of REALTORS®. All rights reserved.