
7197 E Pine Needle LaneMorgantown, IN 46160
Due to the health concerns created by Coronavirus we are offering personal 1-1 online video walkthough tours where possible.
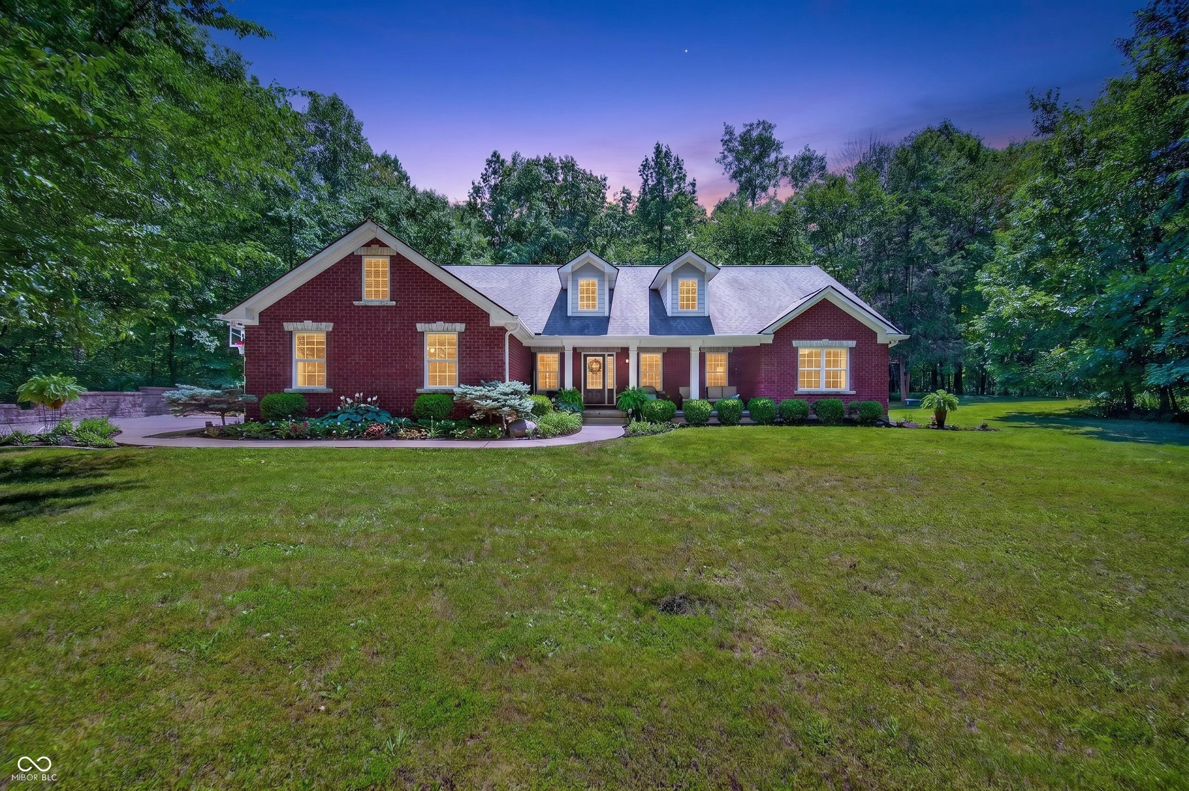
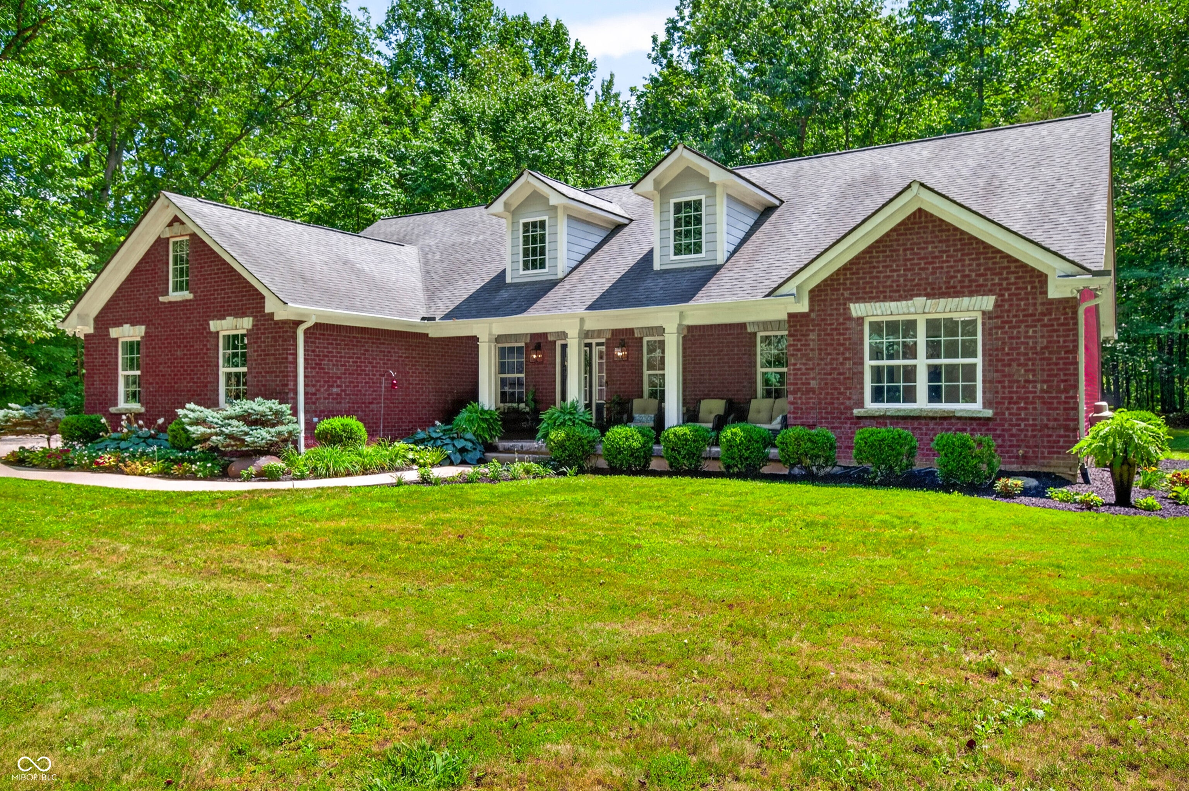
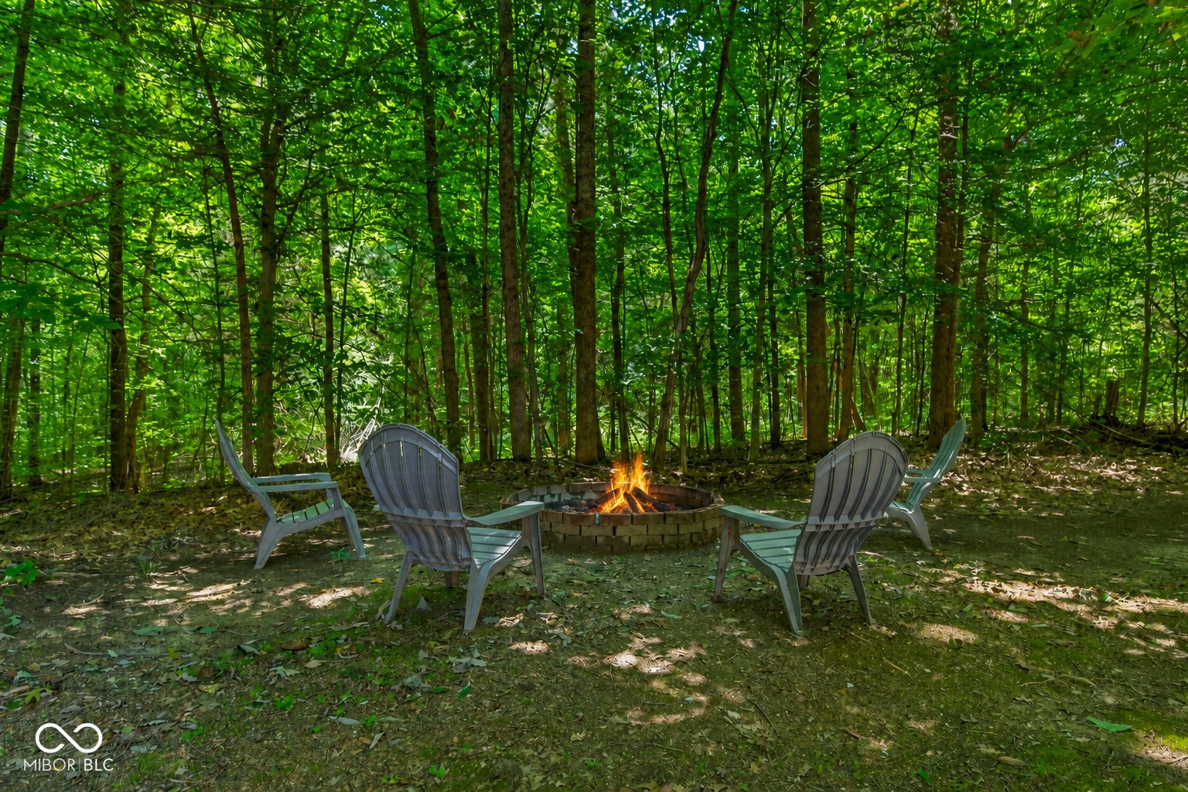
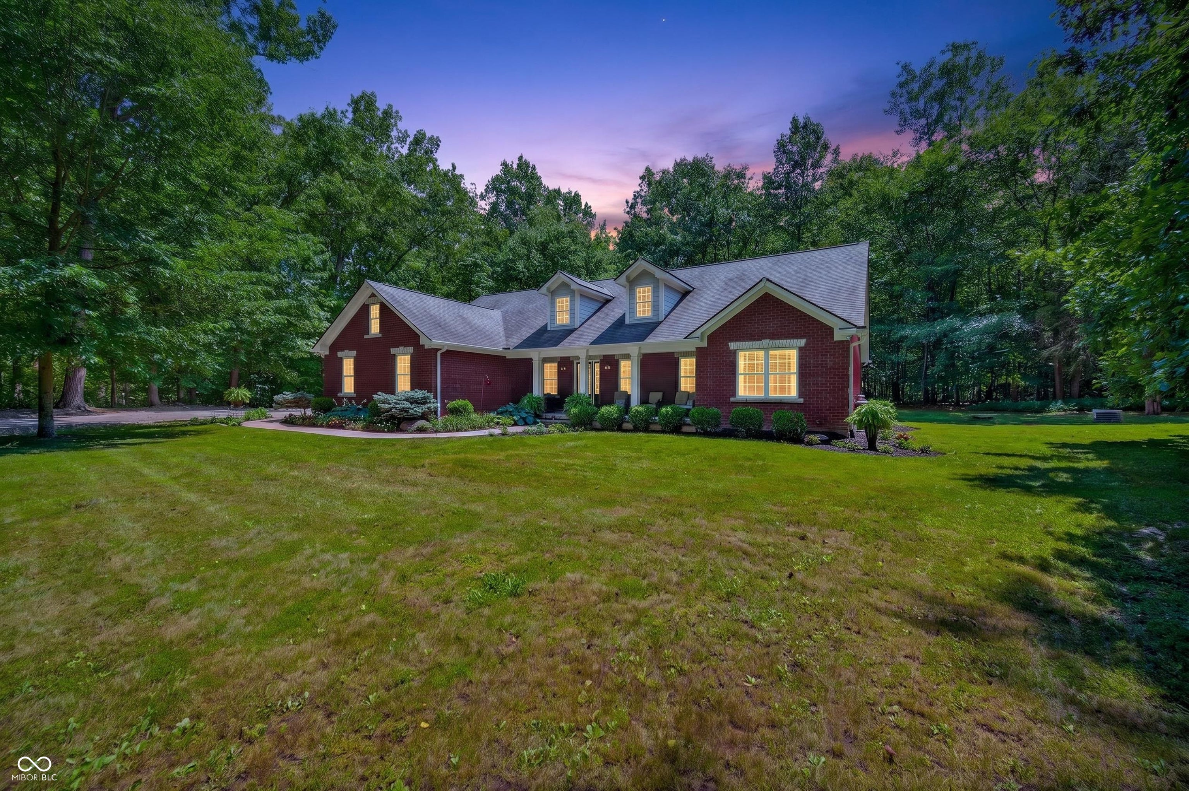
RARE CUSTOM-BUILT all BRICK RANCH on 3+ WOODED ACRES in INDIAN CREEK SCHOOLS! This STUNNING HOME is tucked in the QUIET & mature Pine Ridge custom home community just outside of Morgantown. As you drive down the wooded private drive, you are greeted with the ultimately maintained home beautifully landscaped. The fully brick exterior is complimented by the unique stone-trimmed windows and doors. Boasting just over 2,000 sq ft, this 3 bedroom, 2 1/2 bath, office, 2-car garage home feels even bigger with it's vaulted ceilings in the family room, kitchen area, and master suite, YET so COZY! The family room's focal point of a GORGEOUS FIREPLACE completes the home! The kitchen has custom cabinets with granite countertops, pantry and newer stainless steel appliances. It overlooks and is accessible to the backyard, which makes it easy for outdoor entertainment. The entry, office, kitchen, hallway, laundry are lined with rich-looking low-maintenance ceramic tile flooring. The MASTER SUITE is on the opposite side of the home of the other bedrooms. This creates it's own OASIS with tall ceilings and tons of natural light coming from the view of the woods. Master BATH has a WALK-IN SHOWER, DOUBLE VANITY, WALK-IN CLOSET, and a JETTED SOAKING TUB. The 2nd and 3rd bedrooms are nicely-sized and share a bathroom with split vanities. Step out to the HUGE GARAGE and gain access to your poured-walls storm shelter that can also serve for storage, canning, etc. AND THEN...there is over 3 ACRES OF LAND! The woods create wonderful privacy on the front porch or backyard, and yet still have a great space to hangout, entertain, campfires, and soaking in the hot tub watching wildlife; OR just add a POOL or a BARN!! NEW HVAC!! ONLY 15 minutes to the schools, 15 minutes to I-69 to make an easy commute to downtown Indy/airport or Bloomington; 15 minutes to grocery, restaurants, medical care, coffee; 20 minutes to Nashville/Brown County State Park. SHOWINGS START SATURDAY MORNING, JULY 11TH
| 2 weeks ago | Status changed to Pending | |
| 2 weeks ago | Listing updated with changes from the MLS® | |
| 2 months ago | Price changed to $639,000 | |
| 2 months ago | Listing first seen on site |

Listings courtesy of Metropolitan Indianapolis Board of REALTORS® as distributed by MLS GRID. All information is provided exclusively for consumers’ personal, non-commercial use, and may not be used for any purpose other than to identify prospective properties that a consumer may be interested in purchasing. All information is believed to be reliable but is not guaranteed and should be independently verified.
Based on information submitted to the MLS GRID as of 2026-09-22 09:43 AM UTC. All data is obtained from various sources and may not have been verified by broker or MLS GRID. Supplied Open House Information is subject to change without notice. All information should be independently reviewed and verified for accuracy. Properties may or may not be listed by the office/agent presenting the information.
Copyright © 2026 Metropolitan Indianapolis Board of REALTORS®. All rights reserved.