
110 N Raymond AvenueTrafalgar, IN 46181
Due to the health concerns created by Coronavirus we are offering personal 1-1 online video walkthough tours where possible.
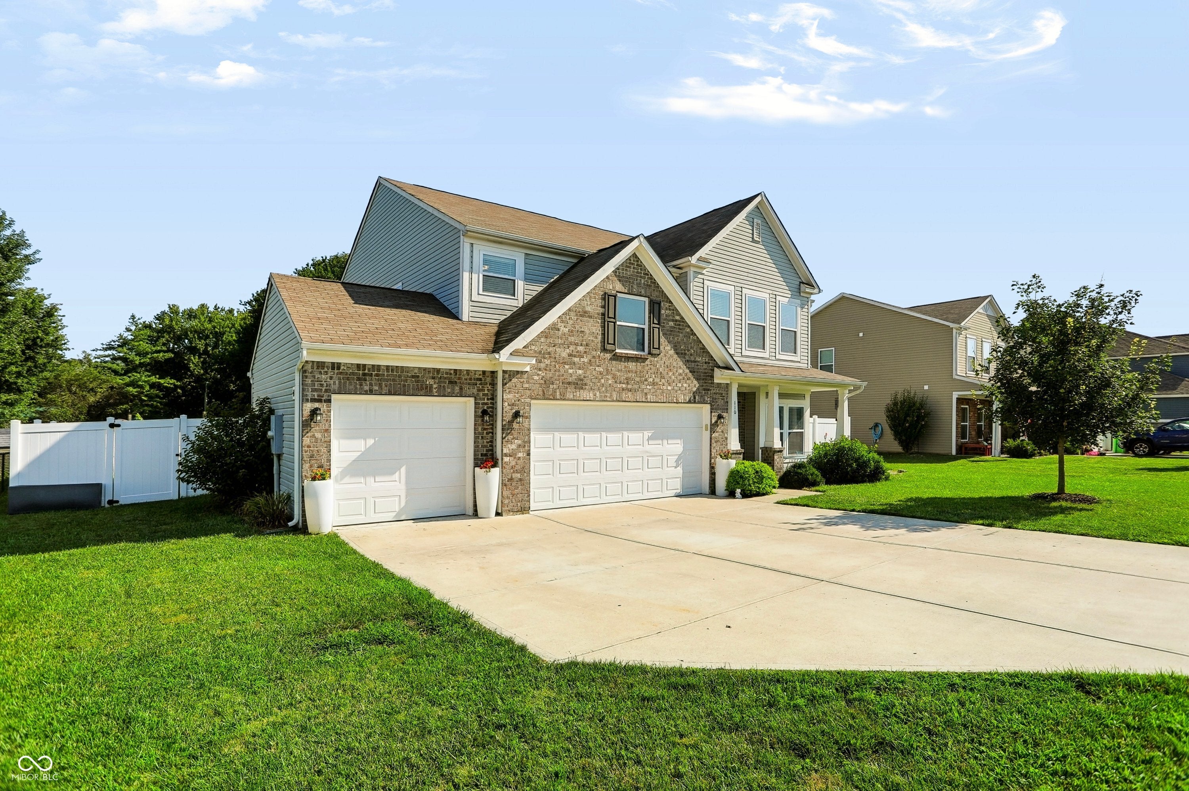
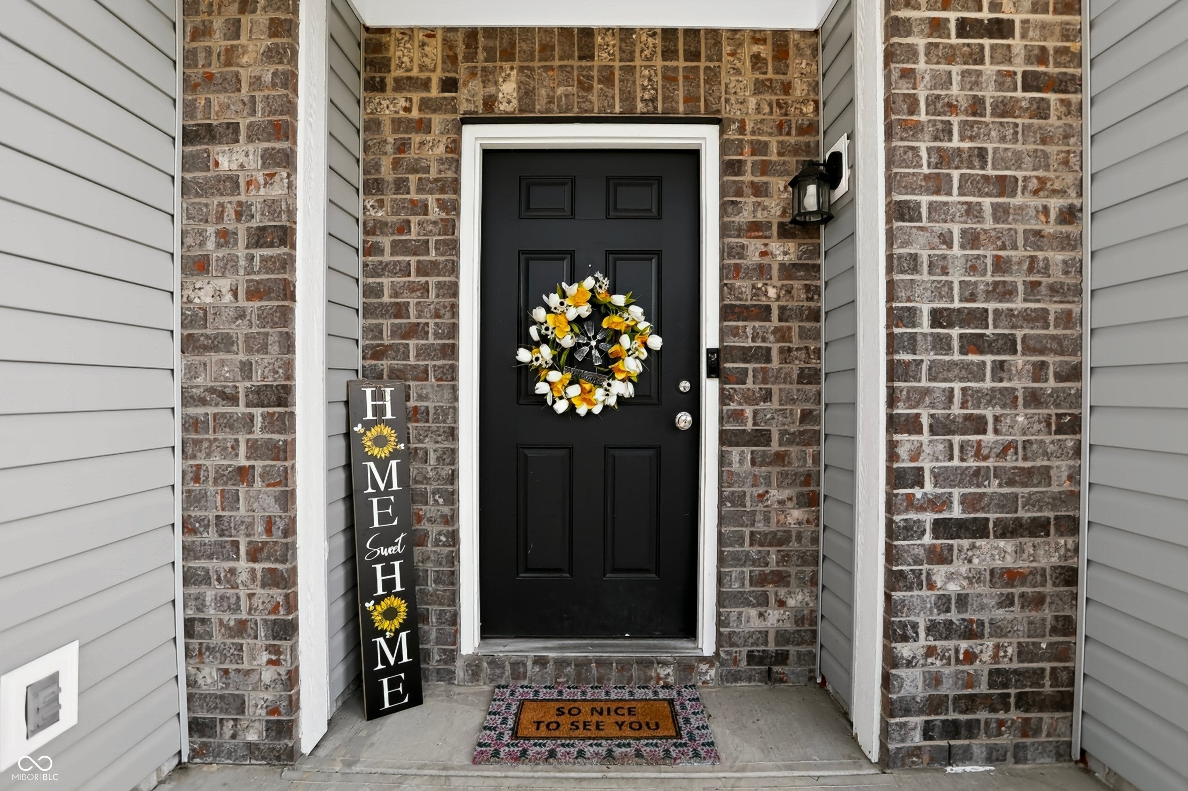
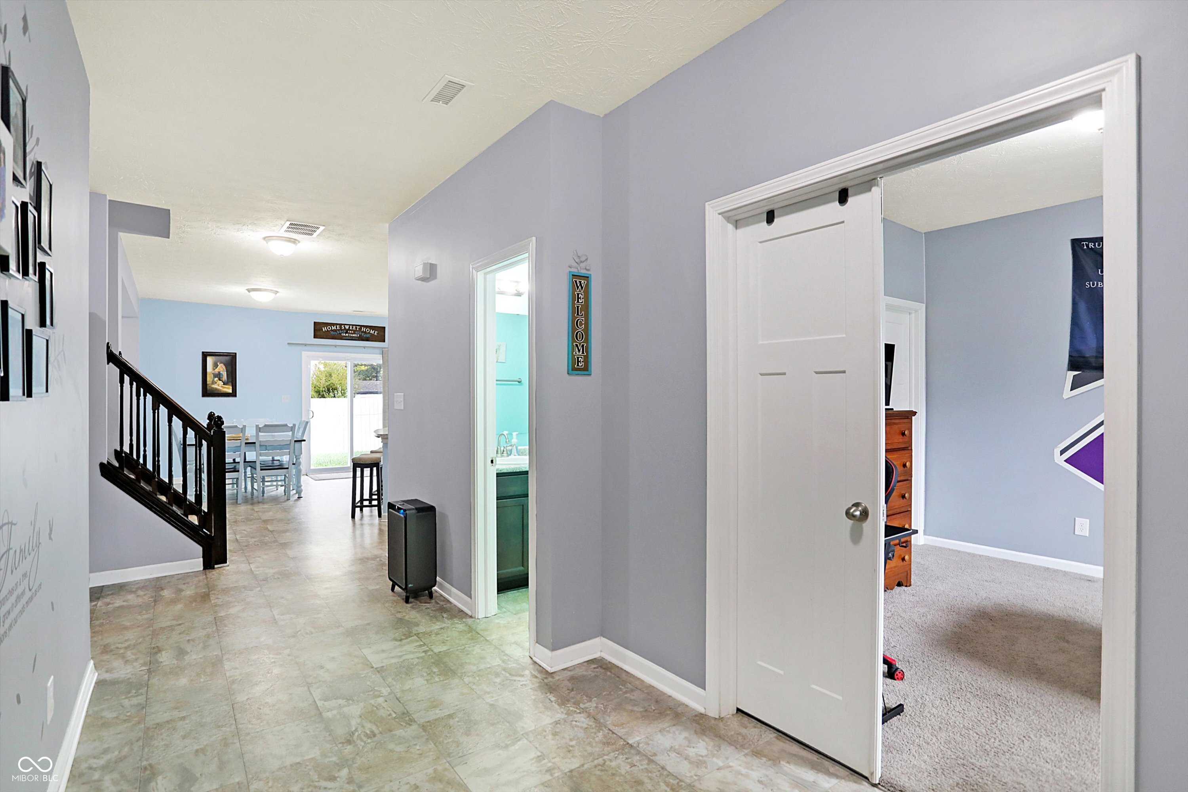
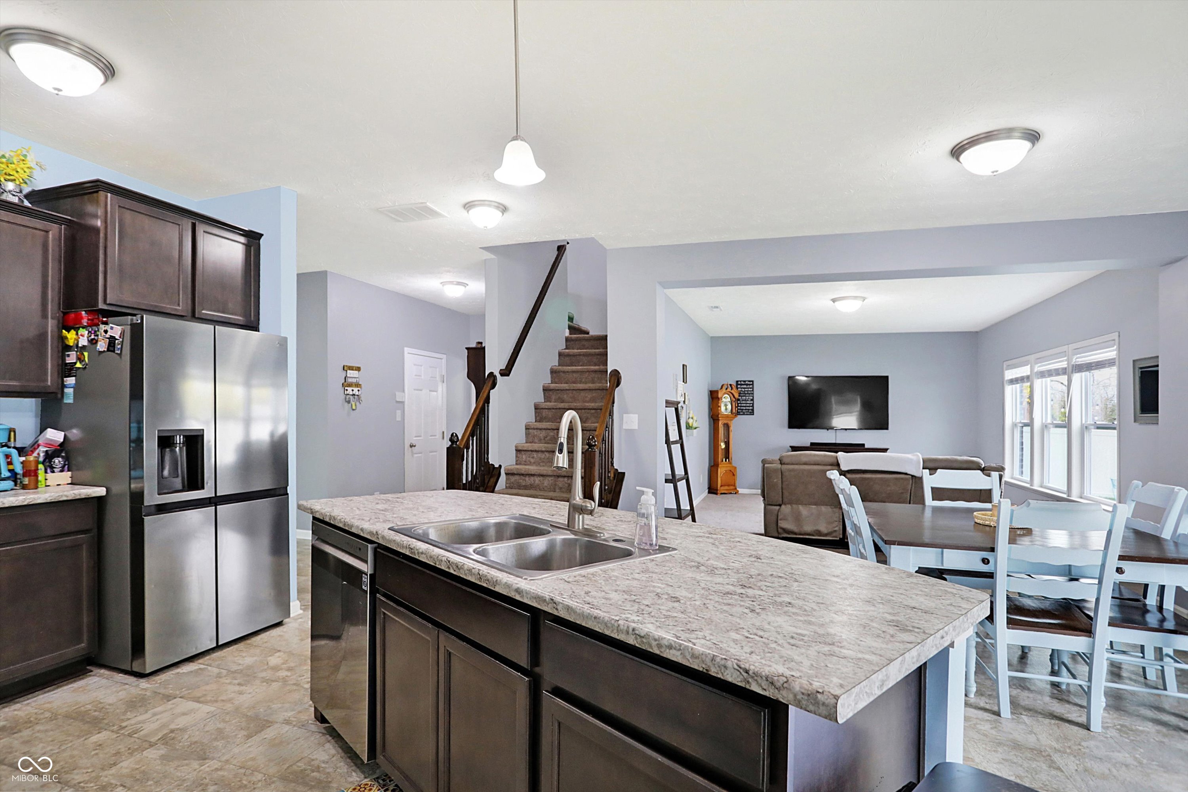
Welcome to 110 N Raymond Ave- where thoughtful design meets playful charm! Just minutes from Indian Creek Schools, the Johnson County Public Library, and the Trafalgar Community Building, you'll enjoy convenient access to local amenities while still feeling right at home. Built in 2019, this 2781 square foot home has been meticulously maintained and is ready to welcome new owners! The kitchen is a culinary playground, with a full center island and walk in pantry. It opens up past the breakfast bar into your dining room. The open concept keeps everyone connected- this is where the party begins! Your guests will love having a place to stay with a full bathroom equipped with a standing shower and TWO bedrooms on the main level. With four additional bedrooms upstairs, space is no concern here! When it's time to unwind, discover your primary ensuite bathroom that feels like a mini-spa retreat. With a double vanity, there's plenty of elbow room, the walk-in shower is perfect for washing away the day's adventures, or relax with a soak in the garden tub. Outside, your private yard is another dream waiting to happen. Gather around the fire pit for marshmallow roasting under the stars, or simply kick back on the patio and soak up the good life. And let's not forget the attached garage and a dedicated laundry room, conveniently upstairs, because even playful living needs a dash of practicality. Ready to explore your new favorite place to play? Book your showing today!
| 2 weeks ago | Price changed to $365,000 | |
| 2 weeks ago | Listing updated with changes from the MLS® | |
| 3 months ago | Listing first seen on site |

Listings courtesy of Metropolitan Indianapolis Board of REALTORS® as distributed by MLS GRID. All information is provided exclusively for consumers’ personal, non-commercial use, and may not be used for any purpose other than to identify prospective properties that a consumer may be interested in purchasing. All information is believed to be reliable but is not guaranteed and should be independently verified.
Based on information submitted to the MLS GRID as of 2026-10-07 11:48 PM UTC. All data is obtained from various sources and may not have been verified by broker or MLS GRID. Supplied Open House Information is subject to change without notice. All information should be independently reviewed and verified for accuracy. Properties may or may not be listed by the office/agent presenting the information.
Copyright © 2026 Metropolitan Indianapolis Board of REALTORS®. All rights reserved.