
4122 N 500 EShelbyville, IN 46176
Due to the health concerns created by Coronavirus we are offering personal 1-1 online video walkthough tours where possible.
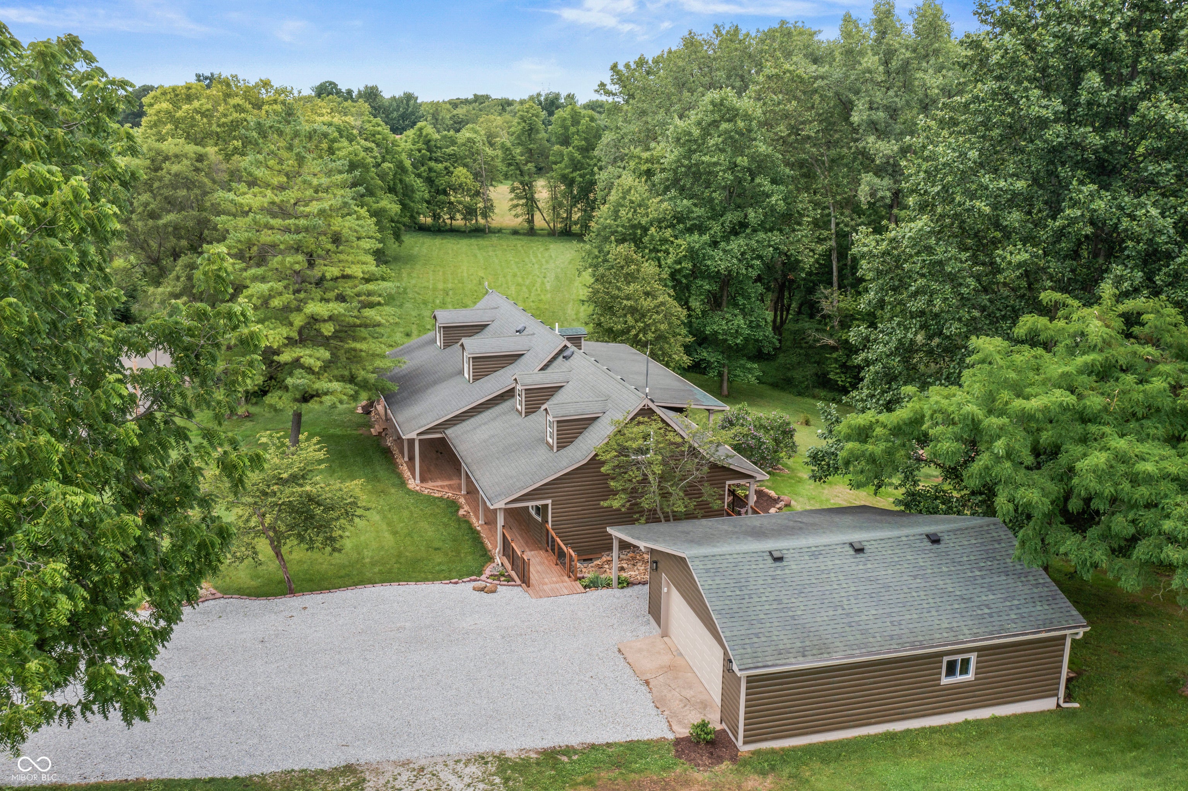
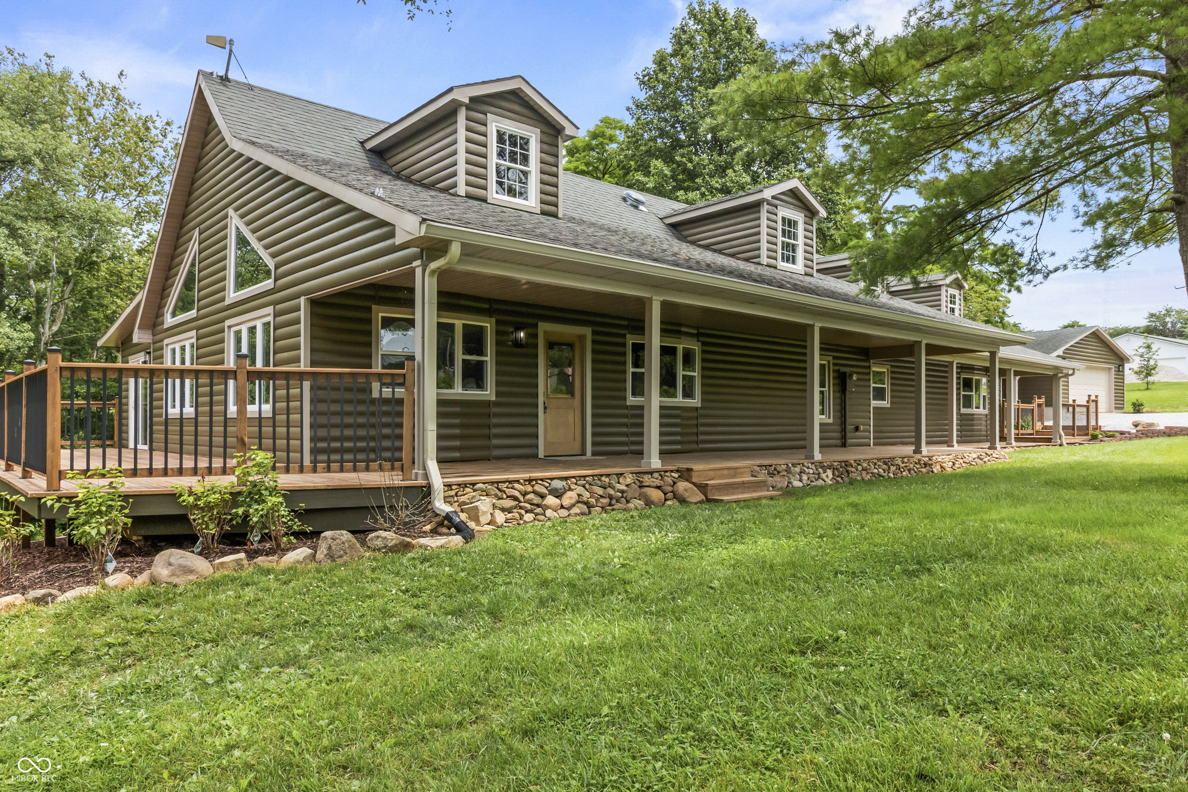
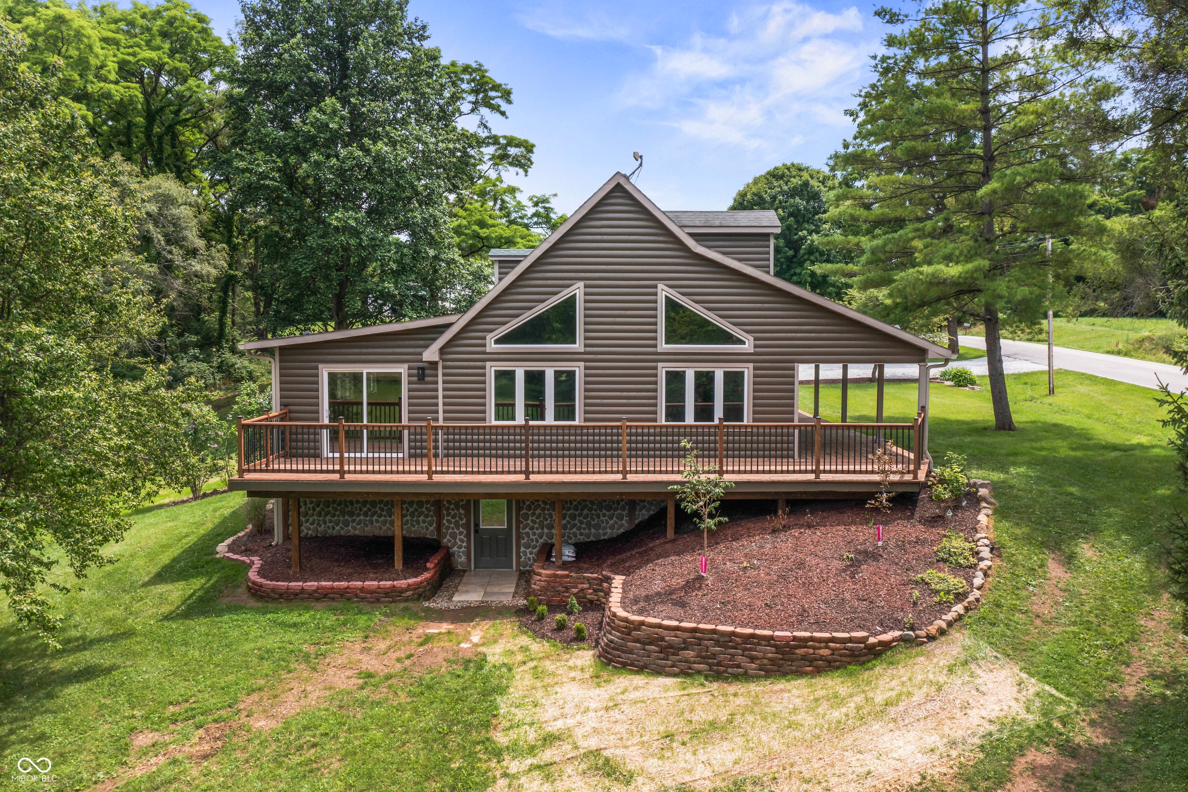
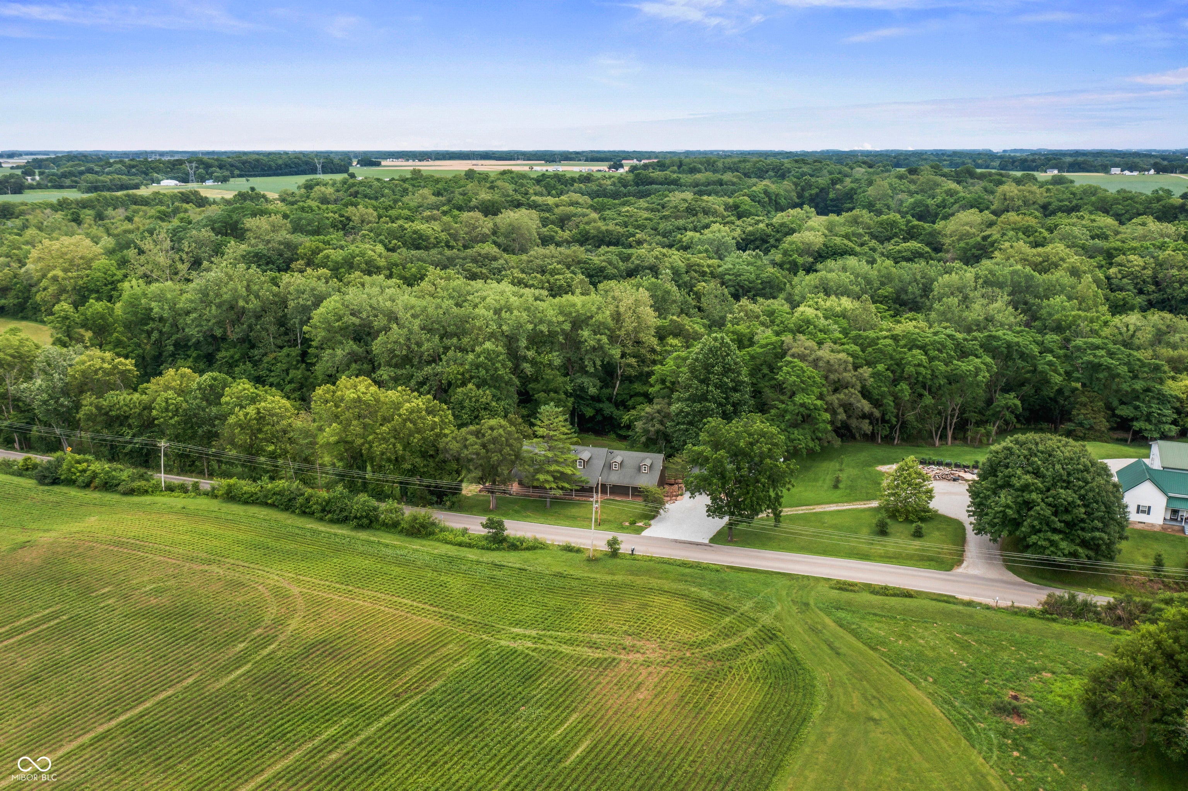
Escape to your own private country sanctuary with this beautifully renovated, log-cabin-style home. Nestled on three picturesque acres of mature trees, rolling pasture, and a tranquil creek winding through the backyard, this property offers the ultimate blend of peaceful rural living and sophisticated modern comfort. Step inside to a breathtaking great room featuring soaring cathedral ceilings, rustic wood beams, and a cozy fireplace-the perfect centerpiece for gathering. The heart of the home is a fully updated gourmet kitchen, beautifully appointed with new premium cabinetry, sleek finishes, and top-of-the-line design. A private office space offers the ideal setup for remote work or a quiet retreat. Designed for versatile living, the layout features a coveted primary suite on the main level. With 4 spacious bedrooms total (two upstairs and two on the lower levels) and a partial basement. Unwind or entertain on the massive, brand-new, near-total wrap-around deck, where you can soak in stunning, unobstructed scenic views of your acreage. Complete with a detached 2-car garage and an attached carport, this masterfully updated cabin is a rare country gem waiting for its next chapter!
| 2 weeks ago | Price changed to $749,000 | |
| 2 weeks ago | Listing updated with changes from the MLS® | |
| 3 months ago | Listing first seen on site |

Listings courtesy of Metropolitan Indianapolis Board of REALTORS® as distributed by MLS GRID. All information is provided exclusively for consumers’ personal, non-commercial use, and may not be used for any purpose other than to identify prospective properties that a consumer may be interested in purchasing. All information is believed to be reliable but is not guaranteed and should be independently verified.
Based on information submitted to the MLS GRID as of 2026-09-22 08:47 PM UTC. All data is obtained from various sources and may not have been verified by broker or MLS GRID. Supplied Open House Information is subject to change without notice. All information should be independently reviewed and verified for accuracy. Properties may or may not be listed by the office/agent presenting the information.
Copyright © 2026 Metropolitan Indianapolis Board of REALTORS®. All rights reserved.