
5913 Chartwell DriveBargersville, IN 46106
Due to the health concerns created by Coronavirus we are offering personal 1-1 online video walkthough tours where possible.
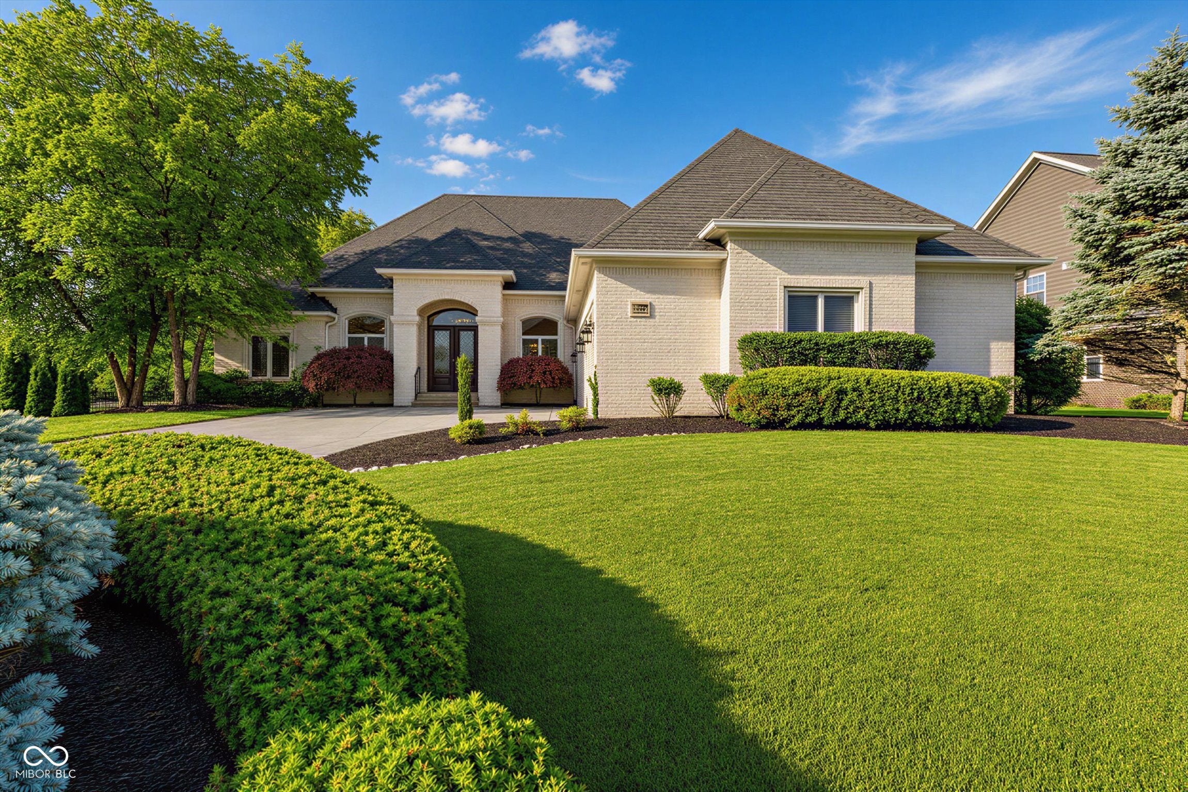
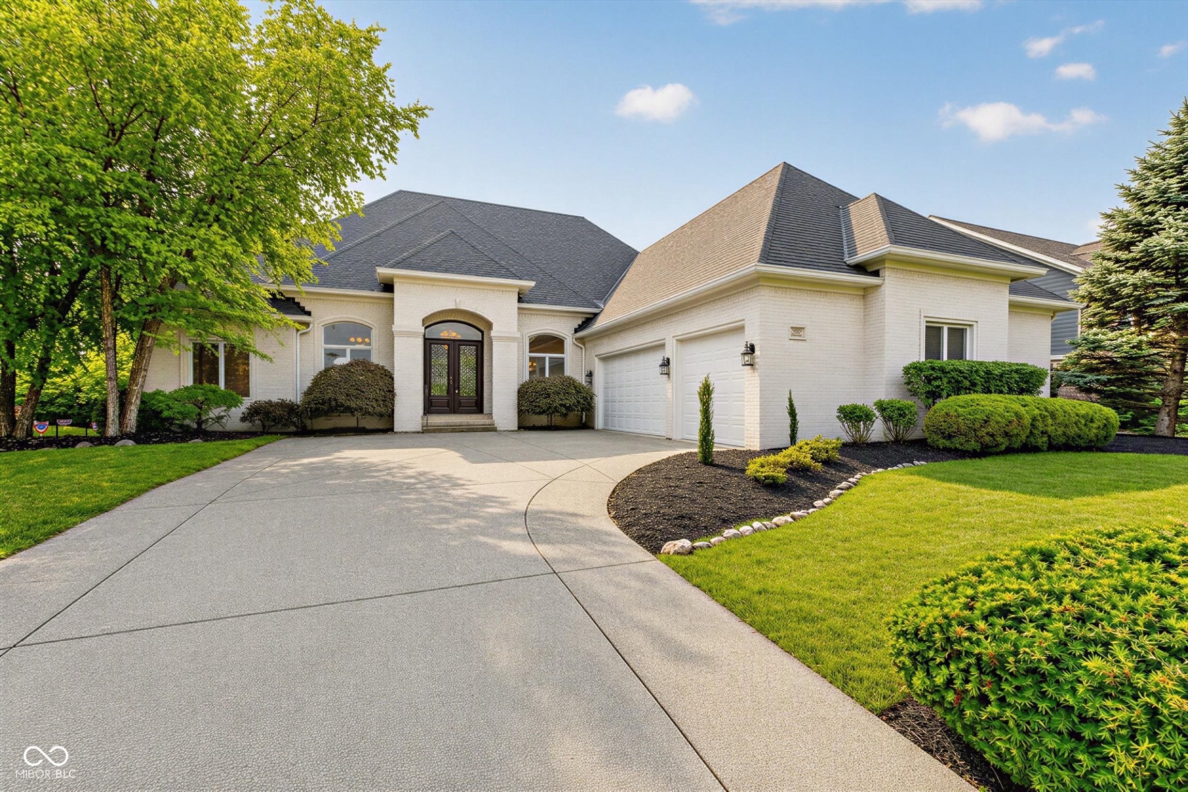
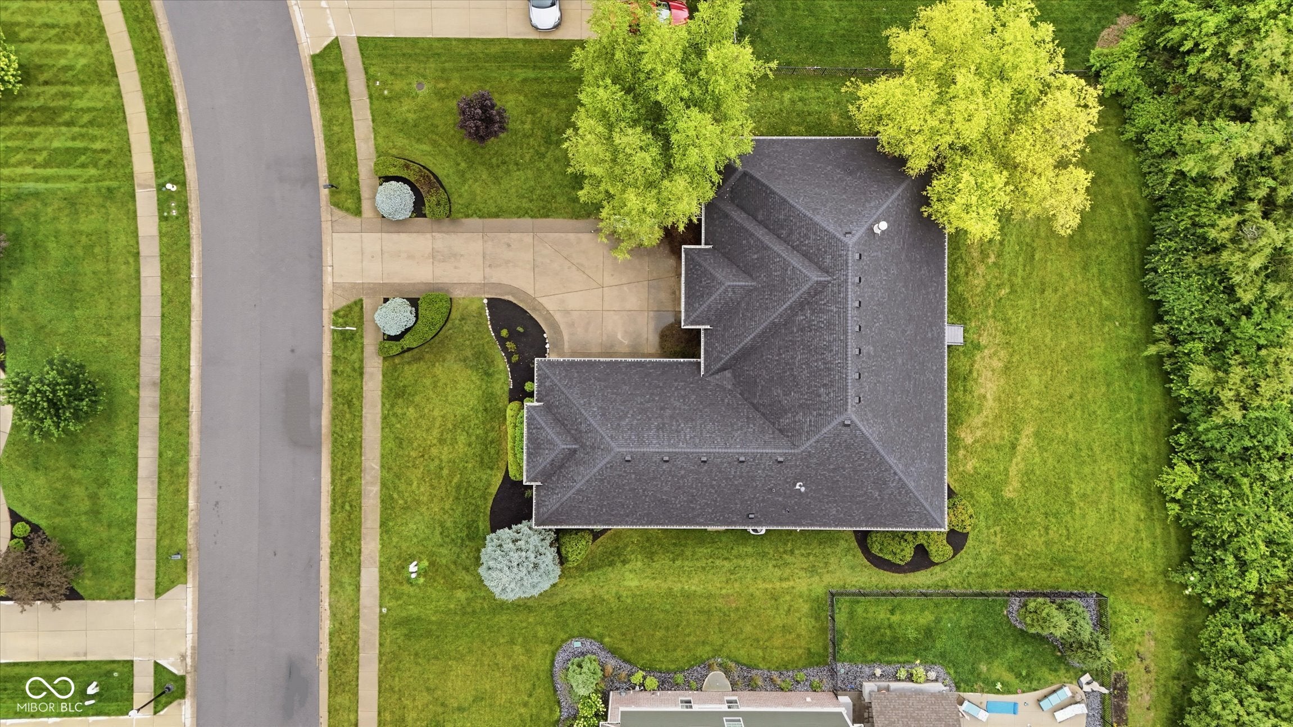
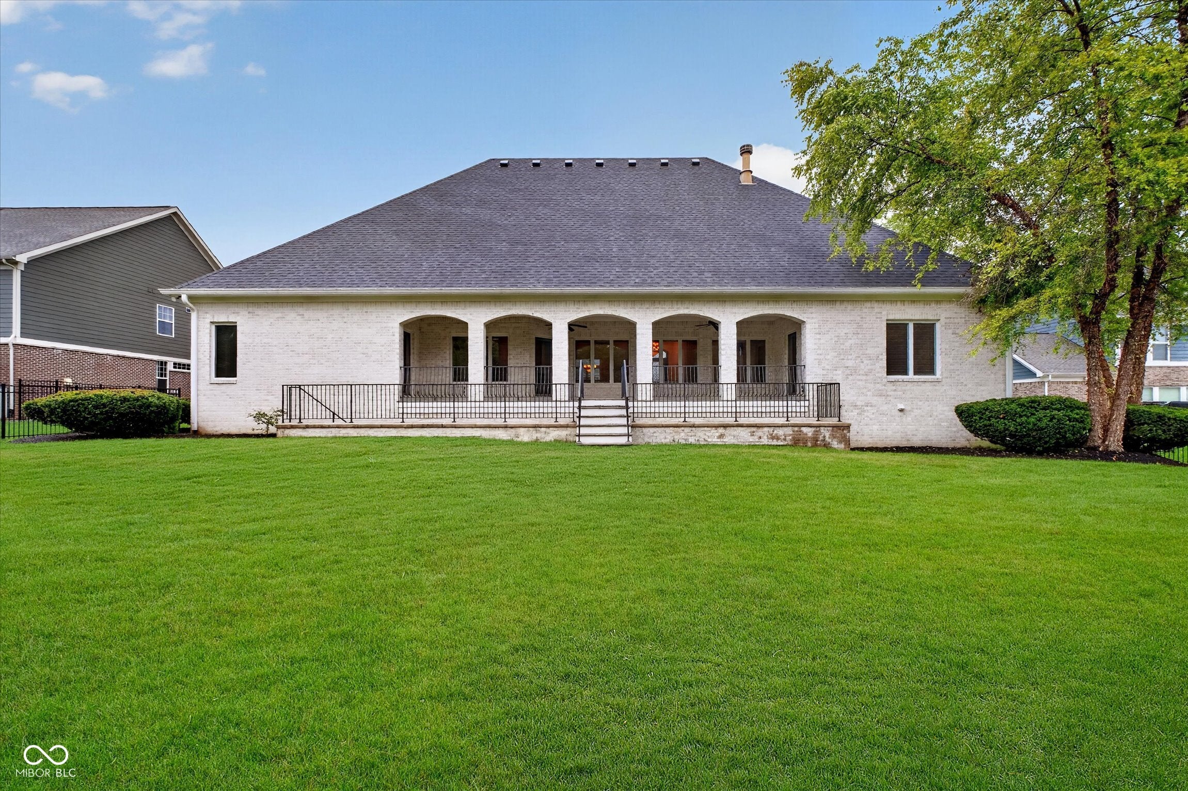
NEW PRICE! Seller Concessions offered! New Roof July 2026! Enjoy this 5,100 Sq Ft of Custom Luxury living in Center Grove! Discover unparalleled elegance at this stunning full-brick ranch nestled in Bargersville's highly sought-after Shadowood community. From the grand foyer with 12-foot ceilings, every detail of this 4-bedroom, 3.5-bathroom blends sophistication with daily comfort. The main level boasts 10' ceilings, a private home office with custom built-in book shelves, formal dining room with tray ceilings and lighted crown molding, and a breathtaking family room with fireplace that looks out into the covered mezzanine. The culinary heart of the home features a custom built kitchen equipped with stainless Jenn-Air appliances, built-in double ovens and a raised center island with additional cabinets on back of island & for additional seating. Escape to the primary retreat, boasting a tray ceiling with lighted crown molding, walk-in closets with custom shelving and an opulent en-suite with dual shower heads. Three main-level bedrooms offer direct access to the spectacular, elevated covered mezzanine. The massive finished walkout basement transforms staying home into a luxury resort experience. It features a large theater room, game room, and a sleek bar kitchenette. Give guests ultimate privacy with a lower-level bedroom and a Jack-and-Jill bath that connects to the private exercise room and custom 8x6 built-in sauna. Professionally landscaped yard with multi-zone irrigation, accent lighting, and a pristine finished 3-car courtyard garage with sink. Custom wood shelving in all closets! NEW water heater, NEW Roof, NEW refrigerator, Updated Kitchen & Ensuite, NEW Wood floors and More! Incredible custom luxury living is now even more accessible. All of this is situated in the award-winning Center Grove School District. Custom Built 2005 - A MUST SEE!
| 2 weeks ago | Status changed to Active | |
| 2 weeks ago | Listing updated with changes from the MLS® | |
| a month ago | Price changed to $790,000 | |
| 3 months ago | Listing first seen on site |

Listings courtesy of Metropolitan Indianapolis Board of REALTORS® as distributed by MLS GRID. All information is provided exclusively for consumers’ personal, non-commercial use, and may not be used for any purpose other than to identify prospective properties that a consumer may be interested in purchasing. All information is believed to be reliable but is not guaranteed and should be independently verified.
Based on information submitted to the MLS GRID as of 2026-10-08 12:50 AM UTC. All data is obtained from various sources and may not have been verified by broker or MLS GRID. Supplied Open House Information is subject to change without notice. All information should be independently reviewed and verified for accuracy. Properties may or may not be listed by the office/agent presenting the information.
Copyright © 2026 Metropolitan Indianapolis Board of REALTORS®. All rights reserved.