
884 Capricorn DriveFranklin, IN 46131
Due to the health concerns created by Coronavirus we are offering personal 1-1 online video walkthough tours where possible.


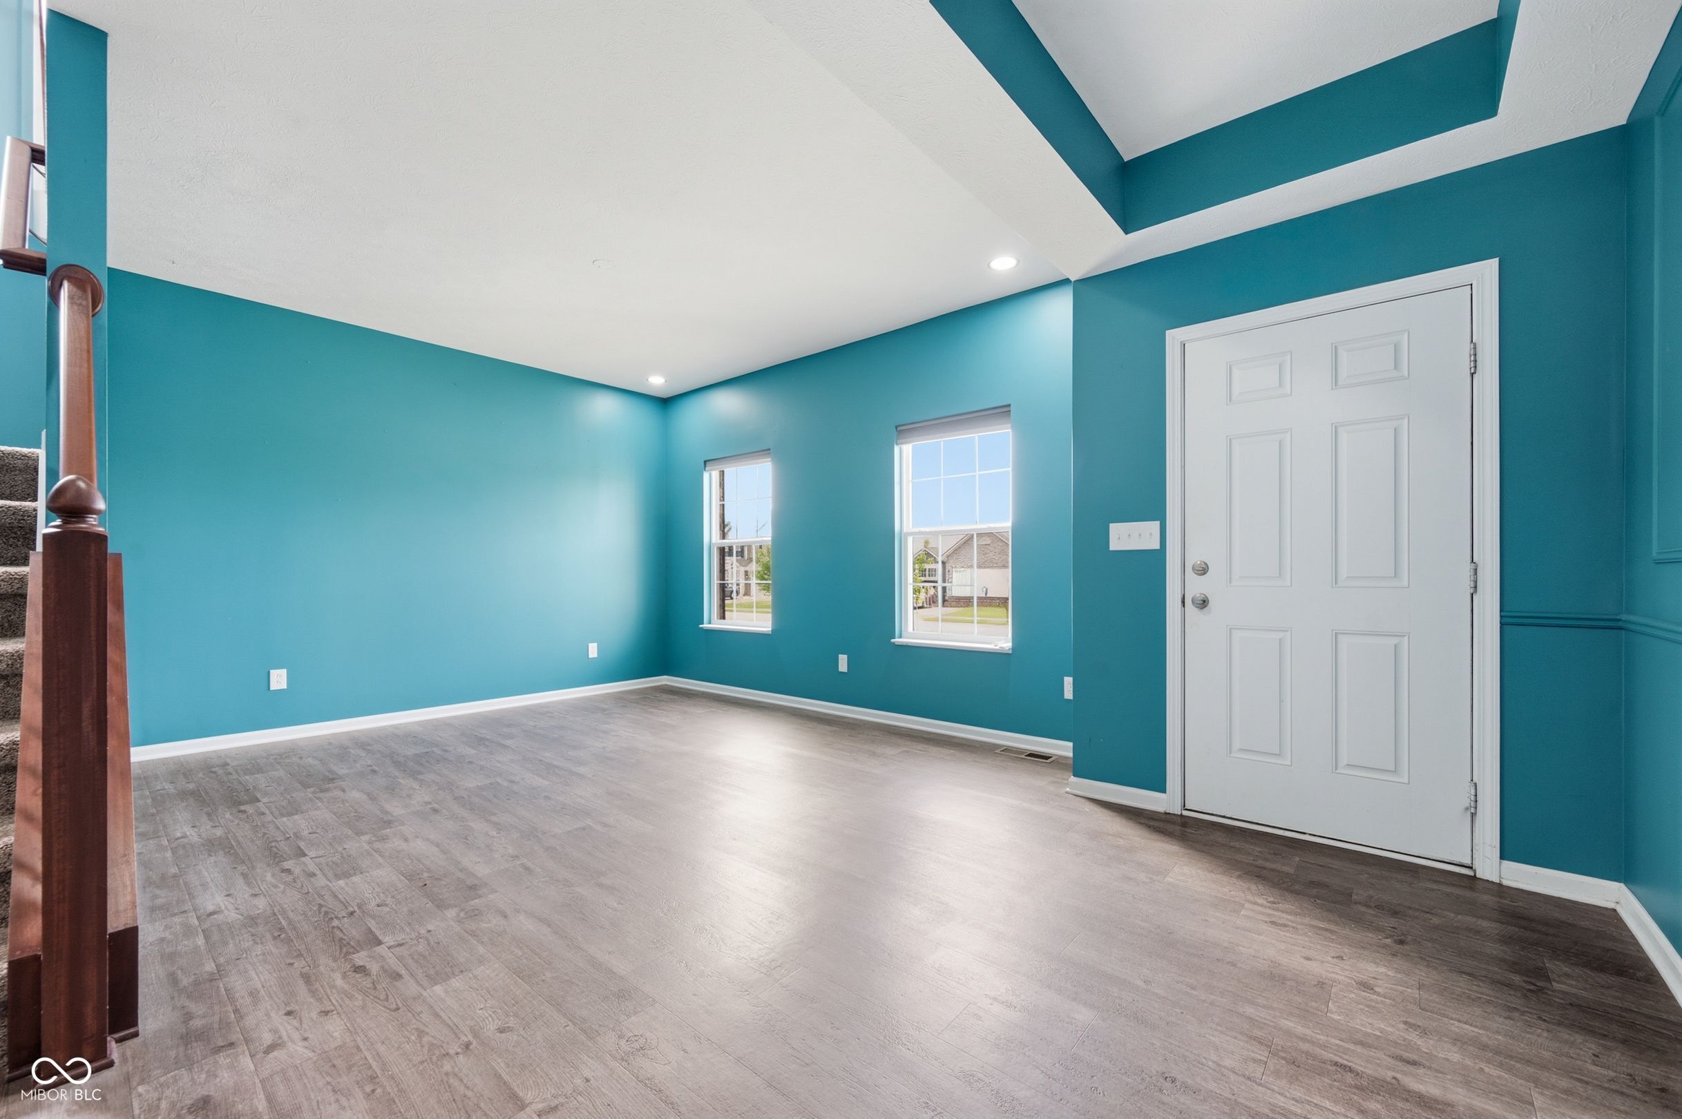
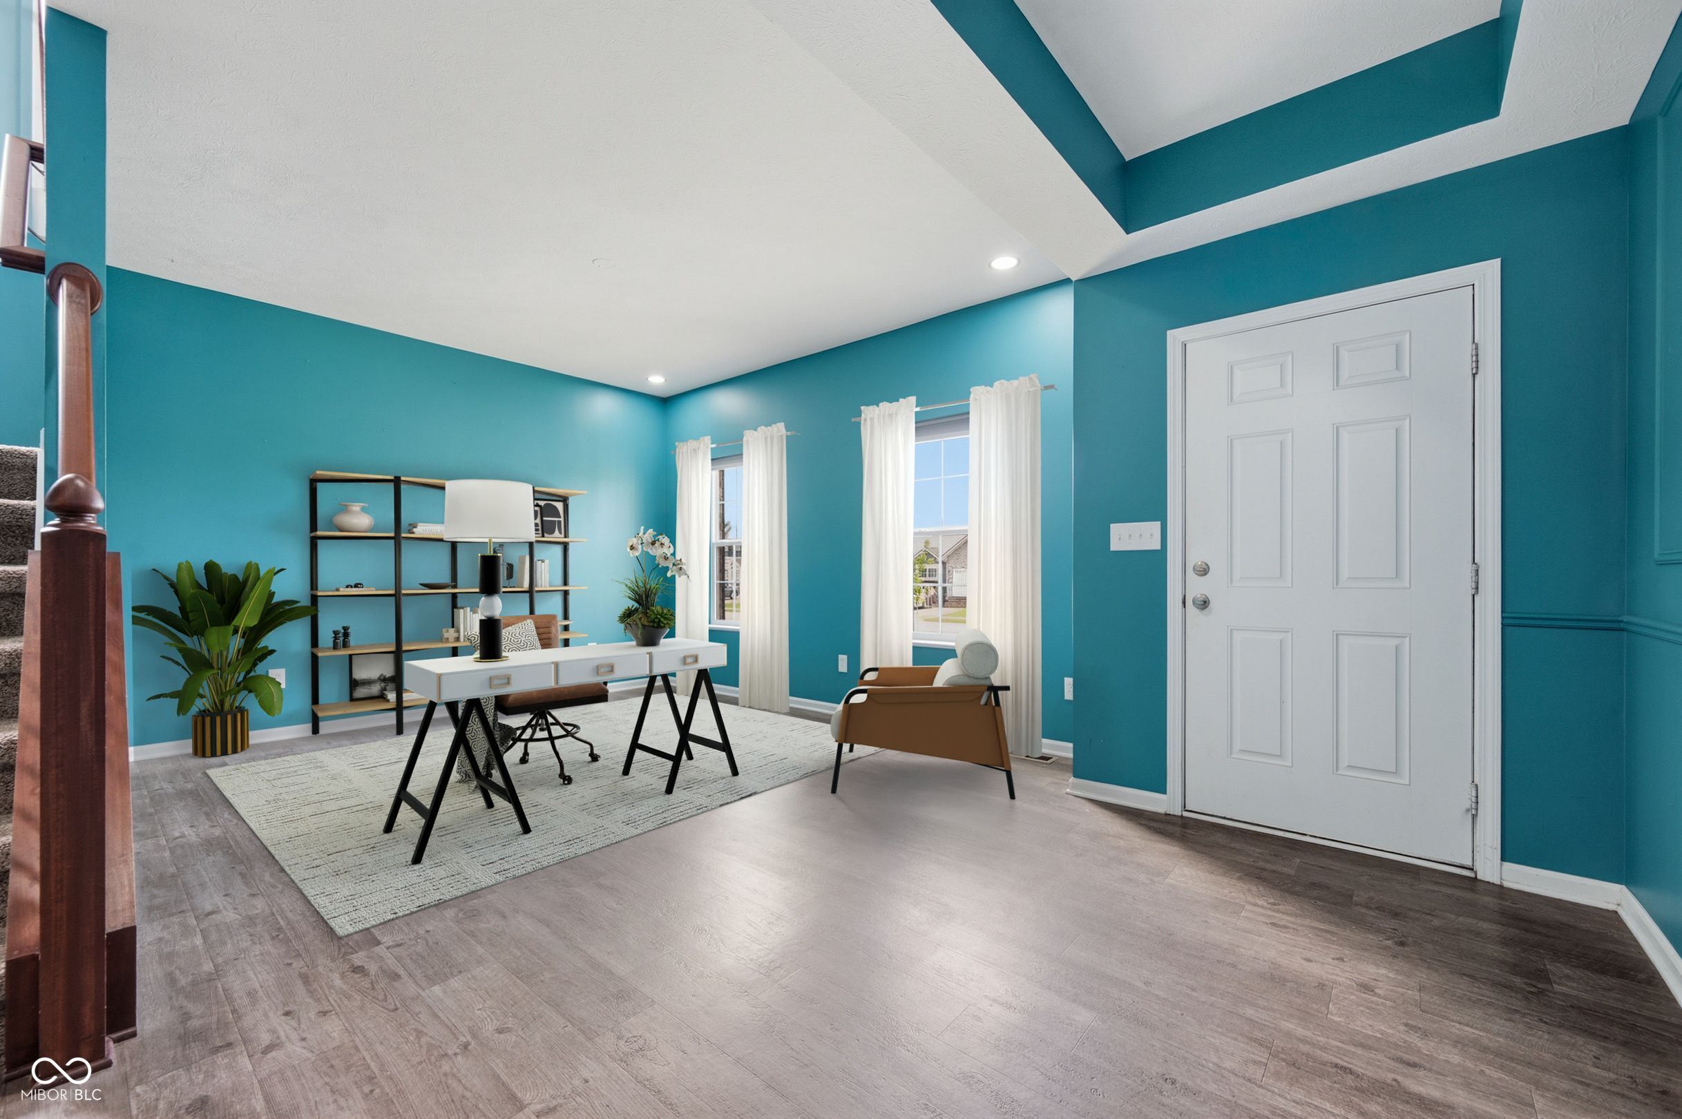
Welcome home to this beautifully maintained 5-bedroom, 4-bath residence offering the perfect blend of space, style, and functionality. Situated on a desirable corner lot in Franklin, this impressive home features a 3-car garage and a thoughtfully designed floor plan ideal for both everyday living and entertaining. The heart of the home is the modern kitchen, complete with stylish finishes, abundant cabinetry, and ample prep space that opens seamlessly to the main living areas. Upstairs, you'll find a versatile loft perfect for a second living area, playroom, home office, or study space. The finished basement provides even more room to spread out, offering endless possibilities for recreation, a media room, fitness area, or guest retreat. With spacious bedrooms, four full bathrooms, and generous living spaces throughout, this home offers room for everyone to live comfortably. Step outside to enjoy the large backyard, providing plenty of space for outdoor gatherings, play, gardening, or simply relaxing. Combining exceptional space, modern updates, and an ideal Franklin location, this is a home you won't want to miss.
| 2 weeks ago | Status changed to Pending | |
| 2 weeks ago | Listing updated with changes from the MLS® | |
| 3 months ago | Listing first seen on site |

Listings courtesy of Metropolitan Indianapolis Board of REALTORS® as distributed by MLS GRID. All information is provided exclusively for consumers’ personal, non-commercial use, and may not be used for any purpose other than to identify prospective properties that a consumer may be interested in purchasing. All information is believed to be reliable but is not guaranteed and should be independently verified.
Based on information submitted to the MLS GRID as of 2026-09-13 03:43 PM UTC. All data is obtained from various sources and may not have been verified by broker or MLS GRID. Supplied Open House Information is subject to change without notice. All information should be independently reviewed and verified for accuracy. Properties may or may not be listed by the office/agent presenting the information.
Copyright © 2026 Metropolitan Indianapolis Board of REALTORS®. All rights reserved.