
8563 N Lick Creek RoadMorgantown, IN 46160
Due to the health concerns created by Coronavirus we are offering personal 1-1 online video walkthough tours where possible.
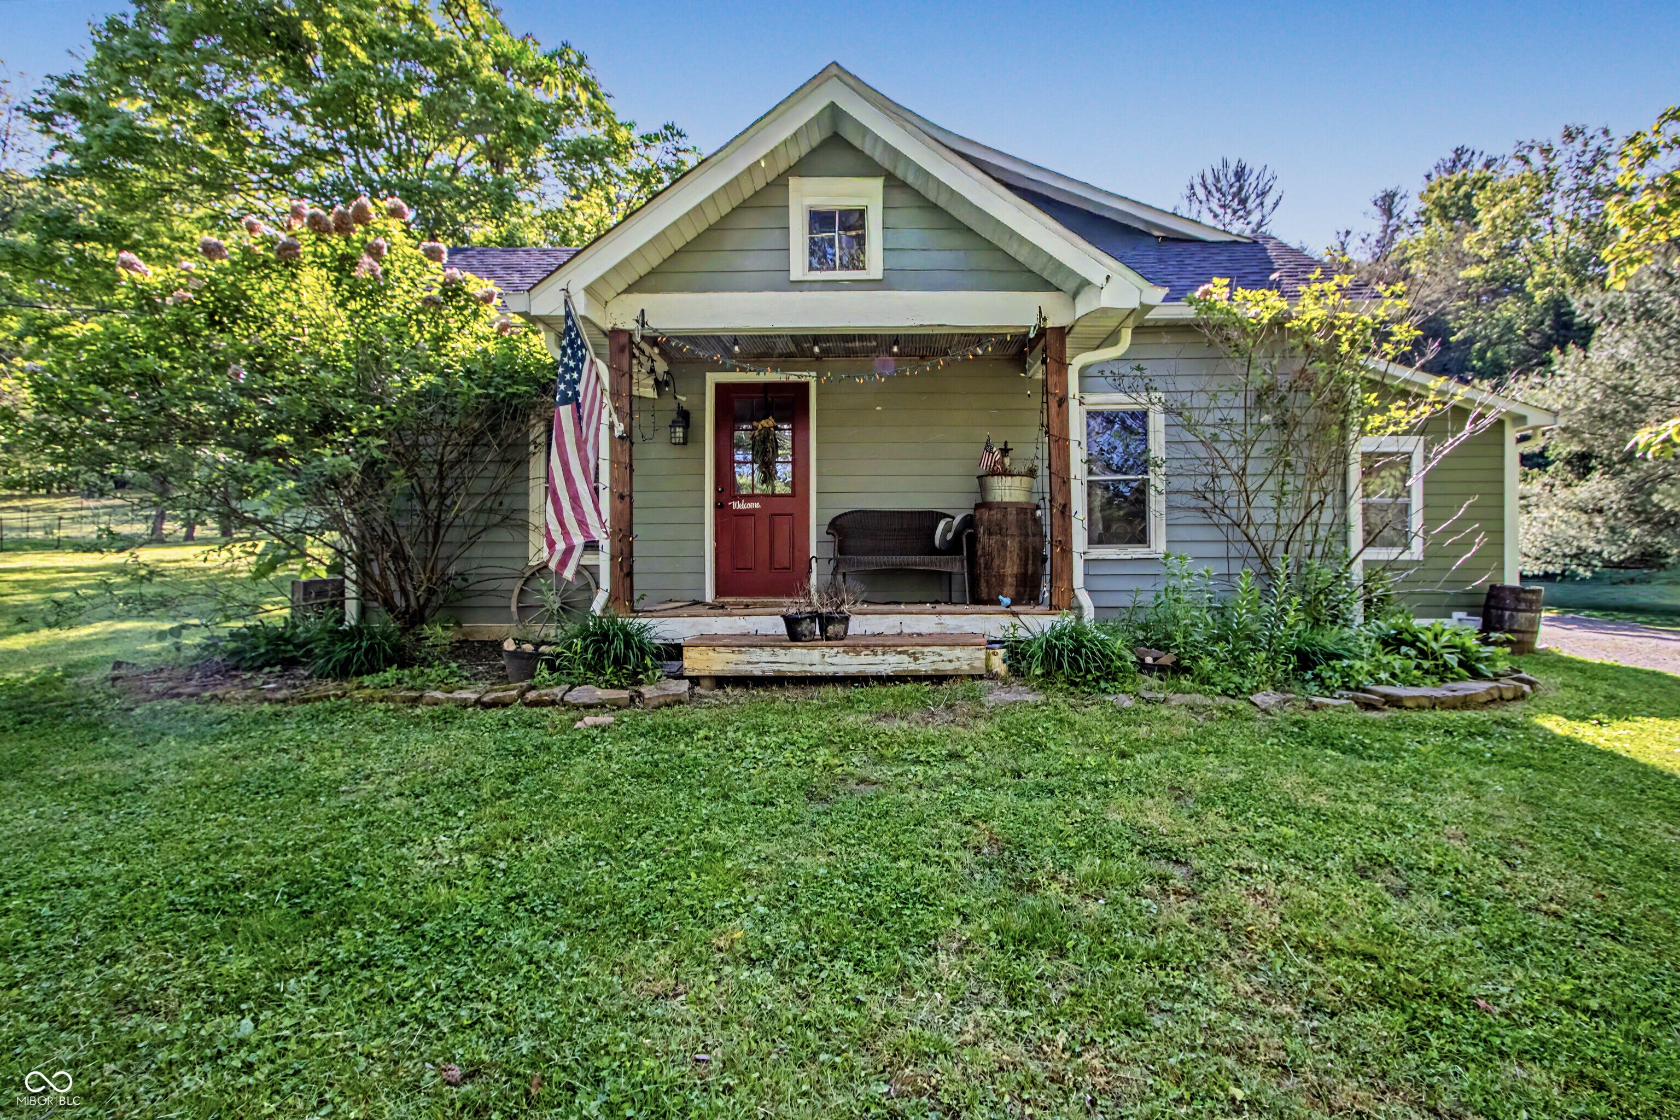
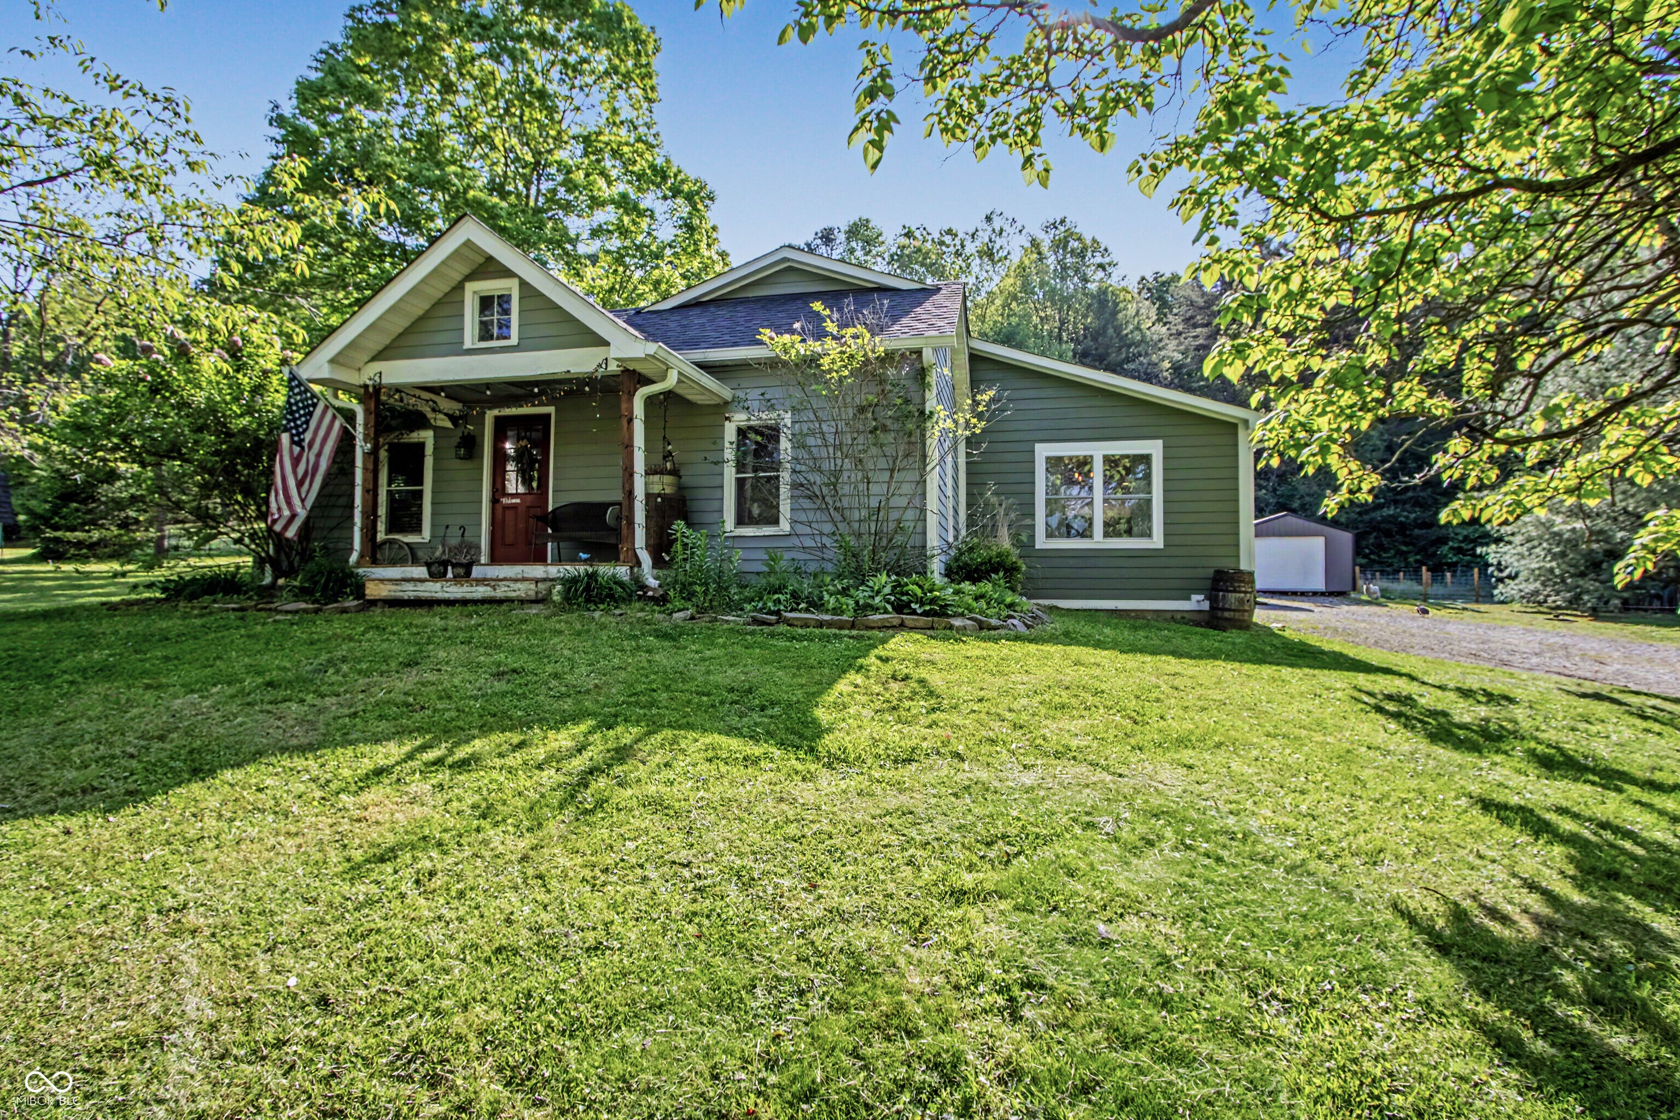


offers the kind of quiet that's getting harder and harder to find! The home sits at roughly 2380 square feet, including a freshly constructed 1,350 square foot addition that opens things up in a big way. The new space flows seamlessly into an open living area that feels airy and easy that is great for entertaining or just spreading out. Whether you're hosting family or finally giving everyone their own room, the layout works. Outside, the property really comes into its own. Six wooded acres means privacy, mature trees, and wildlife that shows up uninvited in the best possible way; turkey, whitetail, you name it. There's also a mini barn on site, ready for storage, a hobby farm setup, or whatever you've been dreaming about having space for. This one checks a lot of boxes for buyers who want land, updates, and room to breathe - without giving up the proximity to Morgantown and easy access south toward Nashville or north toward Indianapolis.
| 2 months ago | Price changed to $489,900 | |
| 2 months ago | Listing updated with changes from the MLS® | |
| 4 months ago | Listing first seen on site |

Listings courtesy of Metropolitan Indianapolis Board of REALTORS® as distributed by MLS GRID. All information is provided exclusively for consumers’ personal, non-commercial use, and may not be used for any purpose other than to identify prospective properties that a consumer may be interested in purchasing. All information is believed to be reliable but is not guaranteed and should be independently verified.
Based on information submitted to the MLS GRID as of 2026-09-22 09:43 AM UTC. All data is obtained from various sources and may not have been verified by broker or MLS GRID. Supplied Open House Information is subject to change without notice. All information should be independently reviewed and verified for accuracy. Properties may or may not be listed by the office/agent presenting the information.
Copyright © 2026 Metropolitan Indianapolis Board of REALTORS®. All rights reserved.