
12980 W Mount Healthy RoadColumbus, IN 47201
Due to the health concerns created by Coronavirus we are offering personal 1-1 online video walkthough tours where possible.
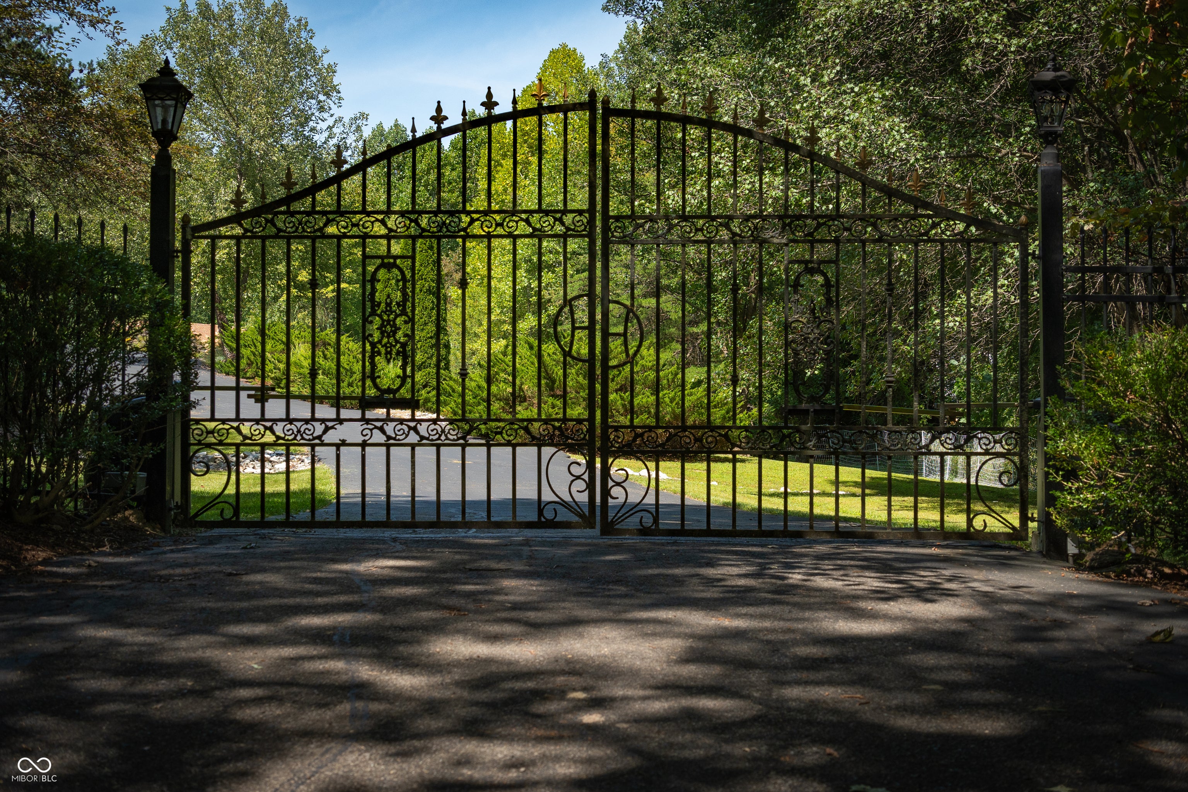
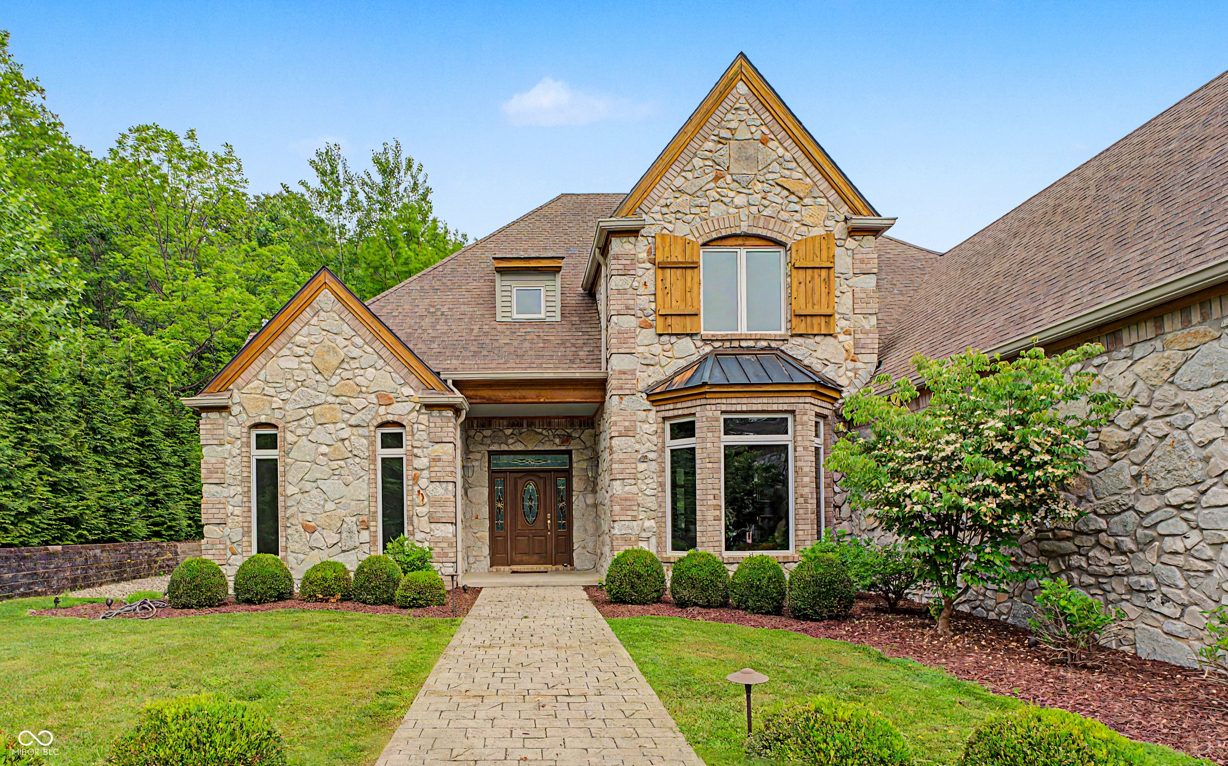
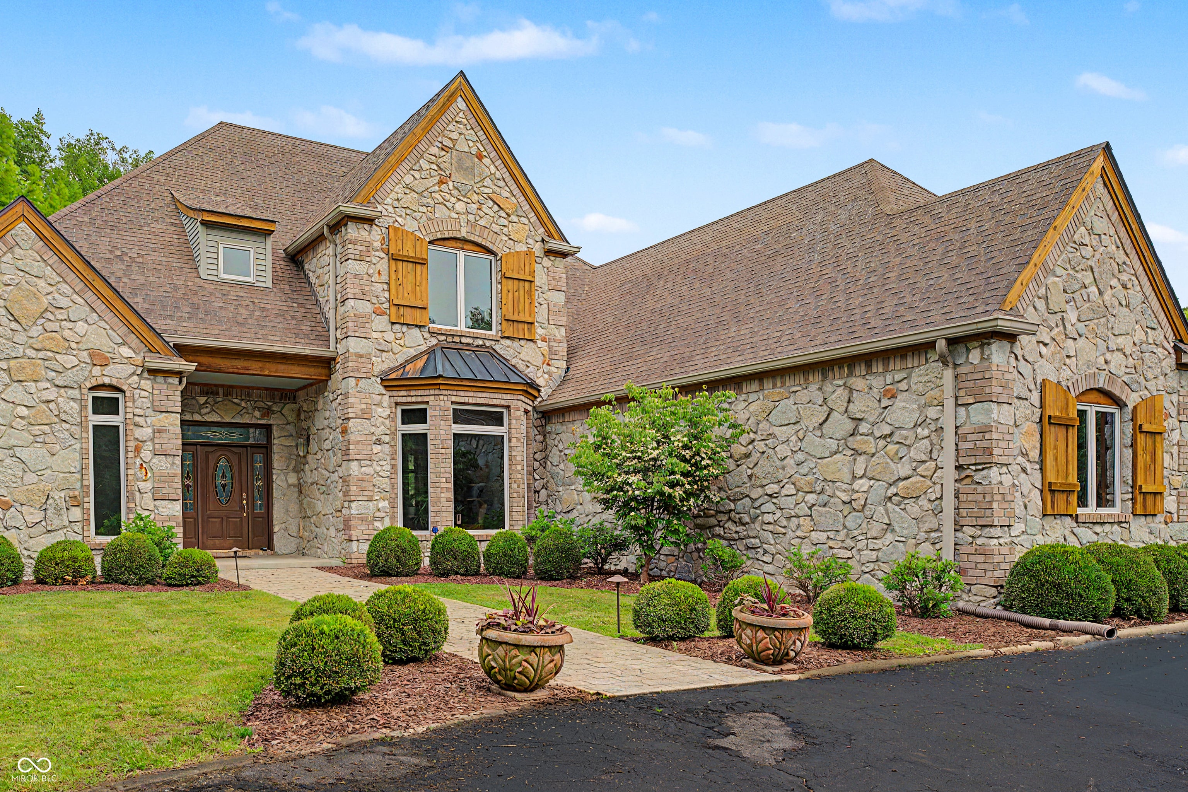
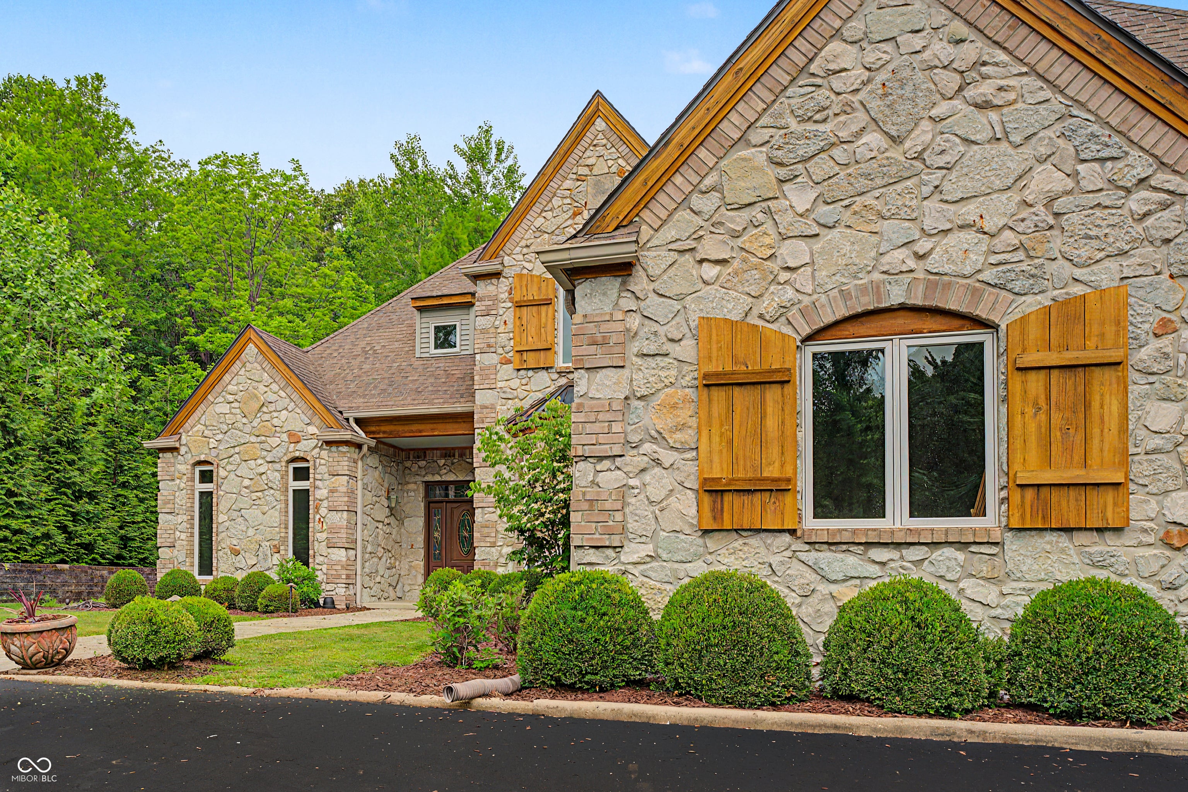
Welcome to your private French Country Estate! Passing through the secure gated entrance, you will find a masterpiece of rustic elegance situated on over 9 sprawling acres. A grand foyer with a sweeping curved staircase welcomes you into the expansive, open-concept formal living and dining spaces. Designed for entertaining, the gourmet chef's kitchen boasts premium stainless steel appliances and granite countertops. It flows effortlessly through the sunlit breakfast nook into a cozy family room, which features custom built-ins and a gas log fireplace while opening to a deck that overlooks a lower courtyard with a gas fire pit and a charming koi pond with a waterfall. The main floor's primary bedroom offers luxury with a walk-in shower, double vanity, walk-in closet and a private deck with a view of the serene lower-level courtyard. Main level also offers an office that could potentially be a 5th bedroom. Upstairs, you'll find three bedrooms, one with a private bath and two connected by a Jack-and-Jill bathroom and a large living/recreation room. The walk-out lower level is a true entertainment hub. It features a full 16-foot wet bar, full kitchen appliances, space for billiards, a full bath, and three flexible bonus rooms perfect for a gym, theater, or secondary office. Stepping outside, you can enjoy over 9 acres, an in-ground sports pool with walk-ins on both ends, a covered pergola with a bar area, an outside fireplace, and a comfortable sitting area by the pool. A path leads to an additional remote fire pit area and sitting space. Finally, the home features an attached 3-car garage, and the property also includes a 32x24 pole barn with electric and wood stove heating and a gated driveway. Additional 17.16 nicely wooded acres offers hunting, hiking and ATV trails, shelter house & deck over looking neighboring lake can be purchased with the home.
| 2 days ago | Price changed to $1,190,000 | |
| 2 days ago | Listing updated with changes from the MLS® | |
| 4 months ago | Listing first seen on site |

Listings courtesy of Metropolitan Indianapolis Board of REALTORS® as distributed by MLS GRID. All information is provided exclusively for consumers’ personal, non-commercial use, and may not be used for any purpose other than to identify prospective properties that a consumer may be interested in purchasing. All information is believed to be reliable but is not guaranteed and should be independently verified.
Based on information submitted to the MLS GRID as of 2026-09-20 08:42 PM UTC. All data is obtained from various sources and may not have been verified by broker or MLS GRID. Supplied Open House Information is subject to change without notice. All information should be independently reviewed and verified for accuracy. Properties may or may not be listed by the office/agent presenting the information.
Copyright © 2026 Metropolitan Indianapolis Board of REALTORS®. All rights reserved.