
6861 S Nineveh RoadTrafalgar, IN 46181
Due to the health concerns created by Coronavirus we are offering personal 1-1 online video walkthough tours where possible.
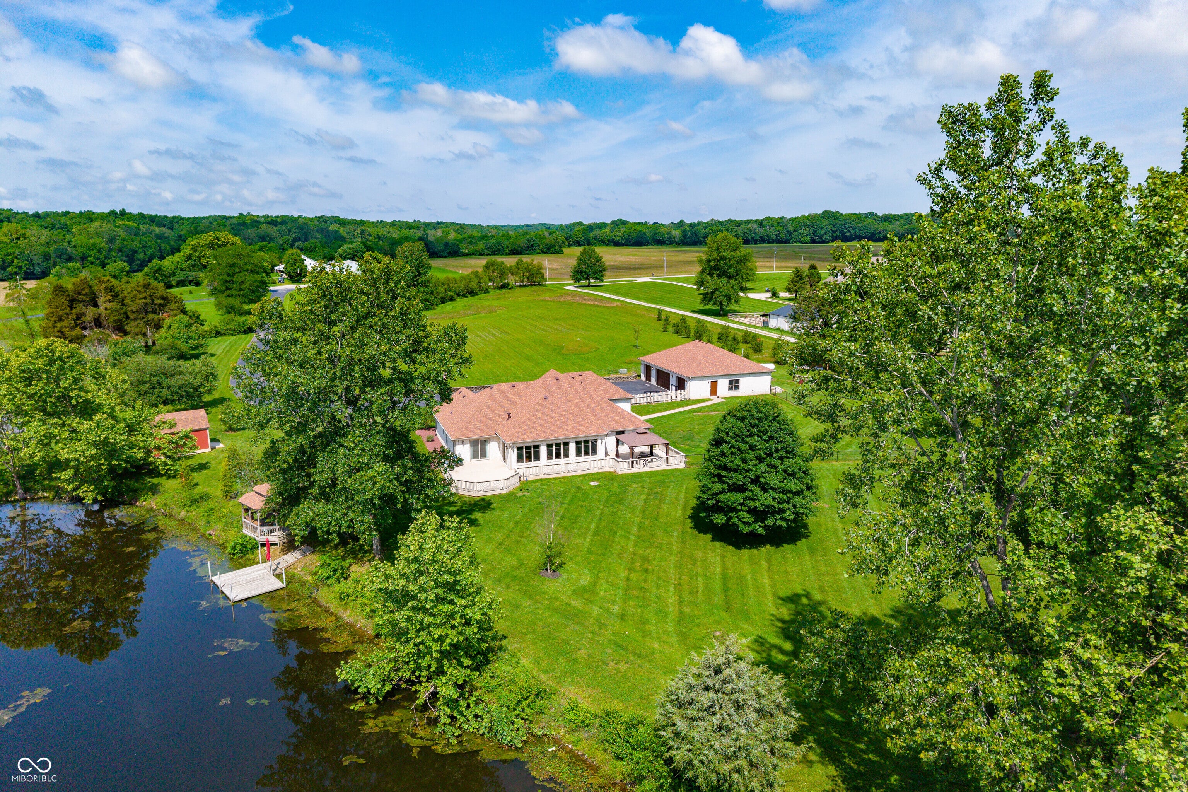
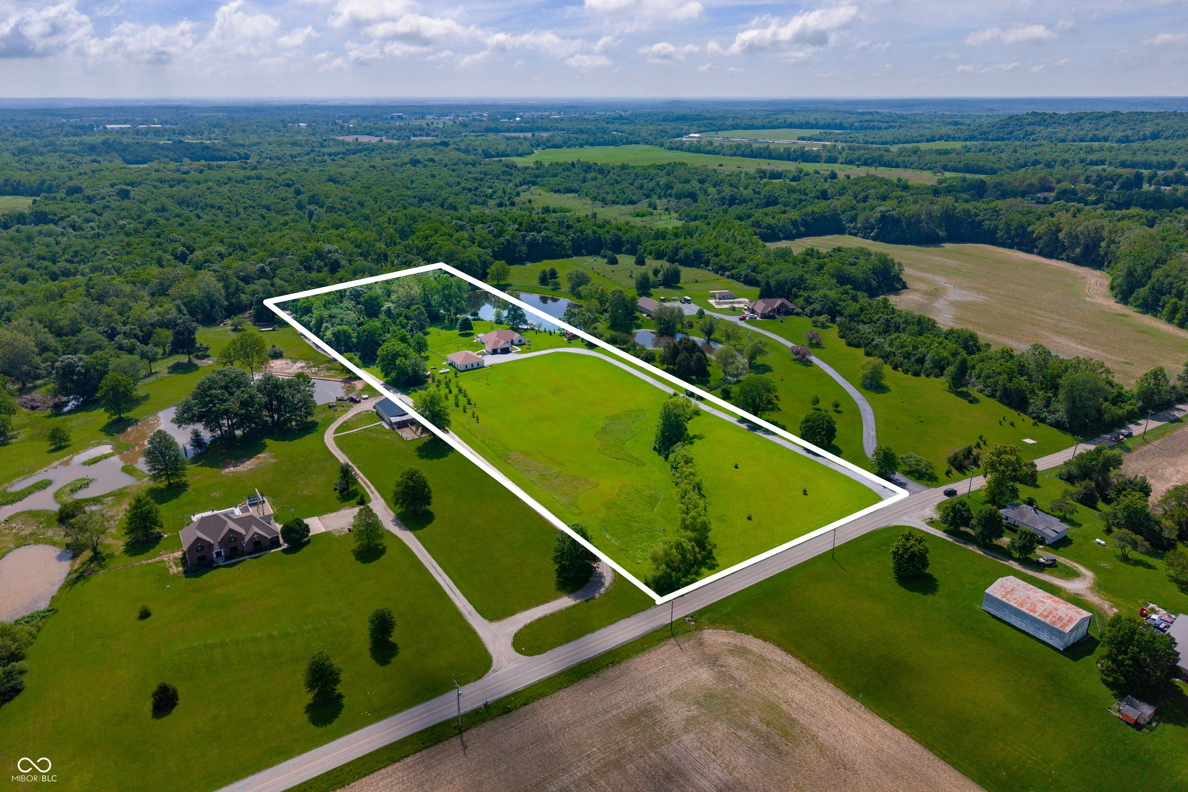
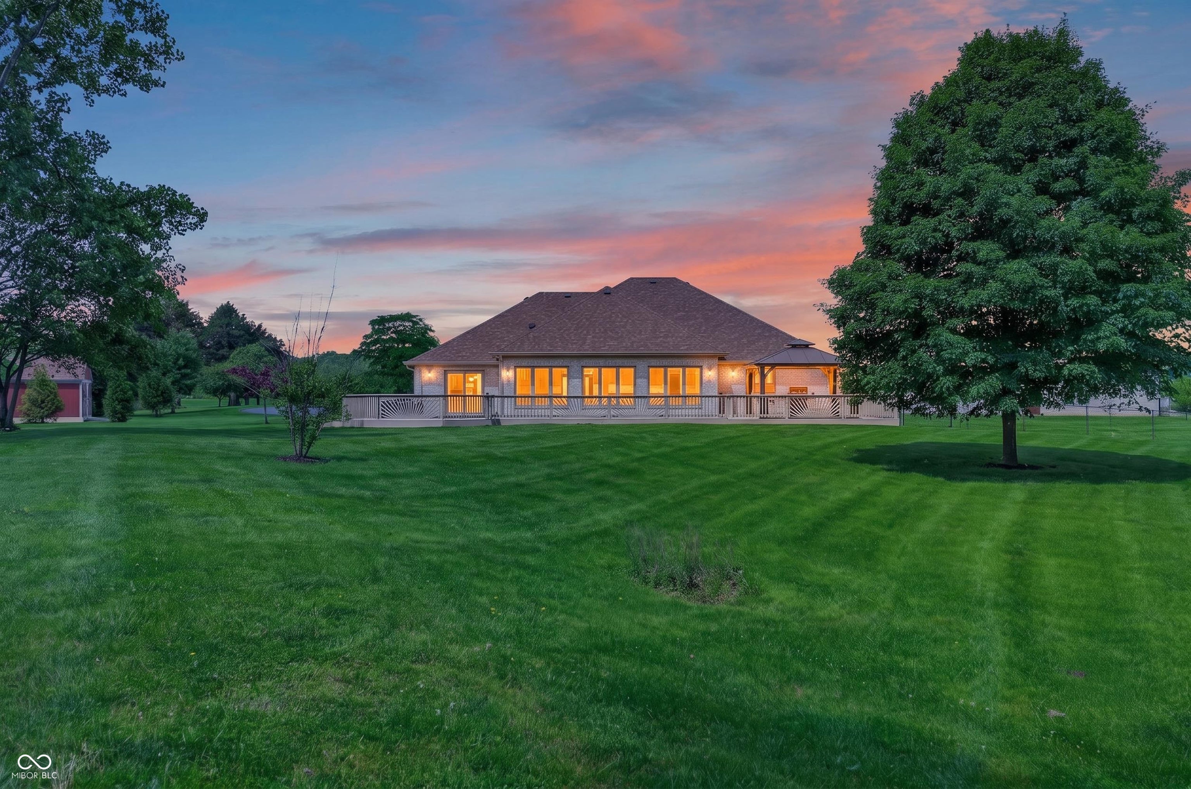
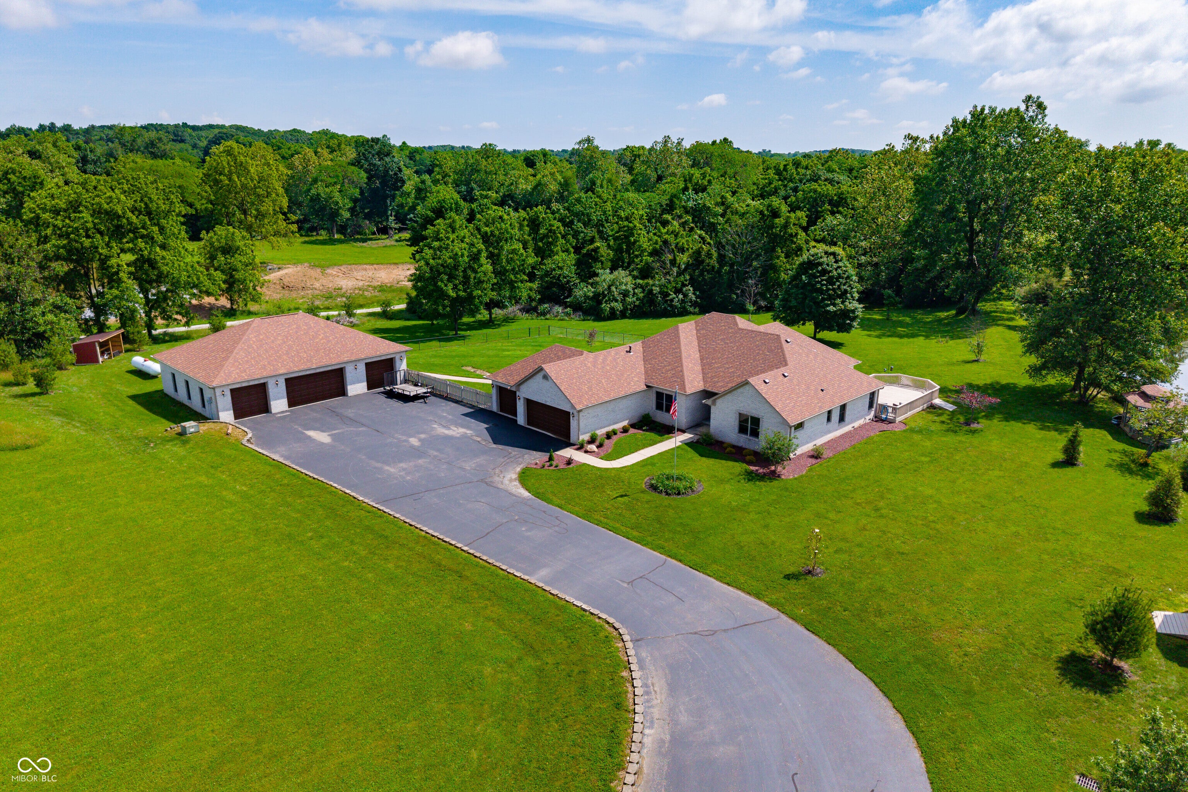
10 ACRES in IC SCHOOLS!! 2-3+ACRES of WOODS w/trails, another 5-6 ACRES of SPACE for possible PASTURE/GARDENS/HOMESTEADING. Let's talk about the GARAGE SPACES!! 3-CAR attached AND 4 CAR DETACHED - HEATED & COOLED and has a FULL BATHROOM!! Oh wait...there is a PARTY BAR SPACE in the detached garage that serves as a GREAT HANGOUT, or even an IN-LAWS QUARTERS! The home is a BEAUTIFUL 3 bedroom, 2 1/2 bath, OFFICE, SUN ROOM/LIVING ROOM, FULL BRICK RANCH! There is even room for a POOL! FULLY FENCED side yard for your kiddos or pets. The home has beautiful LVP throughout! The family room, sunroom and kitchen/dining area flow smoothly for large groups and entertaining! And the VIEW from the sunroom and back deck are sure to impress you with SUNRISES, WATERVIEWS, DEER, FOX, and much more wildlife. For privacy, the bedrooms are a split floor plan. The MASTER SUITE is HUGE, yet COZY with the same beautiful views! The MASTER BATH boasts a walk-in shower, double vanity, whirlpool tub, and a deep walk-in closet. The 2nd and 3rd bedrooms are spacious with great closet space. MANY NEWER OR UPDATED ITEMS THROUGHOUT: Roof, HVAC, flooring, encapsulated crawlspace, over 50 NEW TREES PLANTED! ALL THIS COUNTRY LIVING, yet CLOSE TO EVERYTHING...a few minutes to a few restaurants, hardware store, gas station and even a bakery! 10 minutes to SCHOOL, 15 minutes to FRANKLIN, 30 minutes to COLUMBUS, 35 minutes to NASHVILLE, 40 minutes to downtown Lilly, 50 minutes to downtown INDY. NO HOA OR COVENANTS/RESTRICTIONS!
| 2 weeks ago | Status changed to Pending | |
| 2 weeks ago | Listing updated with changes from the MLS® | |
| 3 weeks ago | Price changed to $769,000 | |
| 4 months ago | Listing first seen on site |

Listings courtesy of Metropolitan Indianapolis Board of REALTORS® as distributed by MLS GRID. All information is provided exclusively for consumers’ personal, non-commercial use, and may not be used for any purpose other than to identify prospective properties that a consumer may be interested in purchasing. All information is believed to be reliable but is not guaranteed and should be independently verified.
Based on information submitted to the MLS GRID as of 2026-09-21 09:55 PM UTC. All data is obtained from various sources and may not have been verified by broker or MLS GRID. Supplied Open House Information is subject to change without notice. All information should be independently reviewed and verified for accuracy. Properties may or may not be listed by the office/agent presenting the information.
Copyright © 2026 Metropolitan Indianapolis Board of REALTORS®. All rights reserved.