
2513 W 300 SShelbyville, IN 46176
Due to the health concerns created by Coronavirus we are offering personal 1-1 online video walkthough tours where possible.
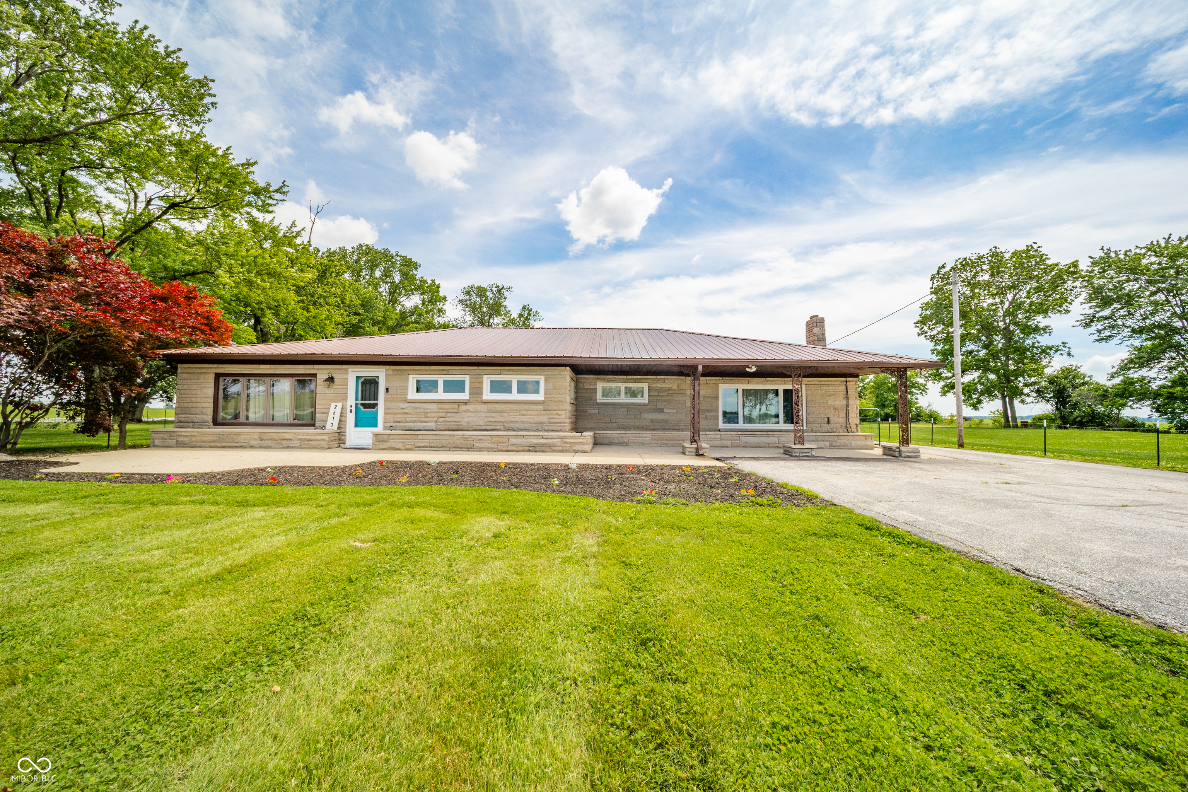
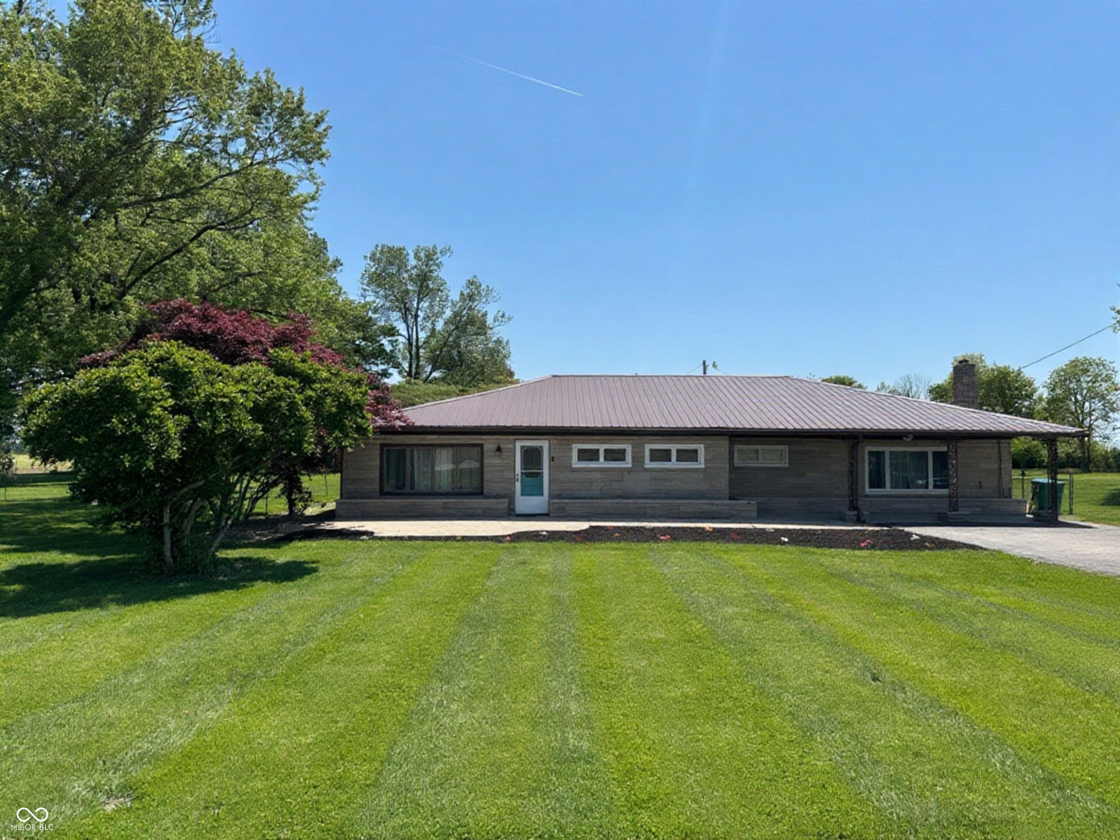
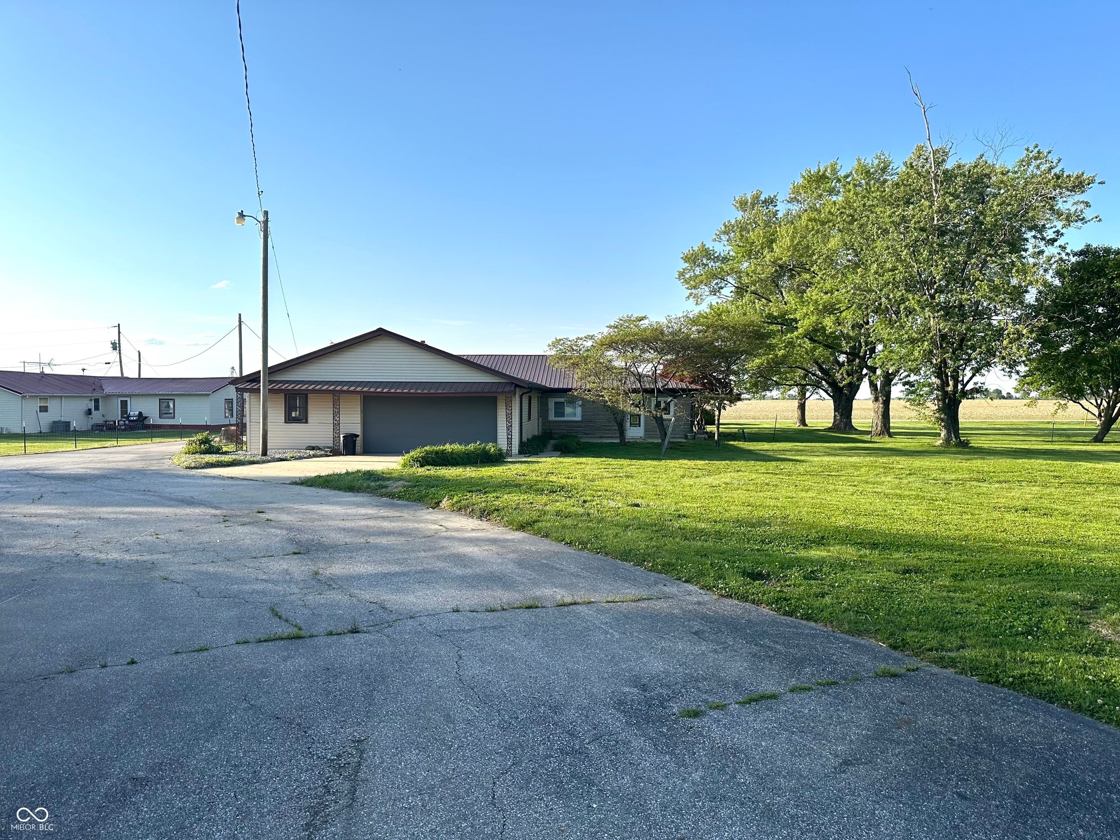
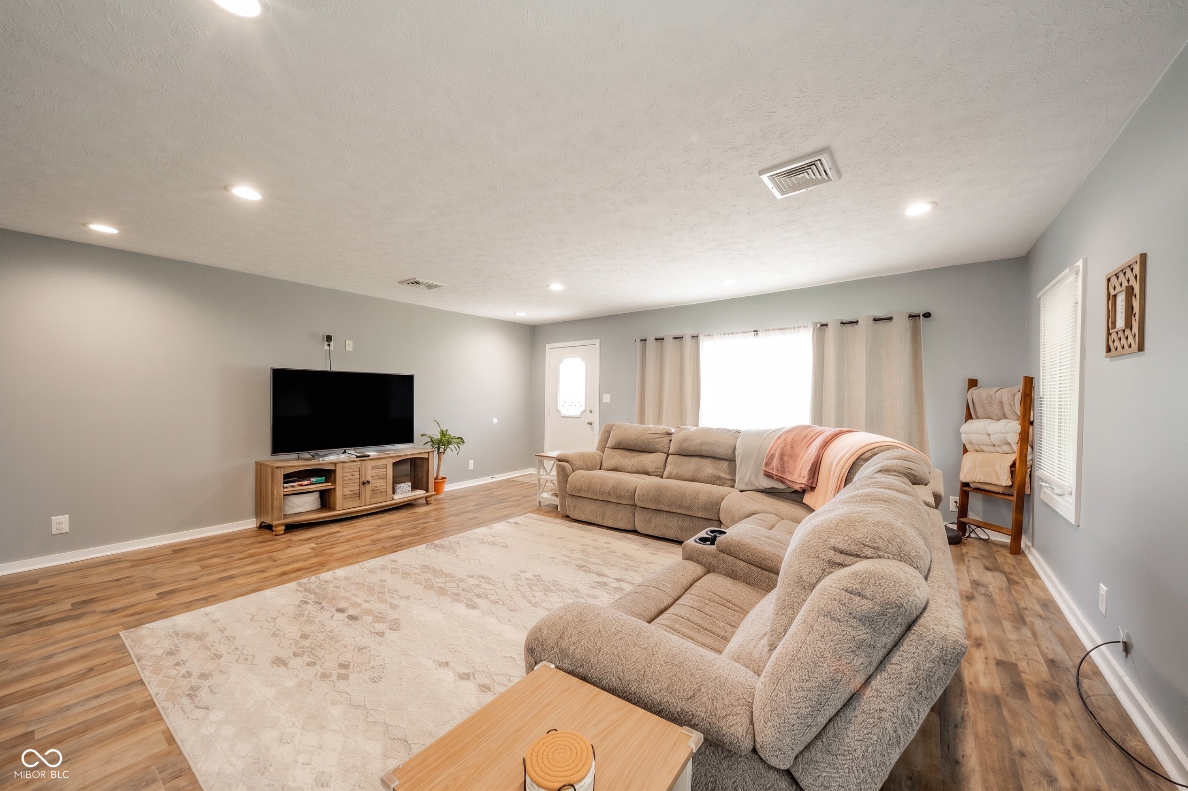
Discover country living at 2513 W 300 S, Shelbyville! This inviting stone ranch offers the perfect combination of comfortable living, generous space, and room to enjoy the outdoors. Situated on 3+ acres, this updated home features 4 spacious bedrooms and 2.5 remodeled bathrooms, along with an open kitchen and family room that creates a welcoming space for everyday living and entertaining. The single-level floor plan offers easy flow throughout the home, plus an abundance of closet and storage space. Outside, there's even more to love. The property includes a large, versatile barn with a loft, a pond, an attached garage, and plenty of acreage to enjoy. The barn also features a new roof installed in June 2026. Additional improvements include a new 5-finger septic system installed in 2024 and a perimeter drain, adding valuable peace of mind for the next owner. Located in the Shelbyville School District and conveniently close to the Southwestern School District, this property offers a wonderful opportunity for buyers looking for space, versatility, and a country setting. 4 Bedrooms * 2.5 Baths * 3+ Acres * Barn with Loft * Pond * Updated Ranch Come see everything this unique property has to offer!
| 3 weeks ago | Price changed to $429,000 | |
| 3 weeks ago | Listing updated with changes from the MLS® | |
| a month ago | Status changed to Active | |
| 3 months ago | Listing first seen on site |

Listings courtesy of Metropolitan Indianapolis Board of REALTORS® as distributed by MLS GRID. All information is provided exclusively for consumers’ personal, non-commercial use, and may not be used for any purpose other than to identify prospective properties that a consumer may be interested in purchasing. All information is believed to be reliable but is not guaranteed and should be independently verified.
Based on information submitted to the MLS GRID as of 2026-09-22 08:47 PM UTC. All data is obtained from various sources and may not have been verified by broker or MLS GRID. Supplied Open House Information is subject to change without notice. All information should be independently reviewed and verified for accuracy. Properties may or may not be listed by the office/agent presenting the information.
Copyright © 2026 Metropolitan Indianapolis Board of REALTORS®. All rights reserved.