
4665 S Mauxferry RoadFranklin, IN 46131
Due to the health concerns created by Coronavirus we are offering personal 1-1 online video walkthough tours where possible.


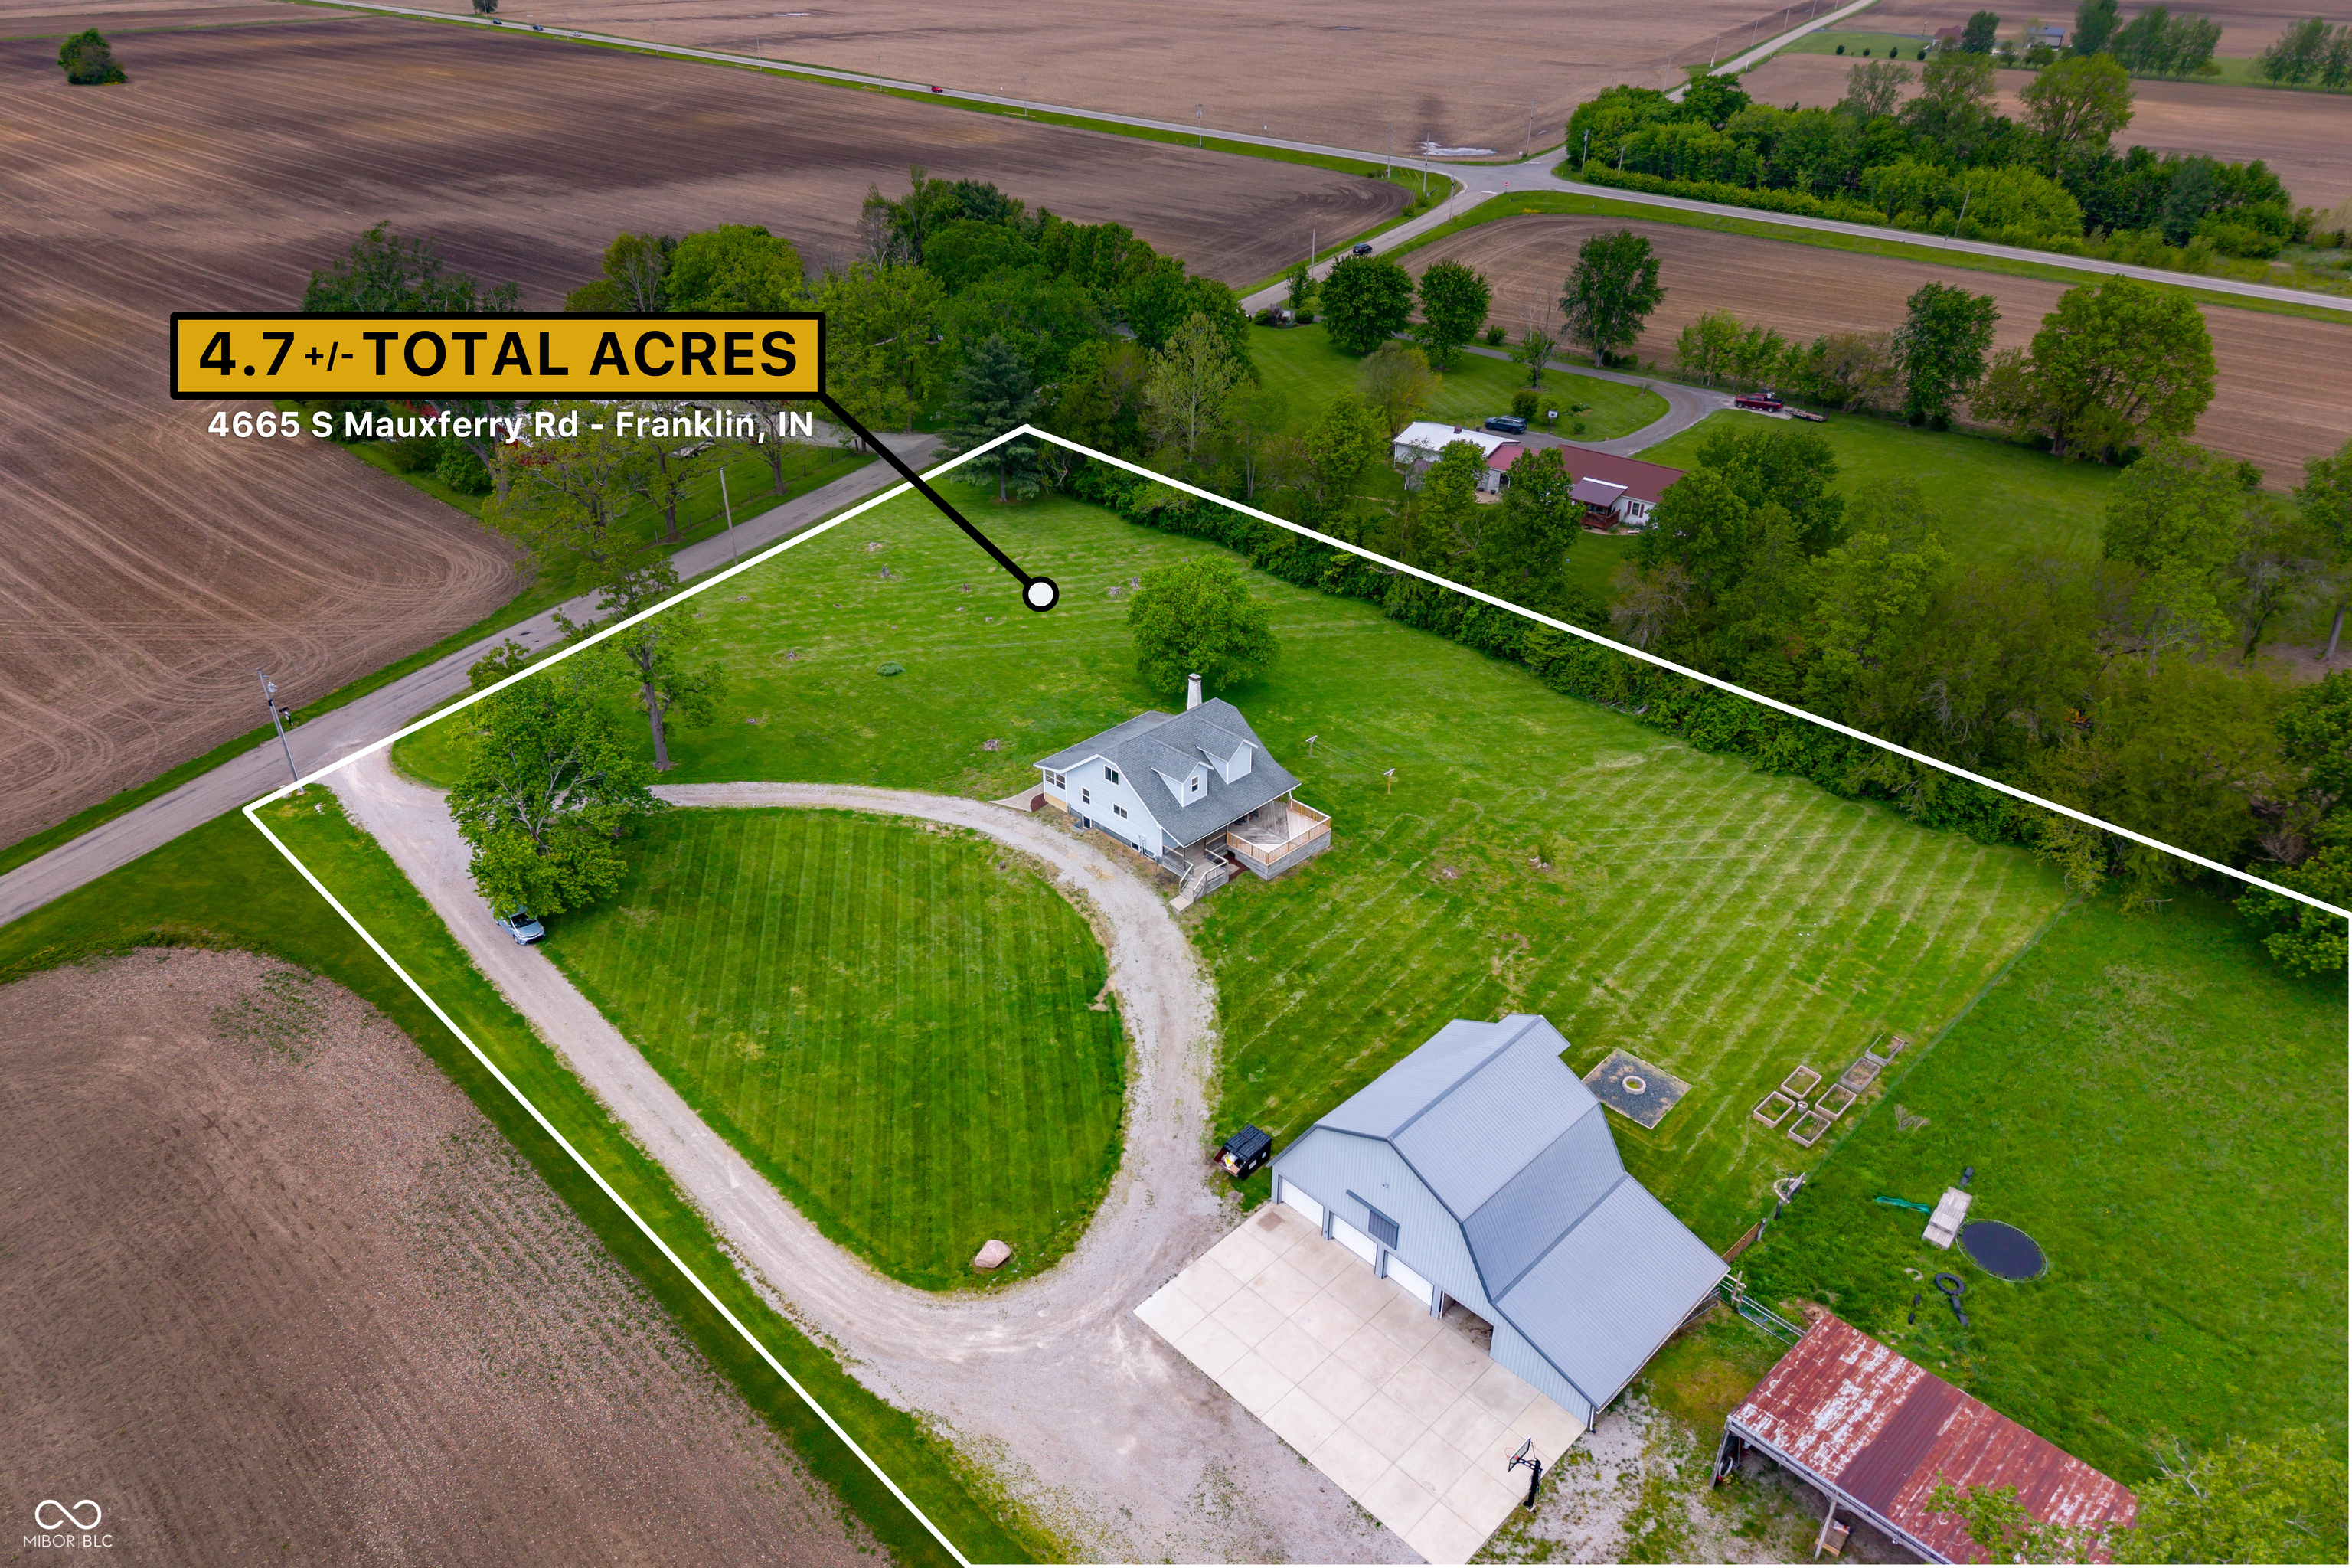
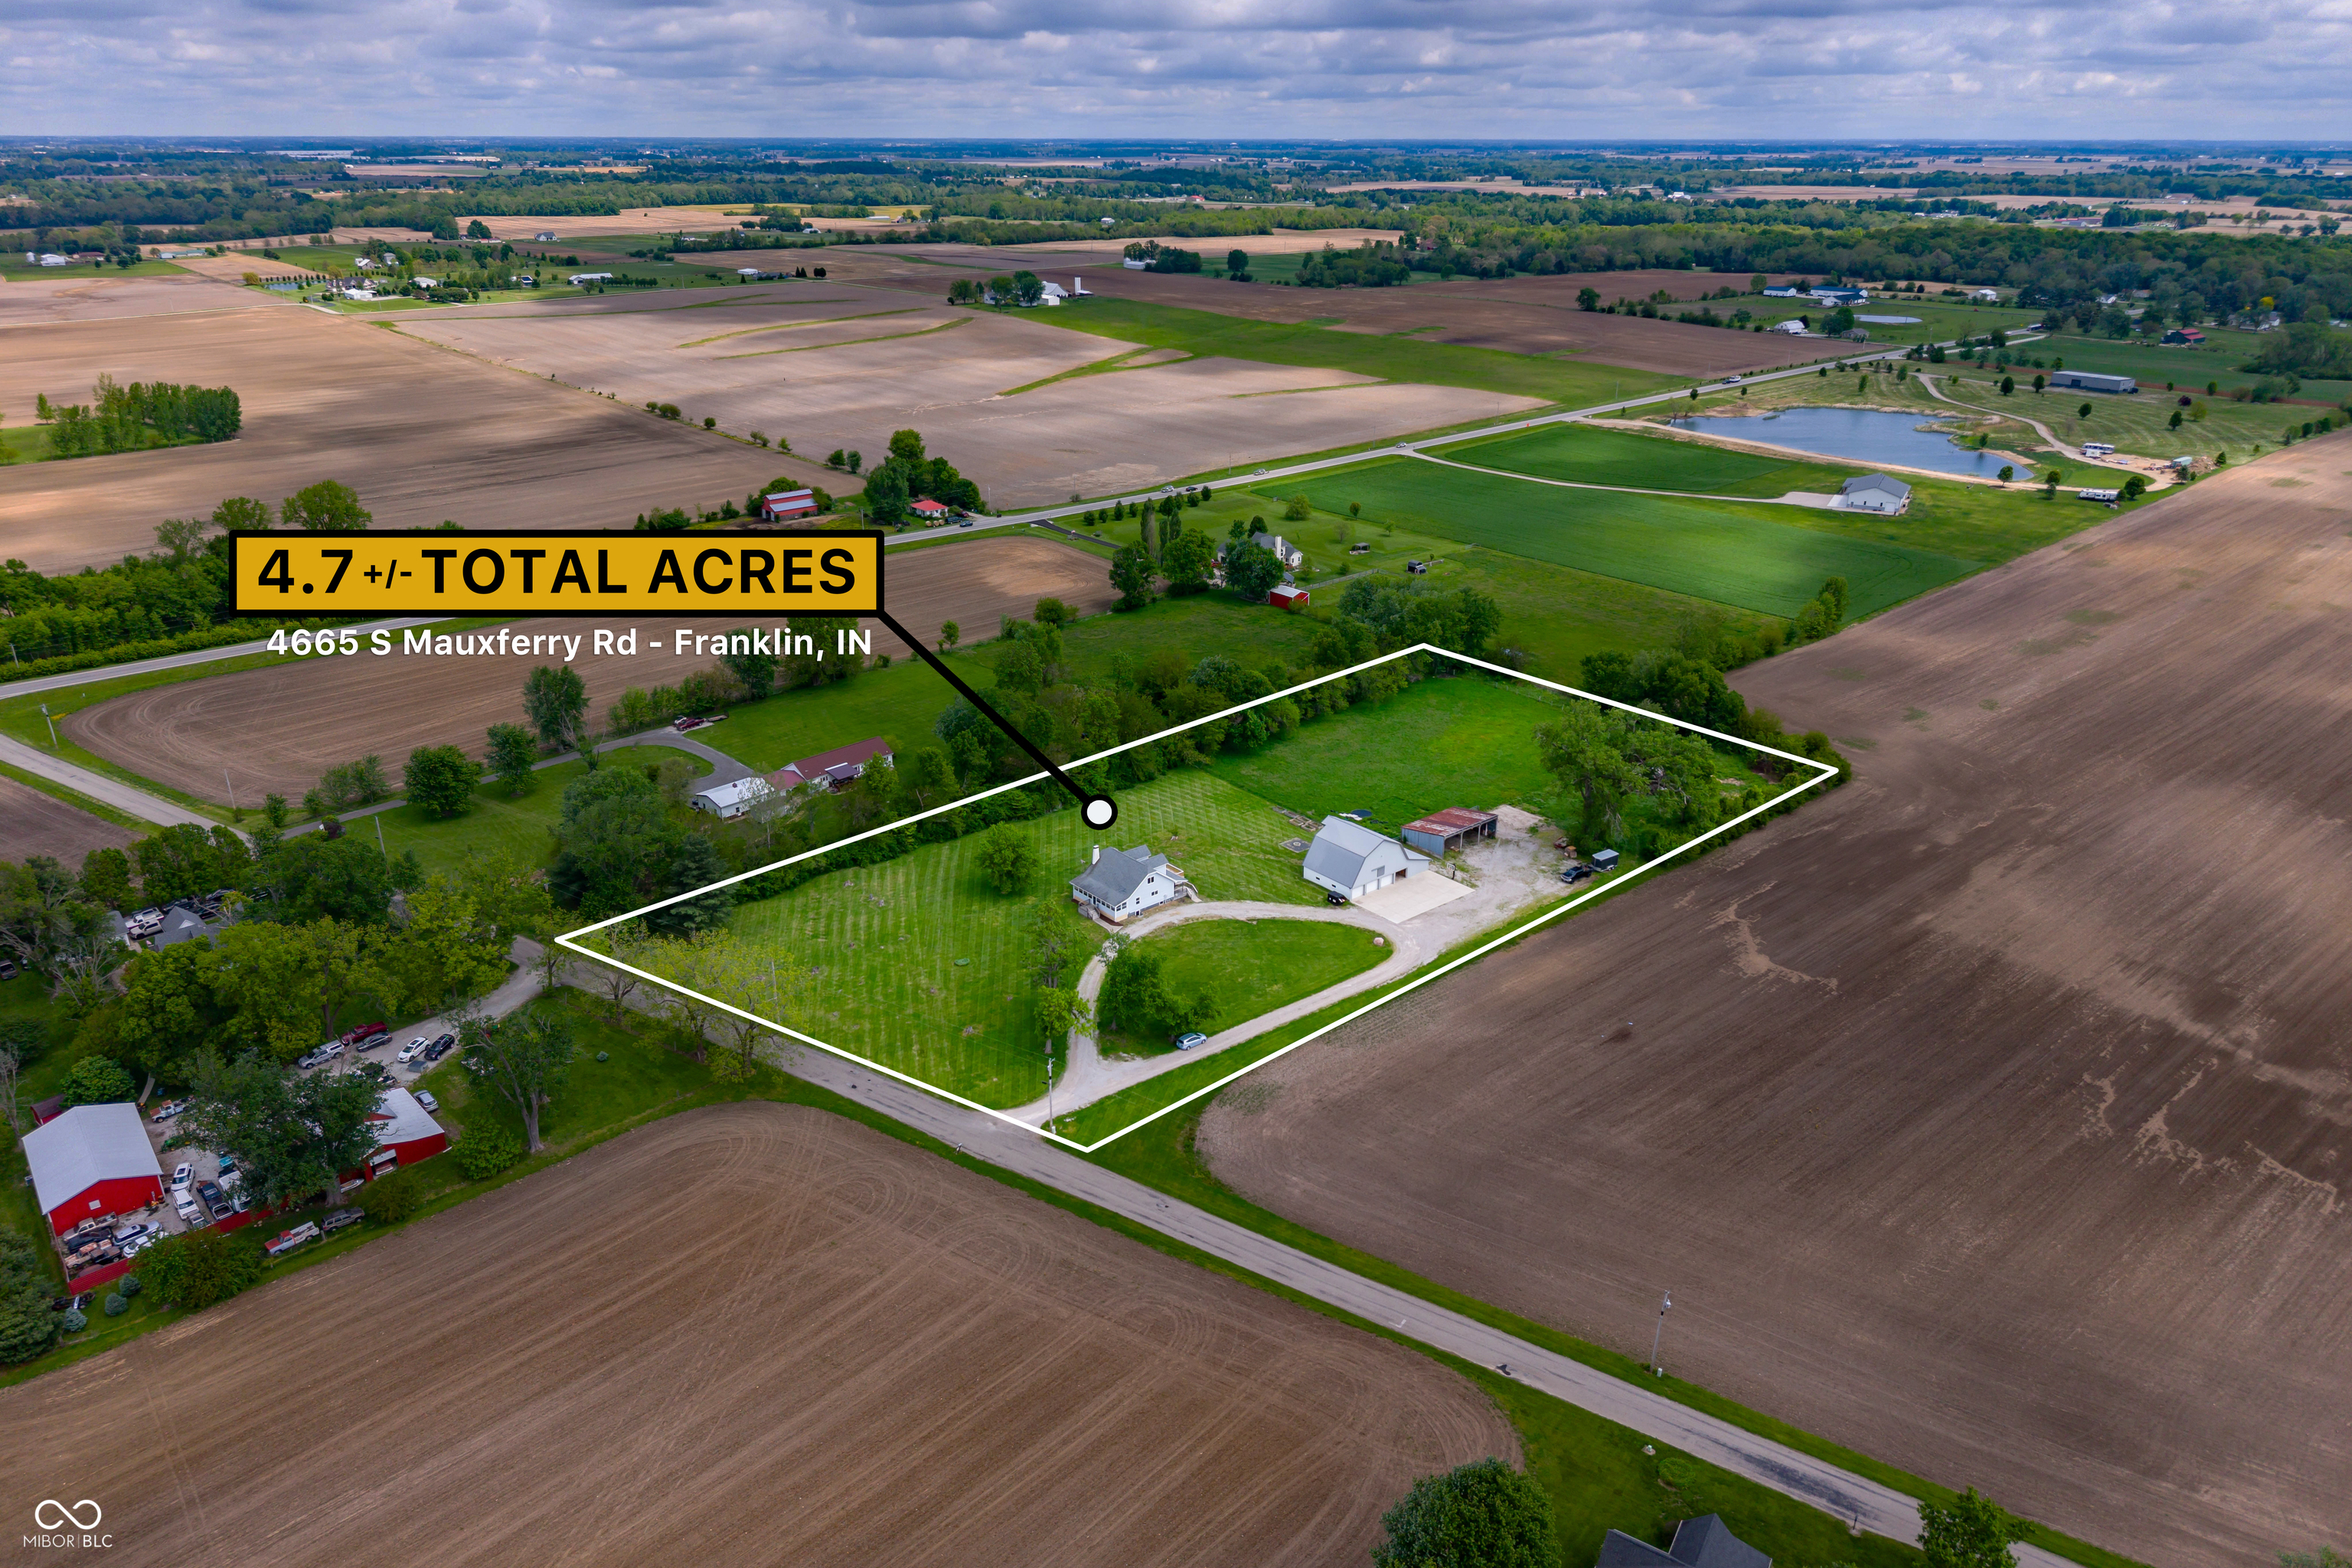
Discover a remarkable 3 bedroom, updated farmhouse built in 1926! This incredible property spans nearly 5 acres, offering a unique blend of historical charm and contemporary comfort. The kitchen is a culinary delight, featuring sleek stainless-steel appliances and endless quartz counters, providing an ideal space for preparing and sharing meals. Relax and rejuvenate in the thoughtfully designed bathrooms, each offering the convenience and elegance of a walk-in shower. This two-story home is complemented by a full basement, includes materials to finish, offering additional functional space. The expansive outdoor living areas truly elevate the property, with a large covered deck, and an inviting porch, all designed for seamless indoor-outdoor living and entertaining. Seller is including a stain allowance to finish as desired! You will love the storage space offered in the 48X32 lean to, plus the main barn offering storage, hayloft and set up perfectly for your own farm animals! Experience the lifestyle possibilities this exceptional property presents; schedule your private viewing today.
| 3 days ago | Status changed to Pending | |
| 3 days ago | Listing updated with changes from the MLS® | |
| 3 weeks ago | Price changed to $575,000 | |
| 4 months ago | Listing first seen on site |

Listings courtesy of Metropolitan Indianapolis Board of REALTORS® as distributed by MLS GRID. All information is provided exclusively for consumers’ personal, non-commercial use, and may not be used for any purpose other than to identify prospective properties that a consumer may be interested in purchasing. All information is believed to be reliable but is not guaranteed and should be independently verified.
Based on information submitted to the MLS GRID as of 2026-09-13 03:43 PM UTC. All data is obtained from various sources and may not have been verified by broker or MLS GRID. Supplied Open House Information is subject to change without notice. All information should be independently reviewed and verified for accuracy. Properties may or may not be listed by the office/agent presenting the information.
Copyright © 2026 Metropolitan Indianapolis Board of REALTORS®. All rights reserved.