
48 Manchester DriveTrafalgar, IN 46181
Due to the health concerns created by Coronavirus we are offering personal 1-1 online video walkthough tours where possible.
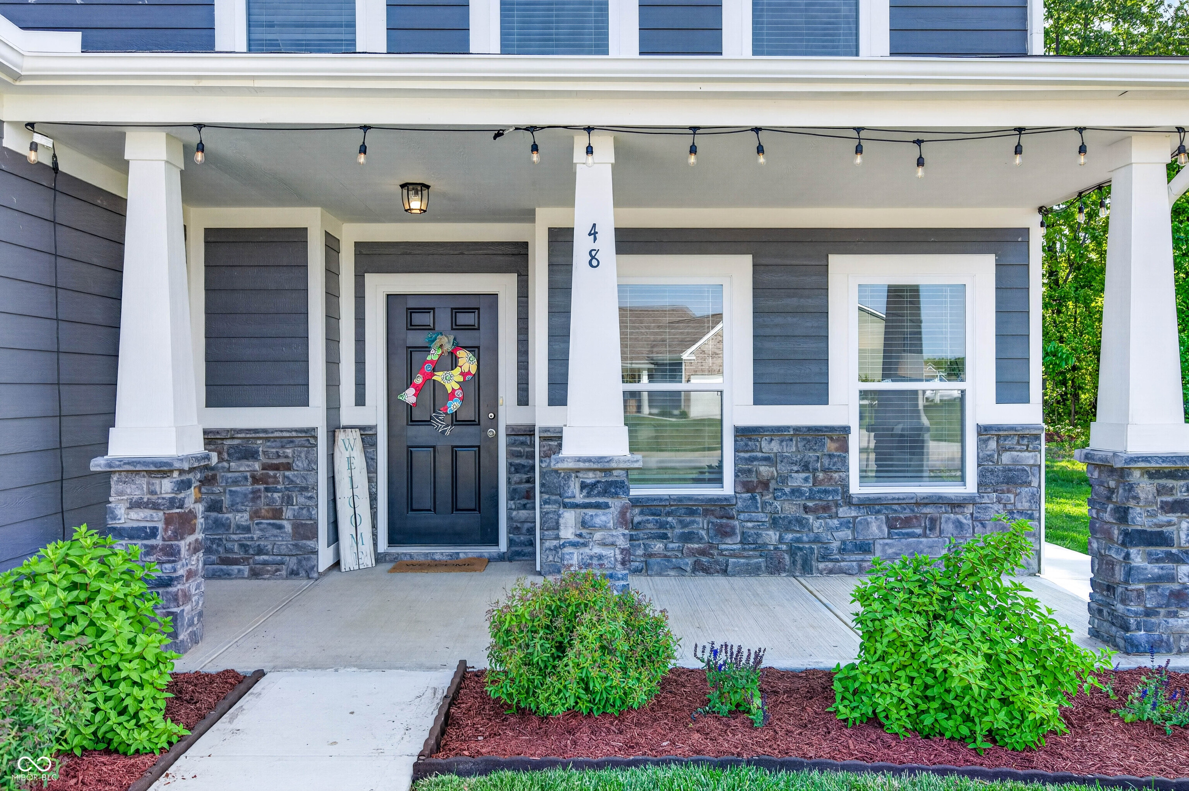
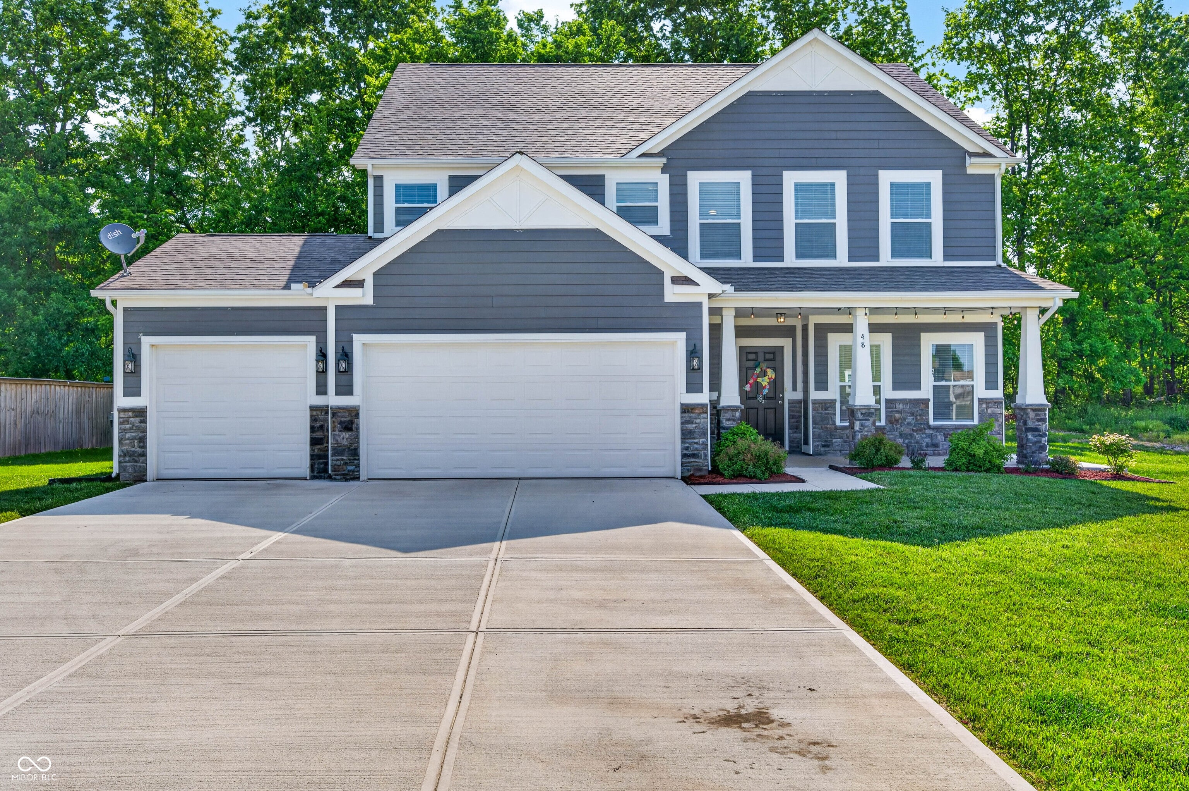
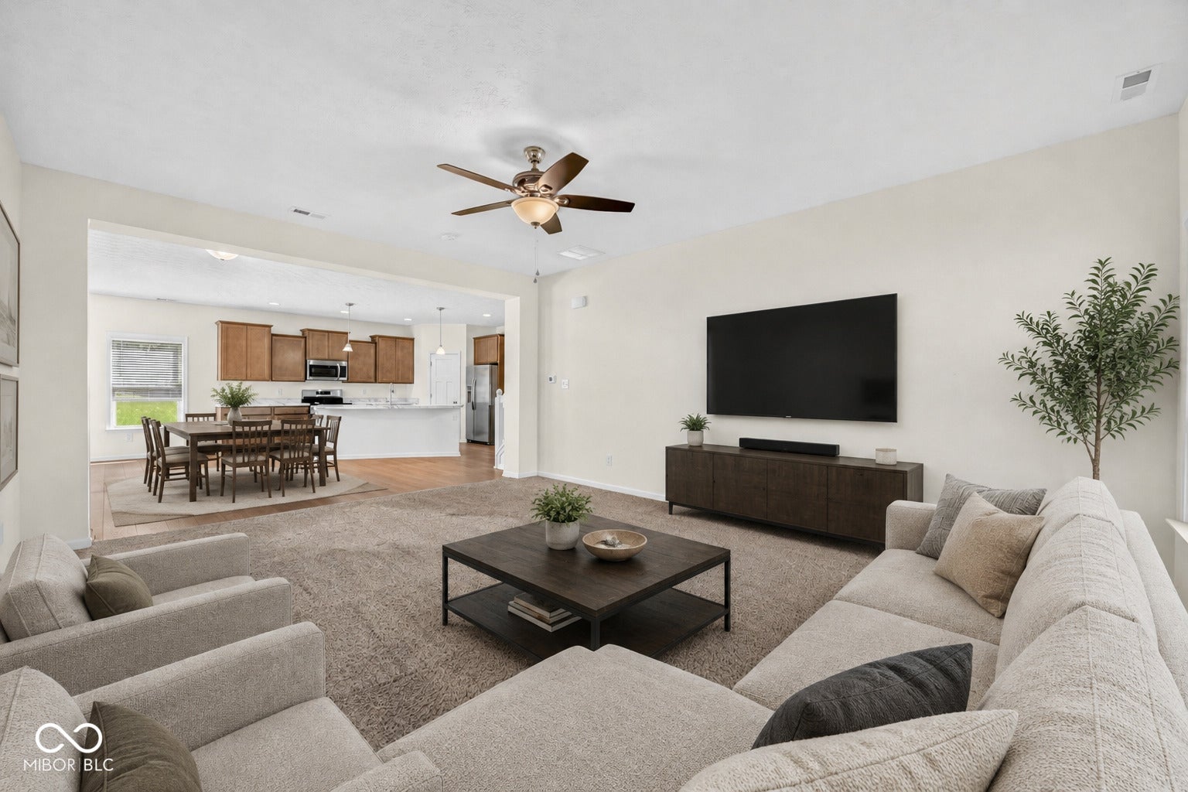
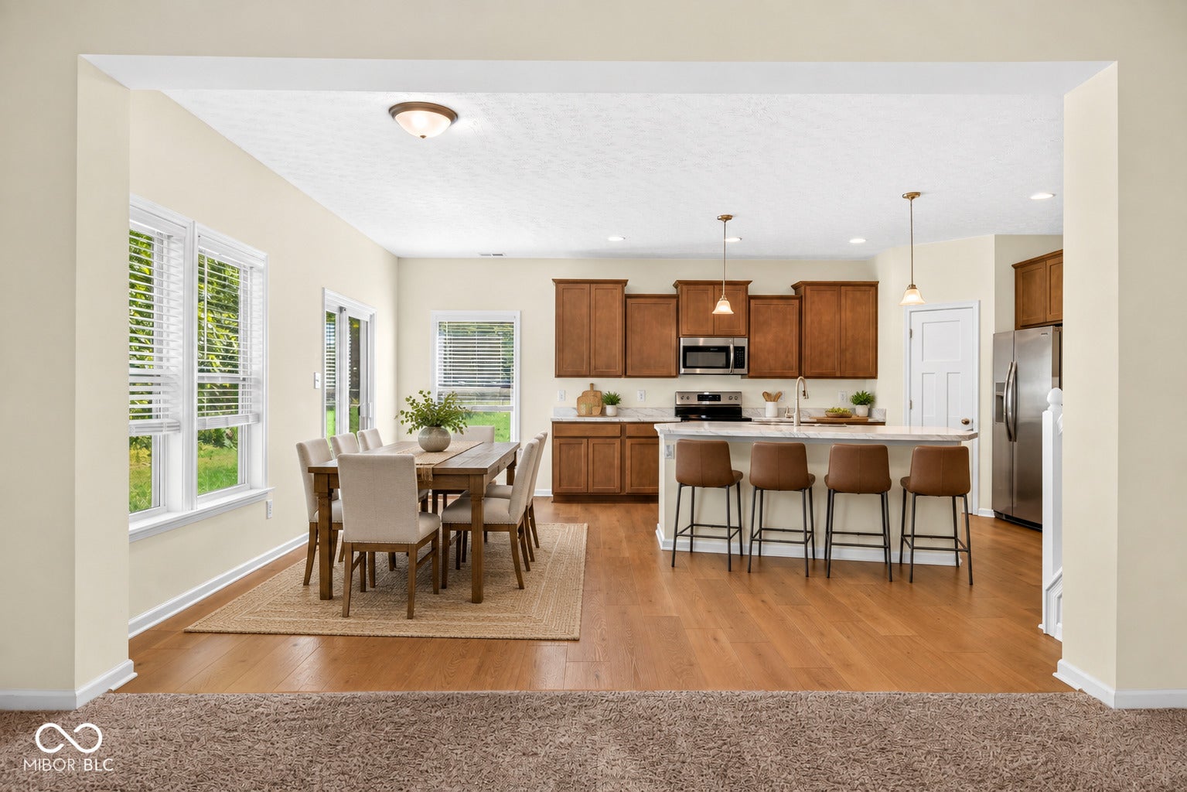
DON'T MISS this practically NEW HOME in the lovely CRESTRIDGE ESTATES in TRAFALGAR! Built in 2023 and BOASTS over 2500 SQ FT! 5 BEDROOM, 2 1/2 BATH, OFFICE, LOFT/FLEX ROOM, 3 CAR GARAGE in the desirable INDIAN CREEK SCHOOLS district; WALKING DISTANCE to SCHOOL, WALKING PATH, BALL DIAMONDS and TENNIS COURTS! Exterior of the home is a beautiful stone and LP SmartSide Engineered wood siding. Home offers ABUNDANT storage with a Mud Room, Walk-in PANTRY, and WALK-IN CLOSETS. Family Room and Kitchen feel SO SPACIOUS with 9' ceilings, AND offer a GREAT VIEW of your PRIVATE BACKYARD and WOODS - NO NEIGHBORS behind you! The 5th bedroom is on the MAIN FLOOR in addition to a Sitting Room/Formal Dining Room/Office Space. The upstairs has an AMAZING FLEX AREA in the LOFT. Great option for an additional office, recreation, gaming, hangout, or even a possible bedroom. The MASTER SUITE is HUGE featuring a large bathroom that includes a walk-in shower, soaking tub, double marble vanity, walk-in closet and linen closet. The 2nd floor Laundry Room is definitely a great convenience. The OUTDOOR SPACE is a blank slate to create your own OASIS! Imagine PARTY LIGHTS throughout the TREES, FIREPIT rolling & ROASTING MARSHMALLOWS enjoying the peace of living in a country neighborhood. Or grab a cup of coffee and watch the world go by on your 20+ ft FRONT PORCH. Garage also includes a 30AMP Generator Hookup & Interlock Kit. This home is located just 2 minutes to SR135, 12 minutes to Franklin AND CAMP ATTERBURY, 30 minutes to the quaint town of NASHVILLE & COLUMBUS, 45 minutes to downtown INDY. INCLUDES BUILDERS 2-10 HOME WARRANTY.
| 3 months ago | Price changed to $375,000 | |
| 3 months ago | Listing updated with changes from the MLS® | |
| 5 months ago | Listing first seen on site |

Listings courtesy of Metropolitan Indianapolis Board of REALTORS® as distributed by MLS GRID. All information is provided exclusively for consumers’ personal, non-commercial use, and may not be used for any purpose other than to identify prospective properties that a consumer may be interested in purchasing. All information is believed to be reliable but is not guaranteed and should be independently verified.
Based on information submitted to the MLS GRID as of 2026-10-07 11:48 PM UTC. All data is obtained from various sources and may not have been verified by broker or MLS GRID. Supplied Open House Information is subject to change without notice. All information should be independently reviewed and verified for accuracy. Properties may or may not be listed by the office/agent presenting the information.
Copyright © 2026 Metropolitan Indianapolis Board of REALTORS®. All rights reserved.