
1221 Beechtree LaneFranklin, IN 46131
Due to the health concerns created by Coronavirus we are offering personal 1-1 online video walkthough tours where possible.
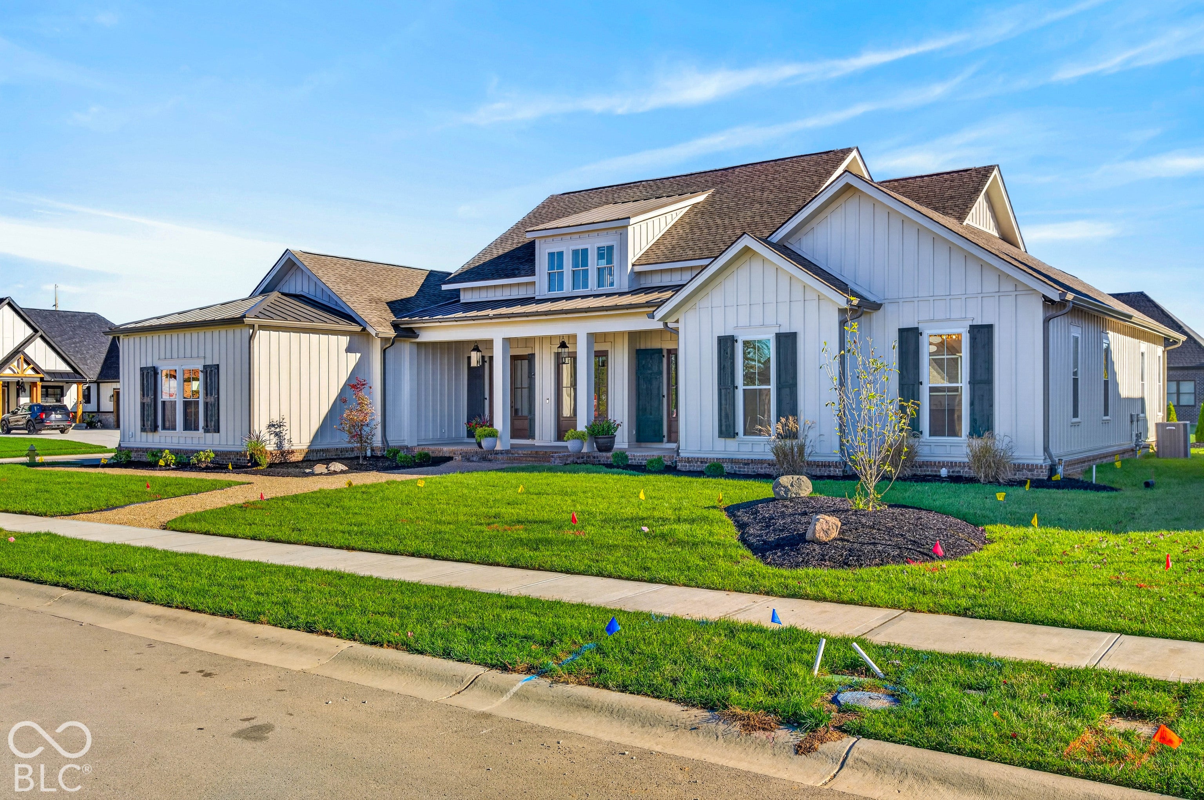
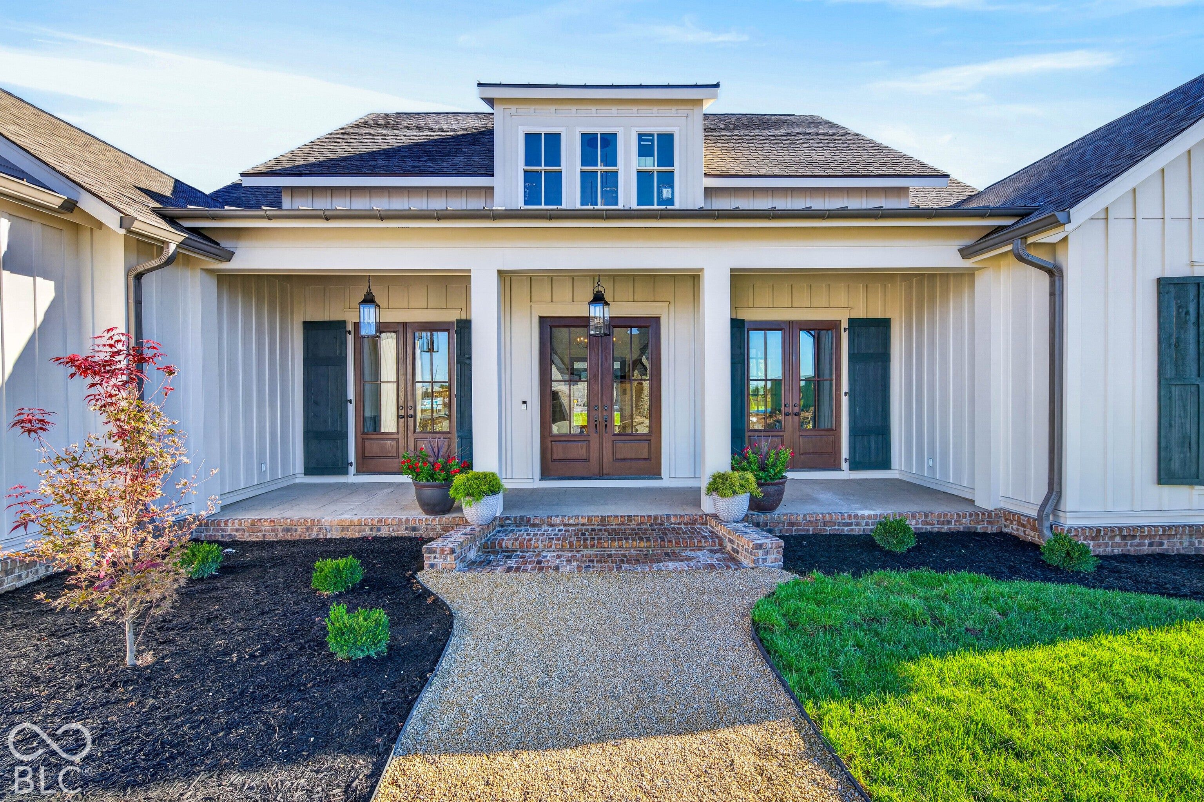
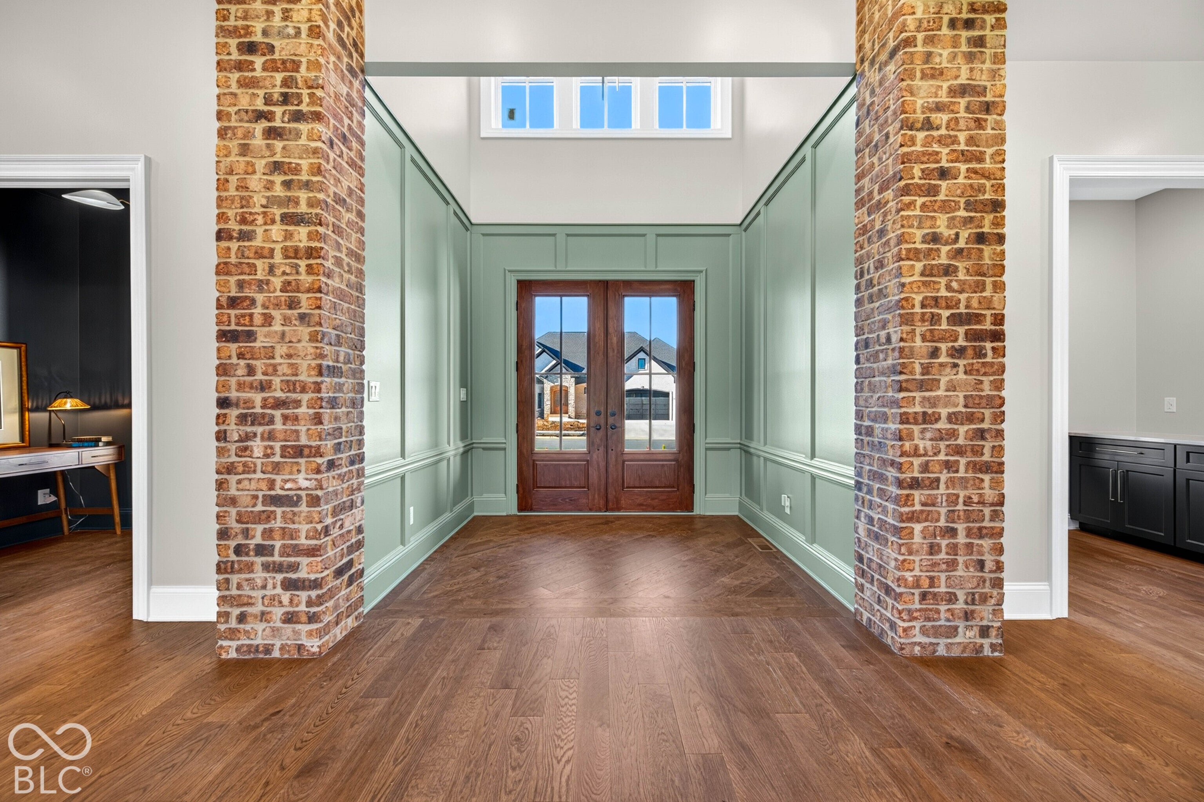
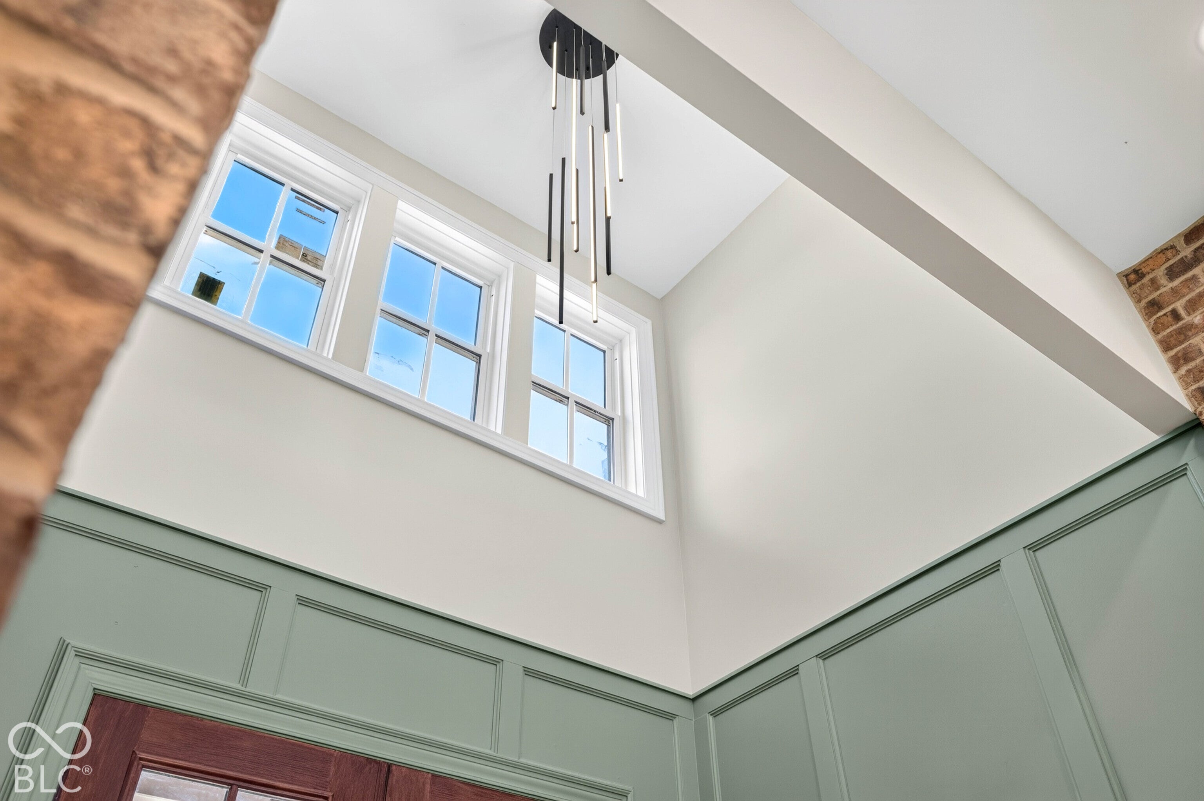
Timeless architecture meets modern luxury in this stunning custom-designed home! Inspired by classical French and Carolina Lowcountry architecture, this home was thoughtfully crafted by designer/builder, James Dugan of Dugan Homes. Distinguished by its charming three-door front elevation, this one-of-a-kind property offers exceptional character, quality craftsmanship, and enduring style designed to stand the test of time and trends. From the moment you arrive, the expansive front porch with its beautifully stained shiplap ceiling creates a warm Southern welcome. Inside, an abundance of windows flood the home with natural light, while exposed brick columns add texture, warmth, and architectural charm throughout the living spaces. The home features engineered natural hardwood floors with mosaic marble and porcelain tile in the bathrooms and the laundry. Each door in the home is solid core and stands 8ft in height to be properly scaled with the ceiling heights. Designed with both elegance and functionality in mind, this 4-bedroom home features two private en-suites, making it ideal for guests or multi-generational living. The great room of the home offers open concept living, while having defined spaces for each of the kitchen, dining, and living rooms. The custom Amish-built gourmet kitchen is a true showpiece. Complete with high-end appliances, including a 48" gas range, and a spacious butler's pantry perfect for entertaining and everyday convenience. The dining room showcases a beautiful tray ceiling and captures views of both the front and rear outdoor spaces, while the inviting living room centers around a fireplace and abundant natural light. The luxurious primary suite offers cathedral ceilings and a spa-inspired bath, featuring a wet room with a soaking tub and oversized shower for the ultimate retreat. The master closet also has a conveniently located pocket-door directly in to the laundry room. Outdoor living is equally impressive with a massive northeast-fa
| 6 days ago | Price changed to $895,000 | |
| 6 days ago | Listing updated with changes from the MLS | |
| a month ago | Status changed to Active | |
| a month ago | Listing first seen on site |

Listings courtesy of Metropolitan Indianapolis Board of REALTORS® as distributed by MLS GRID. All information is provided exclusively for consumers’ personal, non-commercial use, and may not be used for any purpose other than to identify prospective properties that a consumer may be interested in purchasing. All information is believed to be reliable but is not guaranteed and should be independently verified.
Based on information submitted to the MLS GRID as of 2026-11-22 12:40 PM UTC. All data is obtained from various sources and may not have been verified by broker or MLS GRID. Supplied Open House Information is subject to change without notice. All information should be independently reviewed and verified for accuracy. Properties may or may not be listed by the office/agent presenting the information.
Copyright © 2026 Metropolitan Indianapolis Board of REALTORS®. All rights reserved.