
688 E 775 SNineveh, IN 46164
Due to the health concerns created by Coronavirus we are offering personal 1-1 online video walkthough tours where possible.
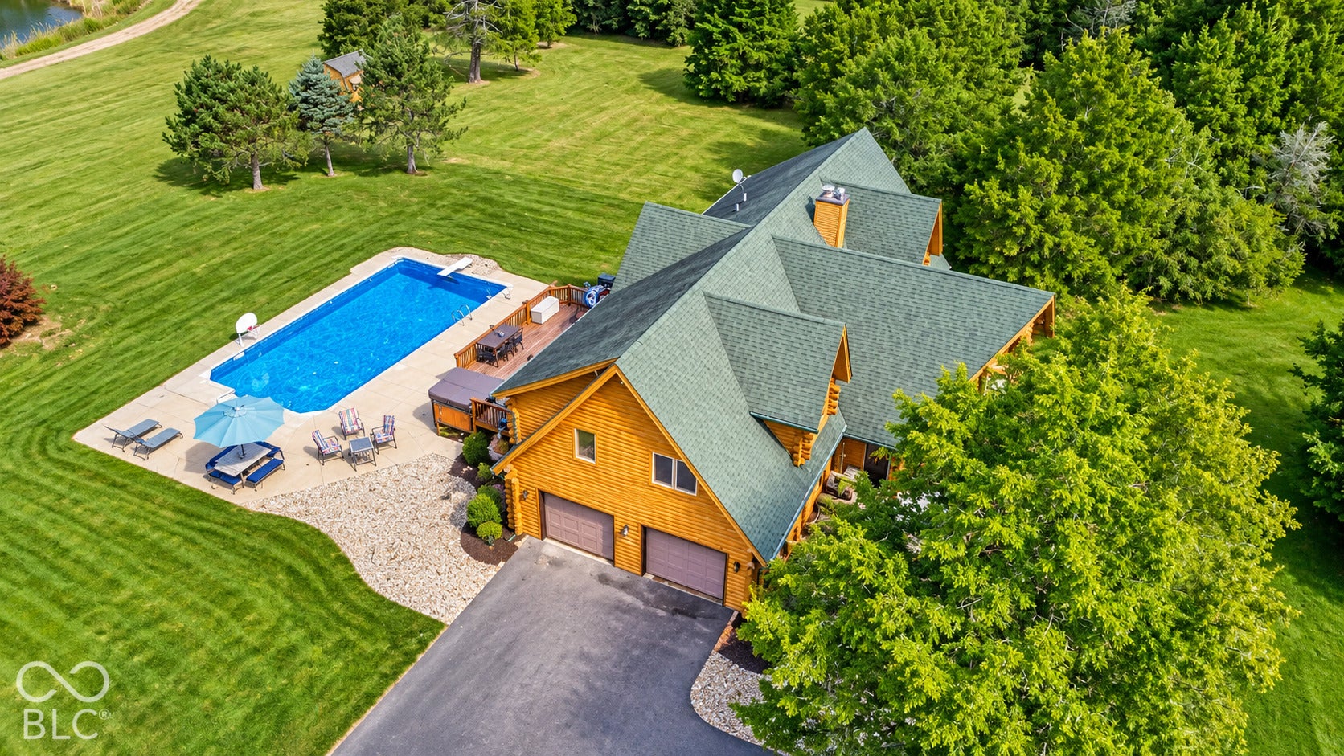
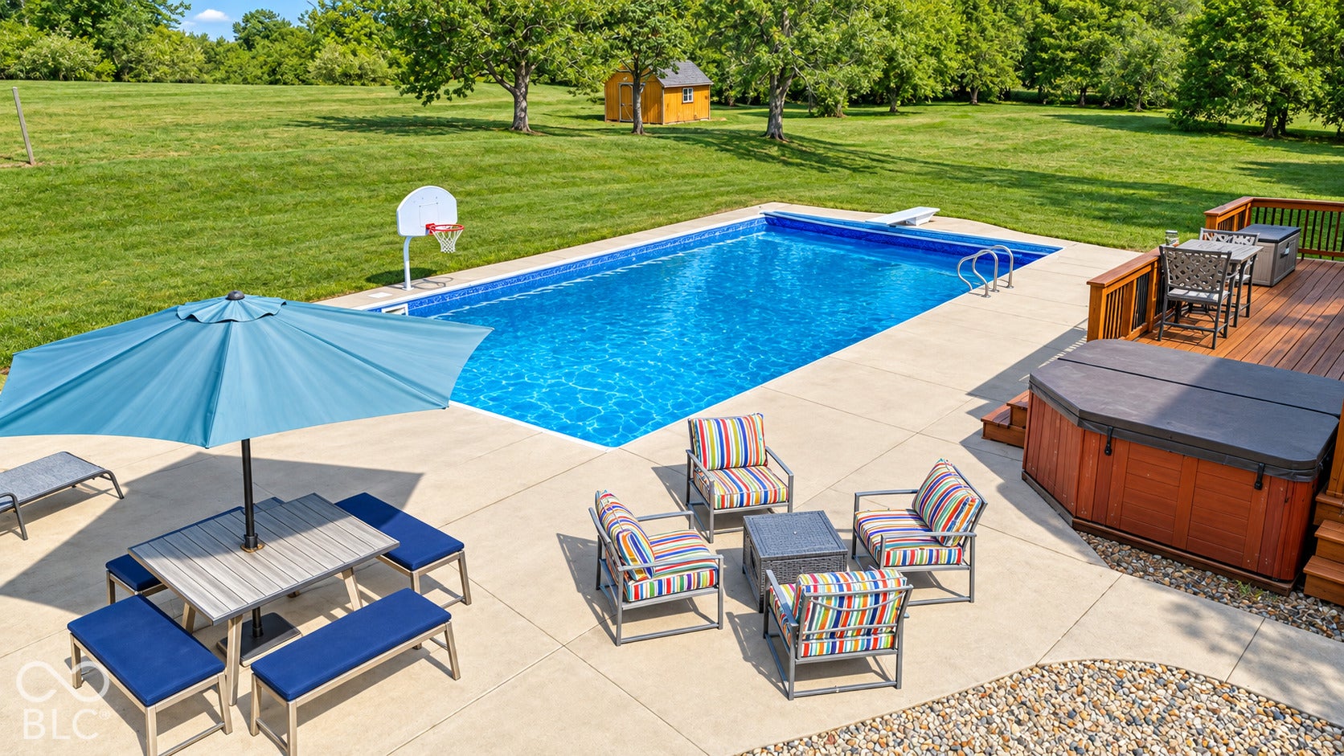
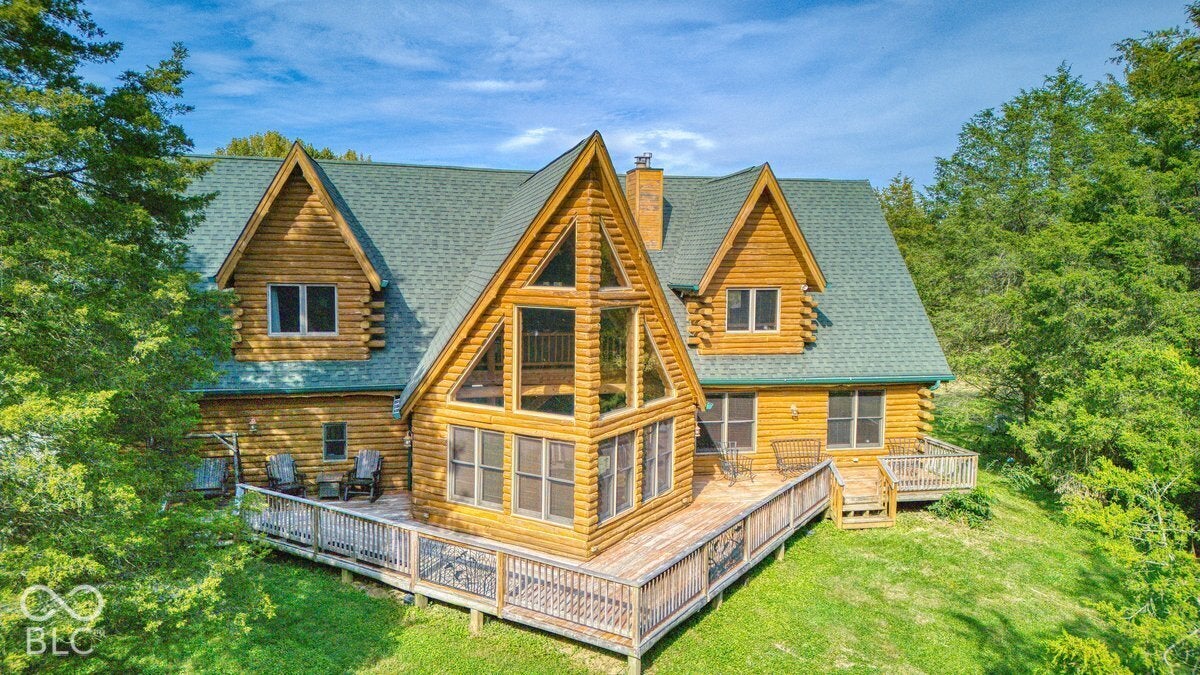
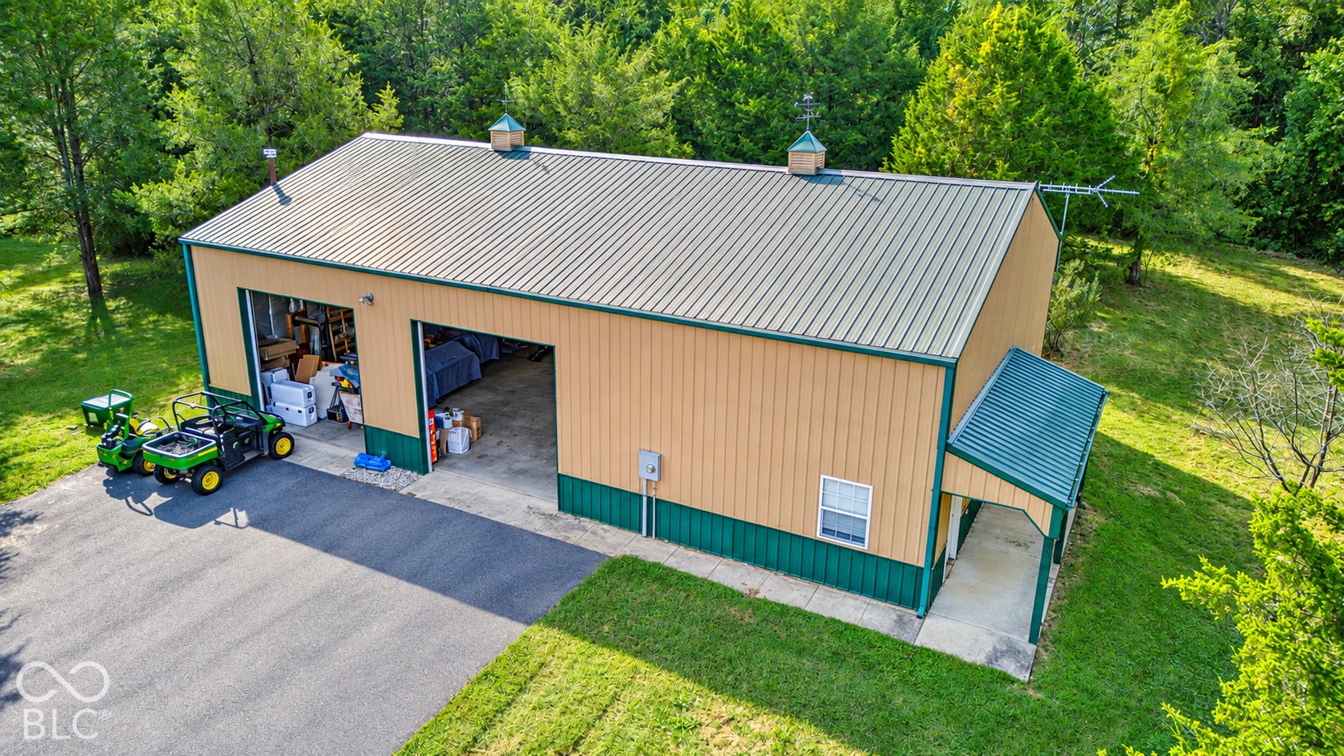
Private 17-Acre Retreat with inground Pool, Private Pond & Wooded Trails! Discover the privacy and possibilities of this beautiful 17-acre property, featuring a spacious 6-bedroom, 3-bath home surrounded by open land and mature woods. Explore private trails winding through the wooded acreage, or spend the afternoon relaxing beside your own private pond-perfect for fishing and enjoying the peaceful surroundings. Outdoor living is exceptional with a heated swimming pool and plenty of room to entertain. The pole barn offers an incredible bonus-an additional bedroom with its own private ensuite bath, ideal for guests, extended family, a private retreat, or additional living space. A separate storage shed provides even more room for equipment and recreational gear. With 17 acres, a private fishing pond, wooded trails, heated pool, pole barn with ensuite guest quarters, and abundant privacy, this one-of-a-kind property delivers the country lifestyle you've been looking for-just off the beaten path and surrounded by nature.
| 23 hours ago | Status changed to Active | |
| 23 hours ago | Listing updated with changes from the MLS® | |
| 8 months ago | Listing first seen on site |

Listings courtesy of Metropolitan Indianapolis Board of REALTORS® as distributed by MLS GRID. All information is provided exclusively for consumers’ personal, non-commercial use, and may not be used for any purpose other than to identify prospective properties that a consumer may be interested in purchasing. All information is believed to be reliable but is not guaranteed and should be independently verified.
Based on information submitted to the MLS GRID as of 2026-10-06 06:45 PM UTC. All data is obtained from various sources and may not have been verified by broker or MLS GRID. Supplied Open House Information is subject to change without notice. All information should be independently reviewed and verified for accuracy. Properties may or may not be listed by the office/agent presenting the information.
Copyright © 2026 Metropolitan Indianapolis Board of REALTORS®. All rights reserved.